
Search results for "Furry themed" in Home Design Ideas

 Zelaya Properties LLC
We used: Custom cherry cabinetry in Arts & Crafts Shaker style by Kabinart in Boulder and Espresso stains. Liberty Hardware Venetian bronze 1-1/2" cabinet knobs. KitchenAid Architect II Series 22 CF counter-depth French door refrigerator. KitchenAid Architect Series II 27" convection single wall oven. KitchenAid 36" 6-burner dual fuel freestanding commercial-style range. KitchenAid Architect II Series 24" dishwasher. Sharp Insight Pro Series 24" built-in microwave drawer (Model #KB6524PS). Crystorama Solaris 12" wide pendant lights in English bronze. Granite countertops in Brown Fantasy. 3"x6" polished marble backsplash.
Paint colors:
Walls: Glidden Silver Cloud 30YY 63/024
Ceilings/Trims/Doors: Glidden Swan White GLC23
Robert B. Narod Photography

 Mill & Woods
Photo Credit: Robert Peterson- Rustic White Photography
The stylish master bedroom at HGTV Urban Oasis 2017 features a boutique hotel vibe that mixes classic and modern design elements for a unique urban look with artistic style.

 Moderne Builders
Gorgeous master bath with dramatic retro "wave" tile. Peak Photography
Example of a 1950s bathroom design in Los Angeles
Example of a 1950s bathroom design in Los Angeles
Find the right local pro for your project
 Last Detail Interior Design
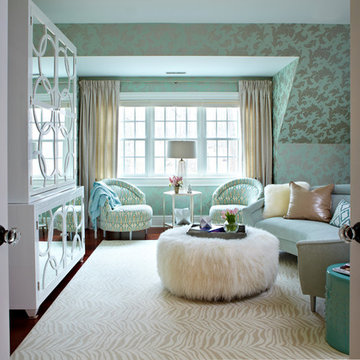
The bold overall pattern of the metallic wallpaper smoothes over the rooms awkward angles. Soft curves and circles are a theme repeated in the swivel chairs, sofa, ottoman and on the glamorous mirrored armoire.

 JayMarc Homes
Cleverly bringing the outdoors in, this sophisticated palette of browns, blues, and bronze really play around the theme of the deer artwork.
Large transitional carpeted bedroom photo in Seattle with gray walls
Large transitional carpeted bedroom photo in Seattle with gray walls

 Stonebreaker Builders & Remodelers
Tim Gibbons
Example of a large beach style open concept travertine floor living room design in Tampa with beige walls and a wall-mounted tv
Example of a large beach style open concept travertine floor living room design in Tampa with beige walls and a wall-mounted tv

 Pearson Design Group
Example of a large mountain style open concept concrete floor living room design with white walls, a standard fireplace and a concrete fireplace

Sponsored
Sunbury, OH

J.Holderby - Renovations
Franklin County's Leading General Contractors - 2X Best of Houzz!

 designstiles
Colorful Coastal Bedroom
When this little girl’s bedroom was installed, she was on the young side. The mom loved the idea of wallpaper, but she was concerned that if it was on the walls her daughter would destroy it. We suggested putting the Walnut wall covering on the ceiling instead.
The pattern might have even been too busy for the walls. Used on the ceiling, it draws the eye up.
This little girl is very into the princess thing. While an overly pink, princess-themed room would have been over-the-top, we made sure the space felt regal enough for its young inhabitant by installing a high canopy bed and furry shag rug. While the room has plenty of pink, it’s paired with other colors including coral and mint green
Photo Credit: Amy Bartlam

 DeGraffenreid Photography
Deborah DeGraffenreid
Family room - mid-sized rustic open concept family room idea in New York with white walls and no tv
Family room - mid-sized rustic open concept family room idea in New York with white walls and no tv

 Mauricio Nava Design, LLC
Chuck Williams
Inspiration for a mid-sized transitional formal and open concept ceramic tile living room remodel in Houston with beige walls, a standard fireplace and a wall-mounted tv
Inspiration for a mid-sized transitional formal and open concept ceramic tile living room remodel in Houston with beige walls, a standard fireplace and a wall-mounted tv

 BGI Design
We were honored to work with Worlds of Wow Play Spaces to create a mural for the room inspired by a Make A Wish kid who wanted to be a zoo keeper. This realistic mural was painted on all four walls and depicts some of her favorite zoo animals.
Michael Hunter Photography

 B Interior
Inspiration for a mid-sized contemporary guest medium tone wood floor bedroom remodel in New York with white walls

 Valley View Landworks
An old forgotten side lawn wasn't being enjoyed by guests, the grandkids or the furry family members. Instead of looking a dry patch of crispy turf during the Summer months, this homeowner invested in a low maintenance xeri-scape planting plan tied to a meandering dry stream bed feature. Costly spray irrigaiton was converted to drip irrigation, encouraging the new plant life to quickly grow into the high desert flora theme.



 Leah Atkins Design, LLC
Kids' bedroom - bedroom traditional girl dark wood floor kids' bedroom idea in Atlanta with pink walls

 Breeze Giannasio Interiors
Inspiration for a bedroom and large transitional girl medium tone wood floor and brown floor kids' bedroom remodel in Los Angeles with pink walls

 Warm Timber Saunas & Wine Cellars
This previously unused attic space is now a sauna/yoga room. The left sauna wall follows the attic rafters down diagonally to allow a wider space for leg room on the twin sauna benches.

 Adeas Interior Design LLC
Inspiration for a bedroom and mid-sized transitional girl carpeted and gray floor kids' bedroom remodel in Cleveland with multicolored walls


 Kimberley Kay Interiors
This Boho bedroom lets this teen live her best life with the soft pink and gold accents. She can have her friends over to swing in the hanging chair or sit at her desk and get work done!


 Noor G.V. Interiors
Bedroom - mid-sized transitional master bedroom idea in Vancouver with beige walls
3