
Search results for "Futon" in Home Design Ideas
 Charlie & Co. Design, Ltd
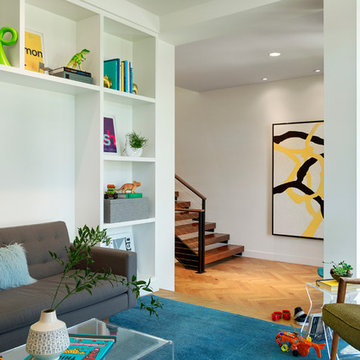
Home office - 1960s freestanding desk light wood floor home office idea in Minneapolis with white walls
 Suzanne Nichols Design Group, Inc.
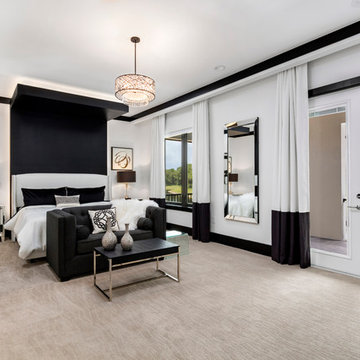
This master bedroom features and dropped soffit ceiling above the bed that is lit to give a floating effect. The white walls and black trim give the room a contemporary pop while remaining timeless. The high reflectance nightstands and mirrors add a dash of glamour.
 In Two Design
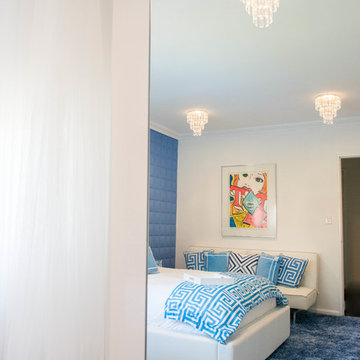
Room design by Sari Sunshine
Photograph by Fine Photography By Stephanie
Minimalist bedroom photo in New York
Minimalist bedroom photo in New York
Find the right local pro for your project

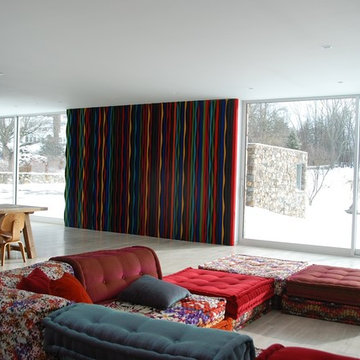
 Robert Siegel Architects
Felt art by Anne Kyyro Quinn, Mah Jong sofa by Roche Bobois, Dining Room table by Restoration Hardware
Photos: Robert Siegel
Example of a minimalist living room design in New York
Example of a minimalist living room design in New York

 Kathy Appel, ASID

Repurposed pieces
Before finishing the basement we helped this client redesign the upper three floors of the house. Custom cabinetry and new furnishings were installed in many of the rooms. So, for the basement we decided to repurpose items from the upper floors that had been replaced with new pieces. The tall metal shelves had been in the utility closet before custom cabinetry was installed. The guitar rack was one son's childhood dresser. Heavy duty casters were added to the base and a customized guitar rack was made to fit to the top. This transformed the dresser into a movable, functional piece with contemporary style.
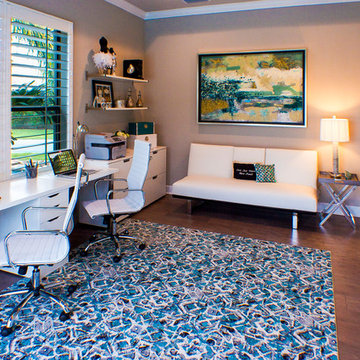
 Dorothy Greenlee Designs
Stylish home office for this couple is right off the pool area so not only is there a great view, but there is a lot of functionality. The white leather sofa is actually a futon if needed, but it serves as a nice place to sit and talk with anyone else in the office or to read a book. All supplies and files are hidden in closed drawer storage and the floating shelves serves as display space. The entire right side of this room is a large closet for even more closed storage. This client chose to leave the floor space mostly open because when she entertains, she slides open the sliding doors and sets up extra table seating in this gorgeous space. Photo credit to Doubletake Studios
 Perceptions Interiors
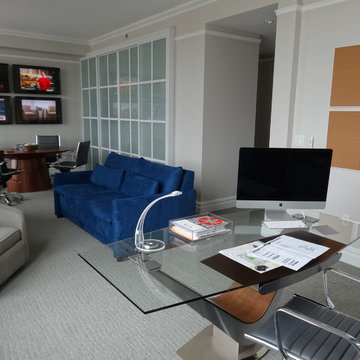
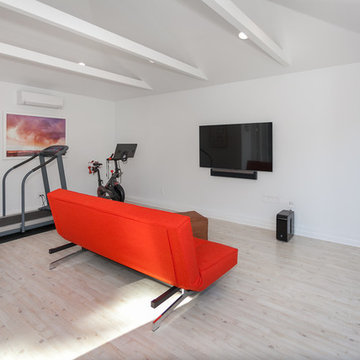
This once traditional bedroom received a modern update by the team at Perceptions. Transforming this space into a corporate hub was no small feat! Sliding glass doors create a work out nook to house the family's bulky treadmill. A multi-function media wall helps the homeowners keep up with world events, while a sleek walnut table serves as a conference center for meetings. When hosting visitors cozy seating and a comfy sleeper sofa instantly transform the space into a visitors retreat.
 North Country Design & Build Inc.
J. Schwindt Photography
Example of a small mountain style open concept medium tone wood floor family room design in Toronto with gray walls
Example of a small mountain style open concept medium tone wood floor family room design in Toronto with gray walls
 Fiddlehead Design Group, LLC
Susan Gilmore

Living room - large eclectic formal and enclosed dark wood floor and brown floor living room idea in Minneapolis with gray walls, no fireplace and no tv
Living room - large eclectic formal and enclosed dark wood floor and brown floor living room idea in Minneapolis with gray walls, no fireplace and no tv
 Kathy Appel, ASID
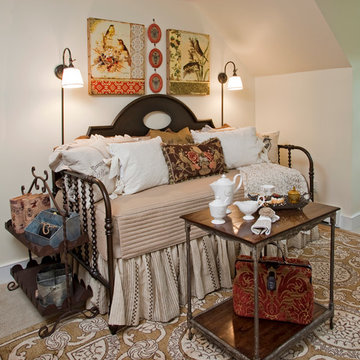
Natural linens, vintage chrocheted pieces and lace trim were used to dress the bed. The metal daybed frame is Edwardian in style. The iron accent on the tea table imparts an industrial feel.
 Mauricio Nava Design, LLC
John Paul Key and Chuck Williams

Example of a large minimalist master carpeted and gray floor bedroom design in Houston with white walls and no fireplace
Example of a large minimalist master carpeted and gray floor bedroom design in Houston with white walls and no fireplace
 The Home Co.
BrightRoomSF Photography San Francisco
Marcell Puzsar
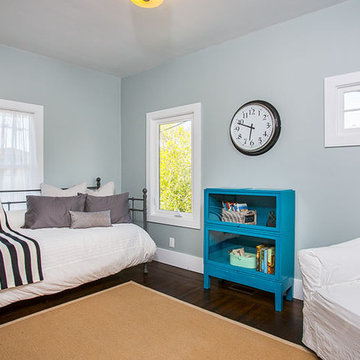
Bedroom - small traditional guest dark wood floor bedroom idea in San Francisco with blue walls
Bedroom - small traditional guest dark wood floor bedroom idea in San Francisco with blue walls
 Michelle Miller Design, Inc.
David Hall
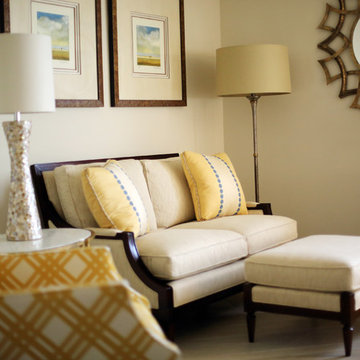
Family room - small contemporary enclosed carpeted family room idea in Tampa with beige walls and no fireplace
Family room - small contemporary enclosed carpeted family room idea in Tampa with beige walls and no fireplace

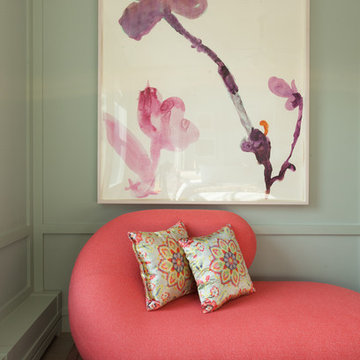
 Lucy Harris Studio
Notable decor elements include: Farrow and Ball Light Blue paint, custom chaise upholstered in Osborne and Little Sloane coral fabric, pillows in Bergamo Pixus fabric and Rosemary Hallgarten vintage wash rug from ALT for Living.
Photos: Francesco Bertocci



42