
Search results for "Future generations" in Home Design Ideas
 Little Miracles Designs
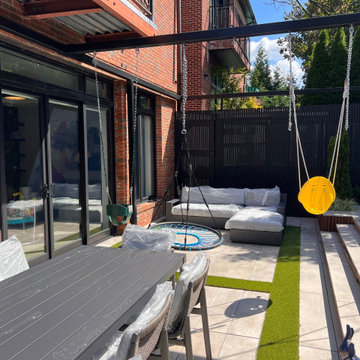
Created for a young family in Borough Park, Brooklyn, this multi-level garden was designed for celebration, relaxation, and connection—welcoming everyone from toddlers to grandparents.
A custom pergola, built to accommodate Sukkot, anchors the space and can adapt from toddler swings to teen-friendly hanging chairs. A soothing waterfall adds a calming soundtrack, while a fully equipped outdoor kitchen, framed by a dramatic Corten steel wall, sets the stage for festive meals and large family gatherings.
Vertical niches planted with Euonymus—shaped into future topiary—feature mirrored strips of varying sizes, discreetly bouncing light into this shaded garden and adding a touch of shimmer.
LED-lit steps connect the two levels, and a glass handrail offers safety without visual interruption. Subway grating over the basement entry adds usable space while drawing daylight into the stairwell below.
This is a garden built for every season and every generation—a true extension of home and tradition.
 Little Miracles Designs
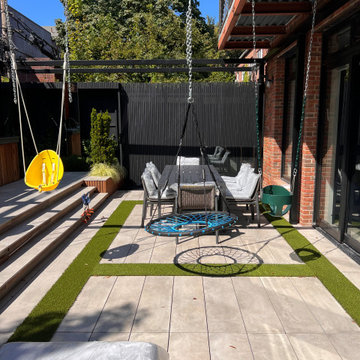
Created for a young family in Borough Park, Brooklyn, this multi-level garden was designed for celebration, relaxation, and connection—welcoming everyone from toddlers to grandparents.
A custom pergola, built to accommodate Sukkot, anchors the space and can adapt from toddler swings to teen-friendly hanging chairs. A soothing waterfall adds a calming soundtrack, while a fully equipped outdoor kitchen, framed by a dramatic Corten steel wall, sets the stage for festive meals and large family gatherings.
Vertical niches planted with Euonymus—shaped into future topiary—feature mirrored strips of varying sizes, discreetly bouncing light into this shaded garden and adding a touch of shimmer.
LED-lit steps connect the two levels, and a glass handrail offers safety without visual interruption. Subway grating over the basement entry adds usable space while drawing daylight into the stairwell below.
This is a garden built for every season and every generation—a true extension of home and tradition.

 Pennsylvania Landscape & Nursery Association
Terran Landscapes http://www.terranlandscapes.com
Project Entry: Fishers Woodland Garden
2014 PLNA Awards for Landscape Excellence Winner
Category: Theme Garden $15,000-$30,000
Award Level: Bronze
Photo Description:
We were contracted by the client to design a calming space for their staff to relax, take a walk, and enjoy a leisurely lunch as well as to provide their grandchildren a place to run and pick flowers. The space was originally dominated by large trees and had been overgrown with ivy, sumac and aggressive vines, providing an unwelcome, dark space with little color or visual appeal. The client requested a colorful blend of shrubs and perennials that would provide interest throughout the seasons, as well as provide privacy by screening the street traffic along Carisbrooke Road.
Our goal was to create the privacy screen along the road by layering plants from the ground to the tree canopy. The theme was to let nature inspire the landscape, allowing a space that was originally woodland to become an enhanced version of itself, creating a beautiful habitat for birds and butterflies to excite the senses and satisfy all who enjoy the beauty of nature.
We began by clearing the brush and removing all aggressive vines and ivy that jeopardized the health of the trees. We kept and transplanted all non- invasive or native plant material in the area to various locations throughout the property. Several yards of compost were then tilled into the soil and the existing trees fertilized to provide a rich growing environment.
A few challenges occurred during the design process. It was decided that a new generator was to be installed in the woodland and due to a future addition to the house, we were forced to eliminate planned additional impervious pathway surfaces. We provided screening to hide the generator and buffer the noise, and created a meandering path and sitting area out of natural woodchips instead of the proposed bluestone to solve the impervious space issue. The woodchips add a sense of informality and invite the viewer to walk slowly through the space. The reduced noise from the additional screening of the generator allows for quiet reflection as chipmunks scurry and hummingbirds dart about between the flowers.
Our plant palette consists of shady understory plants that thrive and flower vigorously from spring through fall. A tall, lush, evergreen backdrop of Ilex opaca and Prunus laurocerasus ‘Schipkaensis’ provides the screening and blends into a middle layer of ‘Ivory Halo’ dogwood, hydrangeas and winterberry hollies. Beautiful perennials and groundcovers bloom along the woodland path, providing a low visual layer of color and texture. Movement throughout the garden is provided by the graceful Calamagrostis brachytricha and Hakenchloa that soften the nearby hardscaping. The woodland floor is full of shade-loving Solomon’s seal, hosta, astilbe, ferns, bleeding heart, Tiarella and Aconitum.
The street side of this woodland required plants with a preference for a little more sun and drought tolerance. A palette of oakleaf hydrangea, Agastache, Liatris and Rudbeckia softens the fence line and provides the desired color.
As designed and installed, the woodland garden successfully provides the client’s family and office staff a quiet space where they can take a peaceful moment and enjoy nature.
Photo Credit: Lisa C. Falls
Find the right local pro for your project

 Edgewater Design Group
Our clients already had a cottage on Torch Lake that they loved to visit. It was a 1960s ranch that worked just fine for their needs. However, the lower level walkout became entirely unusable due to water issues. After purchasing the lot next door, they hired us to design a new cottage. Our first task was to situate the home in the center of the two parcels to maximize the view of the lake while also accommodating a yard area. Our second task was to take particular care to divert any future water issues. We took necessary precautions with design specifications to water proof properly, establish foundation and landscape drain tiles / stones, set the proper elevation of the home per ground water height and direct the water flow around the home from natural grade / drive. Our final task was to make appealing, comfortable, living spaces with future planning at the forefront. An example of this planning is placing a master suite on both the main level and the upper level. The ultimate goal of this home is for it to one day be at least a 3/4 of the year home and designed to be a multi-generational heirloom.
- Jacqueline Southby Photography

 Rikki Snyder
Photo: Rikki Snyder © 2014 Houzz
Inspiration for a country home design remodel in New York
Inspiration for a country home design remodel in New York
 Maugel DeStefano Architects

For those lucky enough to live lakeside in New Hampshire, warm evening summer breezes are best enjoyed from a comfortable screened porch. This summer camp underwent a drastic renovation and expansion so the family could enjoy life at the lake and offer year-round living to future generations. The project’s design especially focused around expanding the existing screened porch, where the family spends most of their time. Keeping the porch at the best viewing corner of the home, while expanding into a wrap-around style to best take in the water views, was important. Meticulous planning helped navigate the design around strict allowances for a residence with such close proximity to the water, per the New Hampshire Department of Environmental Services.
To make the camp a family cottage, there was a complete re-facing of the exterior, a mudroom addition and a dormer addition to create an office space open to living areas below. Extensive renovations to the interior resulted in a new kitchen for family to gather, reconfiguration to create a first-floor master suite and improved access to the exterior, especially the wrap-around porch.
Now the home, and porch, can be enjoyed to the fullest by the owners, family and friends.
Greg West

 Interiors by Maite Granda
The client was referred to us by the builder to build a vacation home where the family mobile home used to be. Together, we visited Key Largo and once there we understood that the most important thing was to incorporate nature and the sea inside the house. A meeting with the architect took place after and we made a few suggestions that it was taking into consideration as to change the fixed balcony doors by accordion doors or better known as NANA Walls, this detail would bring the ocean inside from the very first moment you walk into the house as if you were traveling in a cruise.
A client's request from the very first day was to have two televisions in the main room, at first I did hesitate about it but then I understood perfectly the purpose and we were fascinated with the final results, it is really impressive!!! and he does not miss any football games, while their children can choose their favorite programs or games. An easy solution to modern times for families to share various interest and time together.
Our purpose from the very first day was to design a more sophisticate style Florida Keys home with a happy vibe for the entire family to enjoy vacationing at a place that had so many good memories for our client and the future generation.
Architecture Photographer : Mattia Bettinelli


 Moen
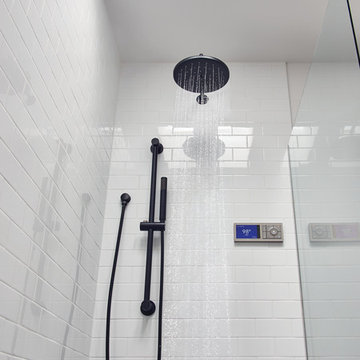
MoenThe home of the future is here today. Moen, the #1 faucet brand in North America, is revolutionizing the showering experience forever with the launch of U by Moen™ shower. This next-generation Wi-Fi/cloud-based digital shower offers mobile connectivity and unmatched personalization, providing homeowners countless ways to create their ideal showering experience with the push of a button. With Moen's customizable shower technology and smartphone integration, you control it all: time, temperature and how your day begins. With 3 ways to control your shower: voice, phone, controller as U by Moen Shower system is now compatible with Amazon's Alexa. Use your smartphone to set your shower to the perfect wake-up temperature and your evening shower to the perfect wind-down retreat. Warm up the shower to your desired settings and pause it until you are ready to get in. The app and controller tells you when your shower is ready according to your personalized preferences. Available in either a two or four outlet system to meet any bathroom design.

 Advance Design Studio, Ltd.
When this suburban family decided to renovate their kitchen, they knew that they wanted a little more space. Advance Design worked together with the homeowner to design a kitchen that would work for a large family who loved to gather regularly and always ended up in the kitchen! So the project began with extending out an exterior wall to accommodate a larger island and more moving-around space between the island and the perimeter cabinetry.
Style was important to the cook, who began collecting accessories and photos of the look she loved for months prior to the project design. She was drawn to the brightness of whites and grays, and the design accentuated this color palette brilliantly with the incorporation of a warm shade of brown woods that originated from a dining room table that was a family favorite. Classic gray and white cabinetry from Dura Supreme hits the mark creating a perfect balance between bright and subdued. Hints of gray appear in the bead board detail peeking just behind glass doors, and in the application of the handsome floating wood shelves between cabinets. White subway tile is made extra interesting with the application of dark gray grout lines causing it to be a subtle but noticeable detail worthy of attention.
Suede quartz Silestone graces the countertops with a soft matte hint of color that contrasts nicely with the presence of white painted cabinetry finished smartly with the brightness of a milky white farm sink. Old melds nicely with new, as antique bronze accents are sprinkled throughout hardware and fixtures, and work together unassumingly with the sleekness of stainless steel appliances.
The grace and timelessness of this sparkling new kitchen maintains the charm and character of a space that has seen generations past. And now this family will enjoy this new space for many more generations to come in the future with the help of the team at Advance Design Studio.
Dura Supreme Cabinetry
Photographer: Joe Nowak

 Next Generation Capital
Open kitchen with island seating, white shaker cabinets, subway tile back splash, chimney hood vent, stainless appliances, recessed can lighting, stainless farm sink and dark hardwood flooring.
 Maugel DeStefano Architects
For those lucky enough to live lakeside in New Hampshire, warm evening summer breezes are best enjoyed from a comfortable screened porch. This summer camp underwent a drastic renovation and expansion so the family could enjoy life at the lake and offer year-round living to future generations. The project’s design especially focused around expanding the existing screened porch, where the family spends most of their time. Keeping the porch at the best viewing corner of the home, while expanding into a wrap-around style to best take in the water views, was important. Meticulous planning helped navigate the design around strict allowances for a residence with such close proximity to the water, per the New Hampshire Department of Environmental Services.
To make the camp a family cottage, there was a complete re-facing of the exterior, a mudroom addition and a dormer addition to create an office space open to living areas below. Extensive renovations to the interior resulted in a new kitchen for family to gather, reconfiguration to create a first-floor master suite and improved access to the exterior, especially the wrap-around porch.
Now the home, and porch, can be enjoyed to the fullest by the owners, family and friends.
Greg West

 Built Green Custom Homes
HAR listing 9676247
Stately old-world European-inspired custom estate on 1.10 park-like acres just completed in Hunters Creek. Private & gated 125 foot driveway leads to architectural masterpiece. Master suites on 1st and 2nd floor, game room, home theater, full quarters, 1,000+ bottle climate controlled wine room, elevator, generator ready, pool, spa, hot tub, large covered porches & arbor, outdoor kitchen w/ pizza oven, stone circular driveway, custom carved stone fireplace mantels, planters and fountain.
Call 281-252-6100 for more information about this home.

 ReginaAnnes
If you are a fan of shabby chic, then you’ll love this chippy style Mary statue...zoom in closer to appreciate details.
This blessed mothers welcoming open arms is a substaintially solid 21 inch tall cement statue, 5 inches deep and her arms spread out totaling a width of 10 inches (weighs 19 lbs)
This cement statuary features a white chippy finish style, aged accenting curves throughout resting on a rounded earth like base.
She is simply lovely and would make a great gift for that special someone . Future generations will cherish her beauty.
She is sealed and may be displayed either in or outdoors.
This statuary will be bubble wrapped heavily and packaged in a box with peanuts and then packaged into a another box with even more peanuts. All shipments are insured.
This stunning statuary has been hand painted by myself with the utmost attention to detail.
A genuine ReginaAnnes collection.
photo by R.Jarreau

 EnergyPal Solar
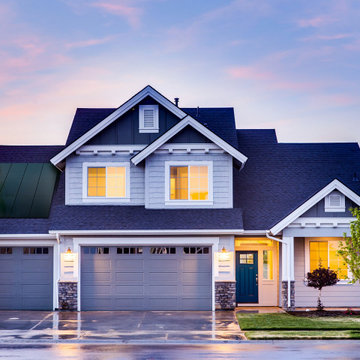
This exquisite San Jose model home with a subtly placed solar panel system on top of the garage roof. This model home enjoys nearly free energy produced by the solar panels while the sun is shining! Thanks to the long hours of sunlight in San Jose, the energy generated is enough to power every aspect of the home for days on end, thanks to a backup battery to store all that excess power. At EnergyPal, we've contributed thousands of projects like this across United States and Canada. We're happy to contribute to a brighter, and cleaner future.

 Solar Tech Elec LLC
Are you tired of paying high electricity bill each month? Welcome to “Solar Tech Elec LLC”, best Florida solar service in 2019 for residential and commercial areas. We provide residential and commercial solar panel services, a top supplier of photovoltaic components, maintenance of solar panels, 24/7 in-house monitoring. We have 20 years of experience on solar services and we use only use own engineers, you can rest assured the highest quality of service. We help thousands of homeowners in Florida reduce/eliminate their energy bills by generating clean, free energy from the sun. Start saving money and protect yourself from future hikes in energy costs today.
 Bennett Contracting, Inc.
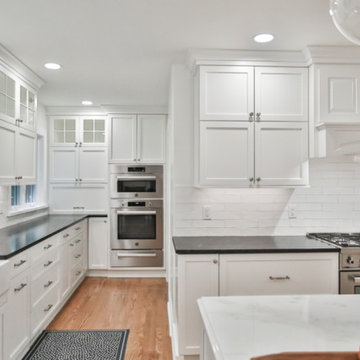
This kitchen renovation in Menands is like chicken soup for the soul. During this transformation, our client wanted to move on to a more modern look while still embracing their family history. Project Manager, Jason Watson, knew he was going to need extra help to make this a perfect space, so he called in the entire Design Team to make our client’s dreams come true. Our mission was to maximize storage while preserving cherished memories and heirlooms. We incorporated a small bookcase which proudly showcases cherished family photos and treasured cookbooks from past generations, connecting the kitchen to the rich tapestry of the homeowner’s lineage. A storage garage was discreetly nestled beside the fireplace concealing the beverage service until it was time to unwind and put up one’s feet. The ogee traditional edge on the island is an elegant detail serving as a nod to the heritage of the home. The warmth and charm of the wooden beam on the mantle, reclaimed from the homeowner’s family home, beautifully compliments the beams above, creating a sense of unity and history. We cleverly disguised the TV as a piece of artwork, which blends seamlessly and doesn’t compromise the traditional ambiance. This remodel embodies the essence of tradition, family and the timeless connection between the homeowner’s past and future home. This story will be told for generations to come.
 Bennett Contracting, Inc.
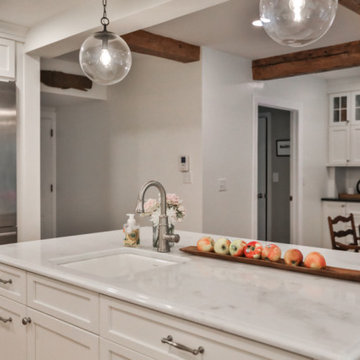
This kitchen renovation in Menands is like chicken soup for the soul. During this transformation, our client wanted to move on to a more modern look while still embracing their family history. Project Manager, Jason Watson, knew he was going to need extra help to make this a perfect space, so he called in the entire Design Team to make our client’s dreams come true. Our mission was to maximize storage while preserving cherished memories and heirlooms. We incorporated a small bookcase which proudly showcases cherished family photos and treasured cookbooks from past generations, connecting the kitchen to the rich tapestry of the homeowner’s lineage. A storage garage was discreetly nestled beside the fireplace concealing the beverage service until it was time to unwind and put up one’s feet. The ogee traditional edge on the island is an elegant detail serving as a nod to the heritage of the home. The warmth and charm of the wooden beam on the mantle, reclaimed from the homeowner’s family home, beautifully compliments the beams above, creating a sense of unity and history. We cleverly disguised the TV as a piece of artwork, which blends seamlessly and doesn’t compromise the traditional ambiance. This remodel embodies the essence of tradition, family and the timeless connection between the homeowner’s past and future home. This story will be told for generations to come.

 Bennett Contracting, Inc.
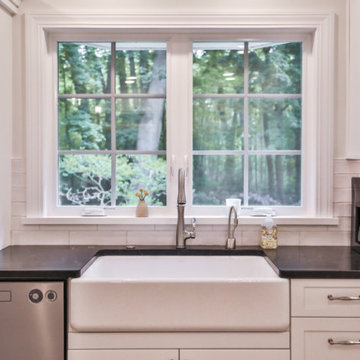
This kitchen renovation in Menands is like chicken soup for the soul. During this transformation, our client wanted to move on to a more modern look while still embracing their family history. Project Manager, Jason Watson, knew he was going to need extra help to make this a perfect space, so he called in the entire Design Team to make our client’s dreams come true. Our mission was to maximize storage while preserving cherished memories and heirlooms. We incorporated a small bookcase which proudly showcases cherished family photos and treasured cookbooks from past generations, connecting the kitchen to the rich tapestry of the homeowner’s lineage. A storage garage was discreetly nestled beside the fireplace concealing the beverage service until it was time to unwind and put up one’s feet. The ogee traditional edge on the island is an elegant detail serving as a nod to the heritage of the home. The warmth and charm of the wooden beam on the mantle, reclaimed from the homeowner’s family home, beautifully compliments the beams above, creating a sense of unity and history. We cleverly disguised the TV as a piece of artwork, which blends seamlessly and doesn’t compromise the traditional ambiance. This remodel embodies the essence of tradition, family and the timeless connection between the homeowner’s past and future home. This story will be told for generations to come.
 Bennett Contracting, Inc.
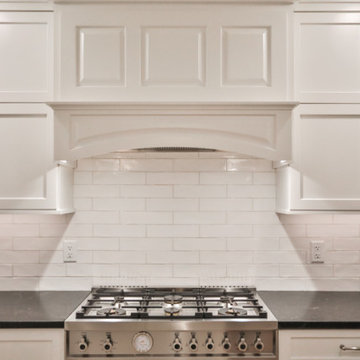
This kitchen renovation in Menands is like chicken soup for the soul. During this transformation, our client wanted to move on to a more modern look while still embracing their family history. Project Manager, Jason Watson, knew he was going to need extra help to make this a perfect space, so he called in the entire Design Team to make our client’s dreams come true. Our mission was to maximize storage while preserving cherished memories and heirlooms. We incorporated a small bookcase which proudly showcases cherished family photos and treasured cookbooks from past generations, connecting the kitchen to the rich tapestry of the homeowner’s lineage. A storage garage was discreetly nestled beside the fireplace concealing the beverage service until it was time to unwind and put up one’s feet. The ogee traditional edge on the island is an elegant detail serving as a nod to the heritage of the home. The warmth and charm of the wooden beam on the mantle, reclaimed from the homeowner’s family home, beautifully compliments the beams above, creating a sense of unity and history. We cleverly disguised the TV as a piece of artwork, which blends seamlessly and doesn’t compromise the traditional ambiance. This remodel embodies the essence of tradition, family and the timeless connection between the homeowner’s past and future home. This story will be told for generations to come.
 Bennett Contracting, Inc.
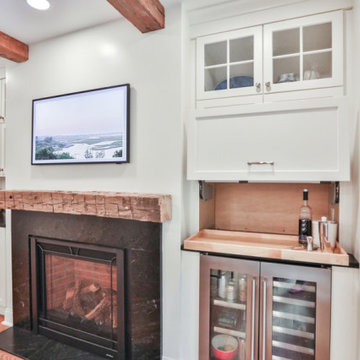
This kitchen renovation in Menands is like chicken soup for the soul. During this transformation, our client wanted to move on to a more modern look while still embracing their family history. Project Manager, Jason Watson, knew he was going to need extra help to make this a perfect space, so he called in the entire Design Team to make our client’s dreams come true. Our mission was to maximize storage while preserving cherished memories and heirlooms. We incorporated a small bookcase which proudly showcases cherished family photos and treasured cookbooks from past generations, connecting the kitchen to the rich tapestry of the homeowner’s lineage. A storage garage was discreetly nestled beside the fireplace concealing the beverage service until it was time to unwind and put up one’s feet. The ogee traditional edge on the island is an elegant detail serving as a nod to the heritage of the home. The warmth and charm of the wooden beam on the mantle, reclaimed from the homeowner’s family home, beautifully compliments the beams above, creating a sense of unity and history. We cleverly disguised the TV as a piece of artwork, which blends seamlessly and doesn’t compromise the traditional ambiance. This remodel embodies the essence of tradition, family and the timeless connection between the homeowner’s past and future home. This story will be told for generations to come.
26