
Search results for "Future path" in Home Design Ideas

 Futurity, Inc.
An undulating lawn is flanked by winding paths. The landform works with the canopy of aged oak trees to frame views and define the space.
Inspiration for a contemporary landscaping in Chicago.
Inspiration for a contemporary landscaping in Chicago.

 ZeroEnergy Design
Lincoln Farmhouse
LEED-H Platinum, Net-Positive Energy
OVERVIEW. This LEED Platinum certified modern farmhouse ties into the cultural landscape of Lincoln, Massachusetts - a town known for its rich history, farming traditions, conservation efforts, and visionary architecture. The goal was to design and build a new single family home on 1.8 acres that respects the neighborhood’s agrarian roots, produces more energy than it consumes, and provides the family with flexible spaces to live-play-work-entertain. The resulting 2,800 SF home is proof that families do not need to compromise on style, space or comfort in a highly energy-efficient and healthy home.
CONNECTION TO NATURE. The attached garage is ubiquitous in new construction in New England’s cold climate. This home’s barn-inspired garage is intentionally detached from the main dwelling. A covered walkway connects the two structures, creating an intentional connection with the outdoors between auto and home.
FUNCTIONAL FLEXIBILITY. With a modest footprint, each space must serve a specific use, but also be flexible for atypical scenarios. The Mudroom serves everyday use for the couple and their children, but is also easy to tidy up to receive guests, eliminating the need for two entries found in most homes. A workspace is conveniently located off the mudroom; it looks out on to the back yard to supervise the children and can be closed off with a sliding door when not in use. The Away Room opens up to the Living Room for everyday use; it can be closed off with its oversized pocket door for secondary use as a guest bedroom with en suite bath.
NET POSITIVE ENERGY. The all-electric home consumes 70% less energy than a code-built house, and with measured energy data produces 48% more energy annually than it consumes, making it a 'net positive' home. Thick walls and roofs lack thermal bridging, windows are high performance, triple-glazed, and a continuous air barrier yields minimal leakage (0.27ACH50) making the home among the tightest in the US. Systems include an air source heat pump, an energy recovery ventilator, and a 13.1kW photovoltaic system to offset consumption and support future electric cars.
ACTUAL PERFORMANCE. -6.3 kBtu/sf/yr Energy Use Intensity (Actual monitored project data reported for the firm’s 2016 AIA 2030 Commitment. Average single family home is 52.0 kBtu/sf/yr.)
o 10,900 kwh total consumption (8.5 kbtu/ft2 EUI)
o 16,200 kwh total production
o 5,300 kwh net surplus, equivalent to 15,000-25,000 electric car miles per year. 48% net positive.
WATER EFFICIENCY. Plumbing fixtures and water closets consume a mere 60% of the federal standard, while high efficiency appliances such as the dishwasher and clothes washer also reduce consumption rates.
FOOD PRODUCTION. After clearing all invasive species, apple, pear, peach and cherry trees were planted. Future plans include blueberry, raspberry and strawberry bushes, along with raised beds for vegetable gardening. The house also offers a below ground root cellar, built outside the home's thermal envelope, to gain the passive benefit of long term energy-free food storage.
RESILIENCY. The home's ability to weather unforeseen challenges is predictable - it will fare well. The super-insulated envelope means during a winter storm with power outage, heat loss will be slow - taking days to drop to 60 degrees even with no heat source. During normal conditions, reduced energy consumption plus energy production means shelter from the burden of utility costs. Surplus production can power electric cars & appliances. The home exceeds snow & wind structural requirements, plus far surpasses standard construction for long term durability planning.
ARCHITECT: ZeroEnergy Design http://zeroenergy.com/lincoln-farmhouse
CONTRACTOR: Thoughtforms http://thoughtforms-corp.com/
PHOTOGRAPHER: Chuck Choi http://www.chuckchoi.com/

 Homegrown Organics
Drip irrigation runs into the berry and herb garden, future plans for the upper lawn are to convert it into an area for raised beds, with crushed rock paths in between.
Find the right local pro for your project
 Futurity, Inc.
An undulating lawn is flanked by winding paths. The landform works with the canopy of aged oak trees to frame views and define the space.
Inspiration for a contemporary exterior home remodel in Chicago
Inspiration for a contemporary exterior home remodel in Chicago
 Les Entreprises Dico
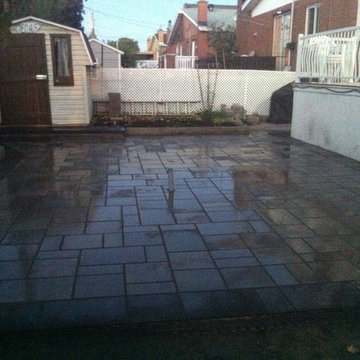
Rear patio that was constructed for a future spa. Before and after pics. Sorry for the low quality of pictures in this one. We had to originally lower the land by 1 foot in order to get to ground level and later excavate another 1 foot for the actual patio. A PVC pipe was also ran under in order for wiring to be passed for the future SPA. We also had to install this over an existing conrete path and join the path located at the side of the house :)

 Nature's Perspective Landscaping
September is an interesting month in the garden, as mild weather permits annuals to continue their colorful display. Meanwhile, fall-blooming perennials like Sedum, Fountain Grass and Joe Pye Weed remind us of the change in season ahead.
 Les Entreprises Dico
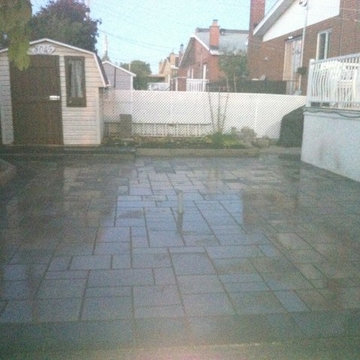
Rear patio that was constructed for a future spa. Before and after pics. Sorry for the low quality of pictures in this one. We had to originally lower the land by 1 foot in order to get to ground level and later excavate another 1 foot for the actual patio. A PVC pipe was also ran under in order for wiring to be passed for the future SPA. We also had to install this over an existing conrete path and join the path located at the side of the house :)

Sponsored
Columbus, OH

Structural Remodeling
Franklin County's Heavy Timber Specialists | Best of Houzz 2020!

 Cecchi Homes, LC
Patio fountain - mid-sized traditional patio fountain idea in DC Metro with no cover
 Futurity, Inc.
Another view of the flagstone path connecting the front entry drive to main lawn. The bottom step is visible.
Example of a 1950s exterior home design in Cleveland
Example of a 1950s exterior home design in Cleveland

 Swick's Landscaping
Ema Peter
Inspiration for a contemporary full sun courtyard garden path in Vancouver.
Inspiration for a contemporary full sun courtyard garden path in Vancouver.

 ARCON Architects & Builders, LLC
Example of a mountain style stone patio design with a roof extension

 SCHEER CONSTRUCTION GROUP LLC
Inspiration for a contemporary rectangular pool remodel in Miami with decking

 Intex Design and Construction
Small space pool and spa design with turf landscape.
www.IntexDandC.com
@IntexDandC
Hot tub - small contemporary backyard concrete paver and rectangular natural hot tub idea in Los Angeles
Hot tub - small contemporary backyard concrete paver and rectangular natural hot tub idea in Los Angeles


 HWH Home and Garden
Daniel Photography Ltd.
Design ideas for a large traditional full sun front yard stone garden path in San Francisco for spring.
Design ideas for a large traditional full sun front yard stone garden path in San Francisco for spring.

 Deck Remodelers.com
This amazing deck, covered structure and paver patio transformed this Sparta, NJ yard. The rich warm color of the tiger wood ceiling flows seamlessly with the custom ipe columns with stacked stone bases, capped with blue stone. The WOLF PVC decking in rose wood and amber wood and custom aluminum railing not only adds charm, but has the added benefit of being low maintenance. The addition of a custom ceiling fan, as well as heating units, allows these homeowners to enjoy this “room” virtually year round.
Stepping down to the lower deck, you find the inviting hot tub, a lounging area for enjoying the sun and custom stacked stone planter boxes finished with blue stone, ready to explode with colors each season.
Three steps down brings you to the custom designed paver patio, built in curved seating compliment the curved design of the patio and unique fire feature. The attention to detail is evident everywhere you look.

 Eldorado Stone
Inspiration for a mediterranean beige two-story house exterior remodel in San Diego with a tile roof



Sponsored
Columbus, OH
Structural Remodeling
Franklin County's Heavy Timber Specialists | Best of Houzz 2020!

 Ginkgo Leaf Studio
Drone photography of Cedarburg pool project clearly shows how the fire pit area is located on the centerline of the pool.
Edmunds Studios Photography


 Lobalzo Design Associates, Ltd
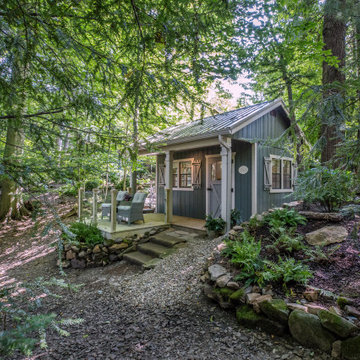
Meander through beautiful gardens, along a forest path where you find a small shed over looking a stream and waterfall.
Home design - small french country home design idea in Cleveland
Home design - small french country home design idea in Cleveland
11