
Search results for "Future ready" in Home Design Ideas
 Paul Lopa Designs
See what our client say about Paul Lopa Designs:
We recently remodeled a studio we purchased for guests who visit us. The project included the demolition of a kitchenettem and a bathroom, and the installation of new cabinets, wood flooring, granite countertops, appliances, wood molding and a custom Murphy bed in the sleeping area.
My husband and I wanted a contractor who specializes in high end kitchens. We hired Paul Lopa (who had previously done two projects for us—a kitchen remodel and a bathroom remodel) as we were extremely impressed with his work, from beginning to end.
For the studio project, Paul brought many samples to our home before the project commenced. It was very easy for us to select the materials, from the wood used for the cabinets and Murphy bed to the granite countertop and wood floor. We were also very pleased with the appliances he helped us select as well, as the kitchen was transformed into a full-fledged kitchen with an eat-at counter. Paul helped us select custom marble for the bathroom which is gorgeous! Every suggestion he made was great. The studio is now worthy of being photographed by Architectural Digest!
Paul and his crew are very professional. His staff is friendly and were always on time. Upon completion of the job, the whole area was clean and ready to use.
Paul was always accessible and available to answer questions whenever we had one. We were impressed that the project finished on time and on budget!
We will definitely use Paul for all future work. He is a consummate professional and very nice to work with.
 Home Sweet Home Improvements LLC
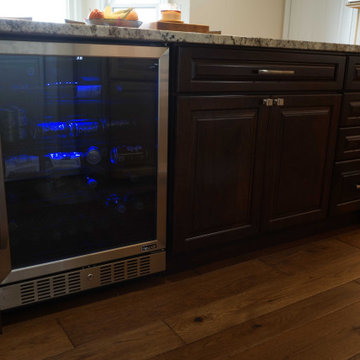
e took this 1989 kitchen and created an open concept floor plan that flows into the family room for the retired empty nesters. The homeowners wanted a kitchen remodel to expand within their home to have the option to entertain comfortably and upgrade to a kitchen that is future proofed so it hold its value into their retirement years.
The center wall was knocked out to open up the space. We took out the bulk heads and rerouted the infrastructure (plumbing and HVAC) to make way ceiling height cabinets. Warm natural hardwood and granite meets the modern stainless steel appliances that are timeless trends that have style. This includes Kraftmaid Marquette Full Overlay in Cherry. The island was finished in a Kaffe Cherry whereas the cabinets on the perimeter are a Natural Cherry with Typhoon Bordeaux countertops. The backsplash is done in Impero Reale honed marble and Merrilee Coffee Bar mosaic focal point above the sink.
Brushed nickel and stainless-steel sink, faucet and cabinet hardware are all a nice compliment to the Cherry Cabinets. More lights for a brighter kitchen with under cabinet task lighting, beautiful pendant lights and recessed lighting scheme never leaves you in the dark. Under the cabinet beverage cooler keeps the drinks cold and at the ready for the owner and their guest.
Tuscan Hickory engineered hardwood flows from the kitchen into the family room.
 Southernwood Homes
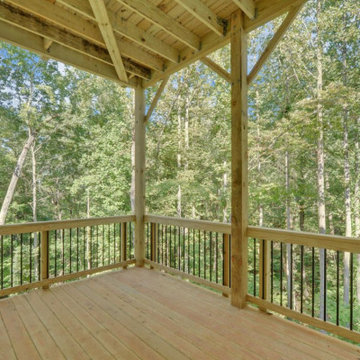
This charming two-story residence in Flowery Branch, GA boasts a range of distinctive elements, such as an outdoor fireplace gracing the front covered porch. This inviting porch showcases an elegant wood-inlaid ceiling and exquisite flagstone flooring. Inside and out, Pueblo-style arched doorways add character to the property, while hardwood flooring extends throughout the entire home.
An expansive open-concept living space seamlessly links the kitchen and the family room. The kitchen showcases a central island enveloped by bespoke cabinetry on three sides, providing ample storage and workspace. Stainless steel appliances are thoughtfully arranged for convenient island access. The family room, complete with a welcoming fireplace, is elegantly designed with a tray ceiling embellished by exposed beams.
In the master bedroom, you'll find a tray ceiling adorned with exposed beams, adding to the room's elegance. The master bath boasts a touch of luxury with his and hers vanities, a freestanding soaking tub, a separate shower featuring an arched entryway, and a private water closet. The generously sized master closet has been thoughtfully designed with ample storage. The outdoor living area has been meticulously designed, offering a spacious two-level sundeck. Furthermore, the daylight basement, bathed in natural light, has been readied for possible future expansion.
Find the right local pro for your project
 Amy Guess, Allied ASID
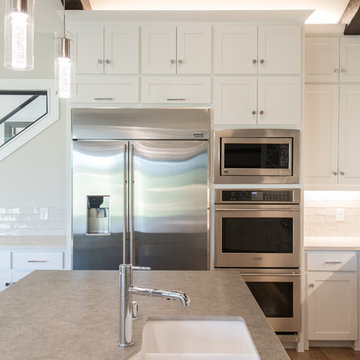
This space represents a recent collaboration on a spec house with a local homebuilder. Barbara Gilbert Interiors worked with the builder from start to finish on this project to build a neutral palette for future homeowners to turn this house into their home. The end product is a beautifully finished, move-in ready home.
Michael Hunter Photography
 Trevor Fulmer Design
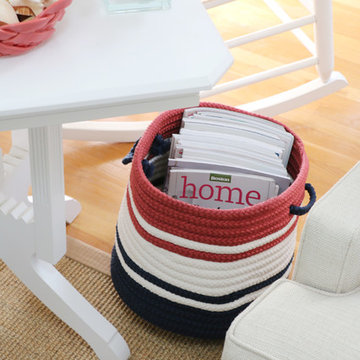
The family of this Cape Cod summer home was ready for an exciting new marine-inspired look. We blended treasured family heirlooms with new and playful shapes that accommodate large family gathering and emphasized comfort. This cape home will act as the backdrop for a future of memories and untold stories.
 Southernwood Homes
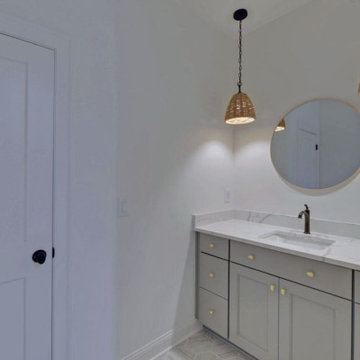
This charming two-story residence in Flowery Branch, GA boasts a range of distinctive elements, such as an outdoor fireplace gracing the front covered porch. This inviting porch showcases an elegant wood-inlaid ceiling and exquisite flagstone flooring. Inside and out, Pueblo-style arched doorways add character to the property, while hardwood flooring extends throughout the entire home.
An expansive open-concept living space seamlessly links the kitchen and the family room. The kitchen showcases a central island enveloped by bespoke cabinetry on three sides, providing ample storage and workspace. Stainless steel appliances are thoughtfully arranged for convenient island access. The family room, complete with a welcoming fireplace, is elegantly designed with a tray ceiling embellished by exposed beams.
In the master bedroom, you'll find a tray ceiling adorned with exposed beams, adding to the room's elegance. The master bath boasts a touch of luxury with his and hers vanities, a freestanding soaking tub, a separate shower featuring an arched entryway, and a private water closet. The generously sized master closet has been thoughtfully designed with ample storage. The outdoor living area has been meticulously designed, offering a spacious two-level sundeck. Furthermore, the daylight basement, bathed in natural light, has been readied for possible future expansion.
 Michael Nash Design, Build & Homes
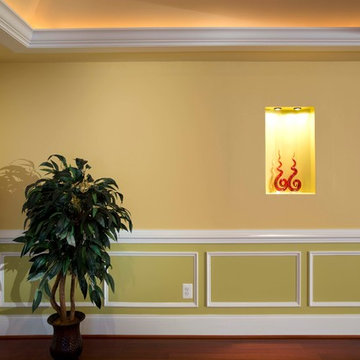
A young family in a new development and wanting more out of their home decided to remodel the 2500 square feet of unfinished space in their basement. Their goals were to have a future au-pair suite, large entertainment area, multi -seating spaces, a gym, and last but not the least, a state-of-the- art home theater. Additionally, they have been accustomed to large gatherings with 50 and more guests, so it was essential to have a large bar/kitchenette area serving the dual purpose.
The highlight of this renovation is the new home movie theatre. Complete with HD screen, projector and sound system, the motif for the room is the Renaissance, complete with fluted columns and arched panel walls. Double wood theatre doors open to theatre seating featuring burgundy leather theatre recliners.
The basement also touts a large au-pair bedroom suite, large walk-in closet and full bath furnished with walk-in shower stall, built-in bench and niches, frameless glass enclosure, cherry vanity cabinets and brick color porcelain tiles.
A custom bar/kitchenette uses cherry stained cabinets with dark granite countertops. It offers a built-in oven, microwave, wine coolers and a full refrigerator.
So whether the family wants to watch a favorite movie, work out in the home gym or have friends over for a party, this fully equipped basement is ready for the job.

Sponsored
Delaware, OH

Buckeye Basements, Inc.
Central Ohio's Basement Finishing ExpertsBest Of Houzz '13-'21
 Paul Lopa Designs
See what our client say about Paul Lopa Designs:
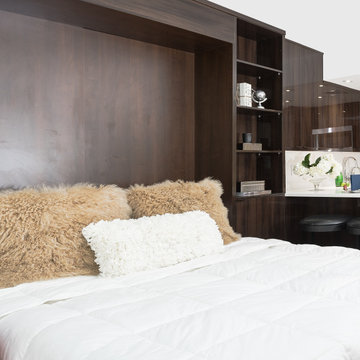
We recently remodeled a studio we purchased for guests who visit us. The project included the demolition of a kitchenettem and a bathroom, and the installation of new cabinets, wood flooring, granite countertops, appliances, wood molding and a custom Murphy bed in the sleeping area.
My husband and I wanted a contractor who specializes in high end kitchens. We hired Paul Lopa (who had previously done two projects for us—a kitchen remodel and a bathroom remodel) as we were extremely impressed with his work, from beginning to end.
For the studio project, Paul brought many samples to our home before the project commenced. It was very easy for us to select the materials, from the wood used for the cabinets and Murphy bed to the granite countertop and wood floor. We were also very pleased with the appliances he helped us select as well, as the kitchen was transformed into a full-fledged kitchen with an eat-at counter. Paul helped us select custom marble for the bathroom which is gorgeous! Every suggestion he made was great. The studio is now worthy of being photographed by Architectural Digest!
Paul and his crew are very professional. His staff is friendly and were always on time. Upon completion of the job, the whole area was clean and ready to use.
Paul was always accessible and available to answer questions whenever we had one. We were impressed that the project finished on time and on budget!
We will definitely use Paul for all future work. He is a consummate professional and very nice to work with.

 Allreno
Bathroom Renovation: How Allreno Simplifies Your Remodel – Save Time and Money
When it comes to bathroom renovation, creating a space that’s functional, stylish, and tailored to your needs can feel like a daunting task. But with Allreno, the process becomes streamlined, efficient, and remarkably simple. Whether you’re planning a small update or a full-scale remodel, Allreno’s cutting-edge app and services are designed to help you achieve your dream bathroom with ease.
Why Choose Allreno for Your Bathroom Renovation?
Allreno stands out in the renovation industry by leveraging advanced artificial intelligence to automate complex processes, cutting down the time and cost typically associated with bathroom remodels. Through our platform, homeowners and professionals alike can design, plan, and execute renovations in a fraction of the time it takes with traditional methods.
Our innovative approach focuses on:
• Custom Designs: With Allreno, you can visualize your bathroom renovation in real-time, experimenting with layouts, finishes, and fixtures to find the perfect fit.
• Cost Efficiency: Our AI technology optimizes material use and labor planning, saving you money without compromising on quality.
• Seamless Execution: From selecting a bathroom vanity to finalizing the layout, Allreno simplifies every step of the process.
Comparing Allreno to Leading Competitors
When exploring bathroom renovation options, it’s important to consider the services and value offered by different providers. Here’s how Allreno stacks up against major players like Home Depot, Houzz, Block Renovation, and Angi.com:
• Home Depot: Known for its wide range of DIY and contractor-friendly products, Home Depot offers accessibility but lacks the personalized design and AI-powered planning that Allreno provides.
• Houzz: While Houzz excels in inspiration and connecting homeowners with professionals, its platform does not streamline the actual renovation process like Allreno’s app does.
• Block Renovation: Specializing in high-quality bathroom remodels, Block offers comprehensive services but often at a premium price. Allreno delivers comparable results with significant cost savings.
• Angi.com: Angi connects homeowners with contractors but doesn’t offer the integrated design-to-execution experience that sets Allreno apart.
Bathroom Vanity: The Centerpiece of Your Renovation
A bathroom vanity is often the focal point of any bathroom design. Choosing the right vanity can elevate the entire look and feel of your space. With Allreno, selecting the perfect bathroom vanity becomes an enjoyable experience. Our app allows you to browse a curated collection of high-quality vanities, customize dimensions, and visualize how they’ll look in your remodeled space.
Allreno’s vanities combine style, functionality, and durability, ensuring they not only look great but also stand the test of time. Whether you prefer a modern minimalist design or a classic, timeless aesthetic, Allreno has options to suit every taste.
Expert Tips for Bathroom Renovation
Renovating a bathroom requires careful planning and attention to detail. Here are some expert tips to keep in mind:
1. Set a Realistic Budget: Determine how much you’re willing to spend and allocate funds for unexpected expenses.
2. Plan the Layout: Consider functionality and flow when designing the space. Allreno’s app makes this step easy with AI-generated layouts tailored to your needs.
3. Choose Durable Materials: Bathrooms face moisture and wear, so opt for high-quality, water-resistant materials.
4. Focus on Lighting: Proper lighting enhances both the functionality and ambiance of your bathroom.
5. Hire Professionals: While DIY can be tempting, working with experienced contractors ensures the job is done right.
Explore Our Complete Guide to New York Bathroom Remodels
For New York homeowners, bathroom renovations come with unique challenges and opportunities. Explore our complete guide to New York bathroom remodels, with expert tips on bathroom renovation and a breakdown of costs to help you plan. From navigating small spaces to complying with building codes, our guide provides all the insights you need for a successful project.
Why Allreno is the Future of Bathroom Renovation
With Allreno, you’re not just renovating a bathroom—you’re transforming the way renovations are done. Our app eliminates the stress and inefficiency of traditional methods, empowering you to achieve stunning results in less time and with less hassle.
Ready to start your bathroom renovation journey? Download the Allreno app today and experience the difference for yourself. Whether it’s finding the perfect bathroom vanity or planning a complete remodel, Allreno is here to make your dream bathroom a reality.
Tags: ai design, bathroom renovation, renovation, bathroom design, interior design
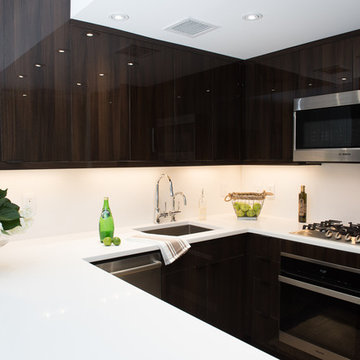 Paul Lopa Designs
See what our client say about Paul Lopa Designs:
We recently remodeled a studio we purchased for guests who visit us. The project included the demolition of a kitchenettem and a bathroom, and the installation of new cabinets, wood flooring, granite countertops, appliances, wood molding and a custom Murphy bed in the sleeping area.
My husband and I wanted a contractor who specializes in high end kitchens. We hired Paul Lopa (who had previously done two projects for us—a kitchen remodel and a bathroom remodel) as we were extremely impressed with his work, from beginning to end.
For the studio project, Paul brought many samples to our home before the project commenced. It was very easy for us to select the materials, from the wood used for the cabinets and Murphy bed to the granite countertop and wood floor. We were also very pleased with the appliances he helped us select as well, as the kitchen was transformed into a full-fledged kitchen with an eat-at counter. Paul helped us select custom marble for the bathroom which is gorgeous! Every suggestion he made was great. The studio is now worthy of being photographed by Architectural Digest!
Paul and his crew are very professional. His staff is friendly and were always on time. Upon completion of the job, the whole area was clean and ready to use.
Paul was always accessible and available to answer questions whenever we had one. We were impressed that the project finished on time and on budget!
We will definitely use Paul for all future work. He is a consummate professional and very nice to work with.
 Method Architecture Studio, PLLC

From the outside this one of a kind modern farmhouse home is set off by the contrasting materials of the Shou Sugi Ban Siding, exposed douglas fir accents and steel metal roof while the inside boasts a clean lined modern aesthetic equipped with a wood fired pizza oven. Through the design and planning phases of this home we developed a simple form that could be both beautiful and every efficient. This home is ready to be net zero with the future addition of renewable resource strategies (ie. solar panels).
 Specktacular Home Remodeling

We always recommend our clients think about how they will use their home in years to come - and that's just what this couple did! They were ready to remodel their master bathroom in their forever home and wanted to make sure they could enjoy it as long as possible. By removing the unused soaking tub, we were able to create a large, curbless walk-in shower with a relaxing area by the window. This master bathroom is the perfect size for this pair to enjoy now and in the future! And they even have extra room to display some of their sentimental art they've collected over the years. We really appreciate the opportunity to serve them and hope they enjoy the space for years to come.
 Tom Bassett-Dilley Architect, Ltd.
Photography by Natalie Marotta
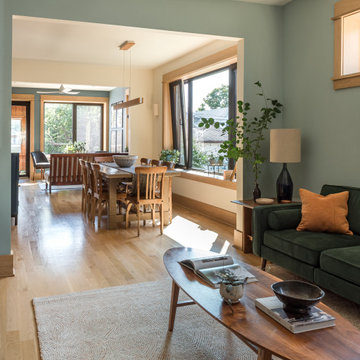
Bungalows are lovable homes, but how can they be better? Along with many of our clients, we find that older (early 20th c.) homes have a lot of character and a comfortable scale, but are leaky, damp (especially in the basement), have fair to poor air quality, and use unconscionable amounts of fossil fuels to heat. The owners of this bungalow were ready to change that, and wanted to do so with minimal upfront carbon emissions as well.
The gut renovation included replacing the basement slab and providing capillary breaks and insulation continuously below grade. The brick structure was treated with a fluid-applied air and water barrier from the interior and insulated entirely with cellulose, a carbon-storing insulation. The roof used HFO-blown spray foam to provide sufficient insulation while allowing headroom for bedrooms, bathrooms, and laundry.
One great benefit of a full renovation is the possibility of reconfiguring spaces to suit the family’s lifestyle, and to make the best of indoor-outdoor connections. We opened up the main rooms on the first floor, creating a family gathering spot with a view to the back yard, and a spacious kitchen that supports the family’s commitment to cooking for healthy eating. The stair uses a north-facing skylight to bring light from above into the middle of the home, where it was previously dark.
As a decarbonization retrofit, the inefficient furnace was replaced with two small ducted heat pump systems, water heating and clothes drying are powered by air-source heat pumps, and cooking uses an induction cooktop plus electric ovens. Energy recovery ventilation provides filtered fresh air continuous exhaust from the kitchen, baths, and laundry, and supplies fresh, highly filtered air to bedrooms and living spaces.
The Better Bungalow now makes sense for the 21st century–it now fits the owners’ life-patterns, is super comfortable, has great air quality, and uses a fraction of the energy it did before, greatly lowering the demand on the utility grid. In the near future, when solar PV is installed, it can achieve net zero or near net zero emissions, and with battery backup, can provide great resilience in the event of power outages.


 Tile Doctor Ltd
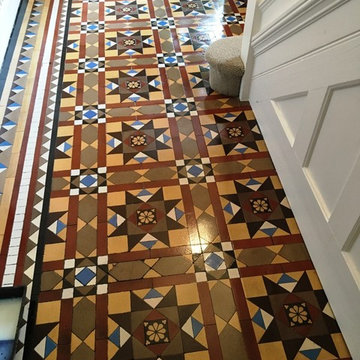
Apologies in advance but I forgot to take the usual before photograph of this Victorian tiled hallway in Twickenham that I worked on recently. It’s a shame really as it was certainly in need of a good clean and re-seal after years of inadequate maintenance and I’m sure a photo would have helped.
Victorian tiles are porous and do need a sealer to stop dirt becoming ingrained, as once that happens they can be difficult to clean and a Hallway is an especially high traffic area that will see a lot of dirt being tramped in. That activity also wears down the sealer over time so it’s important to keep it topped up.
On these tiles, we used a 50:50 combination of Tile Doctor Pro-Clean mixed with Tile Doctor Remove and Go. This combination of products works very well to break down old sealers and also to clean the general soil away from the tile. As usual it was left to soak into the tiles for ten minutes before using a heavy duty scrubbing machine to scrub the floor clean. This achieved a good result and the soil and products were then flushed away using our special flushing tool which fires a jet of water onto the tile whilst vacuuming at the same time (no mess!) to an external tank.
After allowing the tiles to dry off overnight with some heating on, the floor was ready to accept a new seal the next day. Our customer decided to have a sheen finish so we opted to apply Tile Doctor Seal and Go. These tiles are very porous and so need seven coats to be applied to the floor before it was completely sealed.
Apologies again for not taking a before photo so you can compare the difference however hopefully you can see how health the floor looks following the deep cleaning and application of a fresh sealer which will ensure future maintenance is a lot easier for the customer.
Jonathan Oldham
South Middlesex Tile Doctor
 LMOH Home
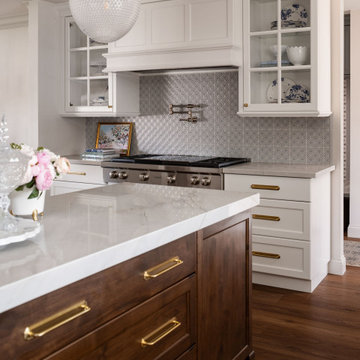
There’s something truly special about mid-century homes—the craftsmanship, the character, and the little surprises tucked into every corner. As mid-century enthusiasts ourselves, we were thrilled when a client asked us to help redesign their grandmother’s house, blending nostalgia with a fresh, modern perspective. The homeowners envisioned a French Provincial-inspired style while preserving the soul of the home. We introduced modern amenities like a full-scale kitchen, mudroom, and open-concept great room while carefully maintaining cherished details—original hallway built-ins, foyer pocket doors, and other vintage touches that carry the home’s history forward. The best compliment? When family remarked, “It feels like you, with an essence of Grandma, but it’s not Grandma’s house anymore.” That perfect balance of honoring the past while celebrating the future is what makes Juniper Lane so special.
 Jarrett Design
This bathroom needed help as it was tired, dated and cramped! The vanity area was open to the master bedroom and sandwiched between a closet and existing bathroom wall. Behind the bathroom wall, was a second sink, a small walk-in shower and the commode. A poorly placed linen closet ate into the area and there was a soffit over the shower adding to the cramped feeling. The ceiling was cluttered with old-school heating lamps, flush-mount fixtures and ventilation grills. The “movie star” lighting meant to add some glamour only made the bathroom feel dated and sad. Our clients wanted to bring this bathroom to life.
We built a wall and added a door between the bedroom and bathroom to ensure more privacy and define the space. In addition, we removed the wall separating the actual bathroom and vanity area to make the master bathroom larger. The linen closet was also taken out so the shower could be expanded significantly. Our homeowner had recently suffered a knee injury so they were looking for future solutions that would work for them as they continued to age. We made the shower large enough to include a bench and installed a handheld sprayer located near the seat. Shower walls were reinforced so that when the day came that a grab bar was needed, they would be ready.
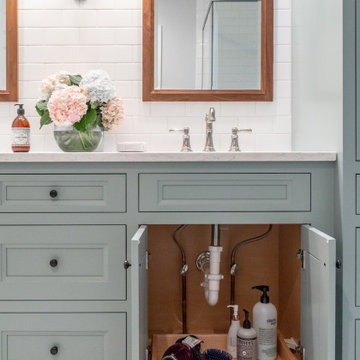
We added a tall cabinet that featured two, deep rollouts and interior shelving to keep linens and bathroom supplies organized. Beneath the sinks, we included rollout drawers so items would not get lost in those dark areas under the plumbing. Everything that had been cluttering the ceiling was removed including the shower soffit and heat lamp. With those gone, we added evenly-spaced, recessed ceiling lights to help brighten the space making it safer and more practical.
We chose a custom blue-green paint for the cabinets which was understated enough to provide a sense of serenity while still offering a splash of color to help liven up the room. Walnut-framed mirrors added a touch of warmth and the patterned floor tile made the whole room fun! An old bathroom came alive!
 Amy Guess, Allied ASID
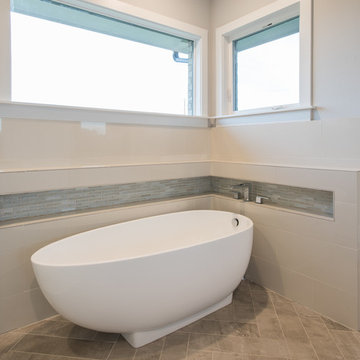
This space represents a recent collaboration on a spec house with a local homebuilder. Barbara Gilbert Interiors worked with the builder from start to finish on this project to build a neutral palette for future homeowners to turn this house into their home. The end product is a beautifully finished, move-in ready home.
Michael Hunter Photography

 Time 2 Remodel, LLC.
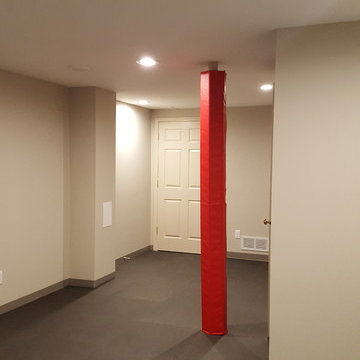
Kids play space with custom padded post and cushioned floor covering. hook in ceiling is ready for future trapeze.
Home design - mid-sized transitional home design idea in Other
Home design - mid-sized transitional home design idea in Other
 Sunwood Development
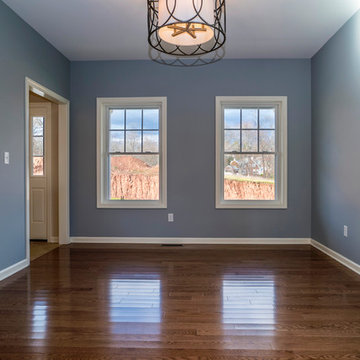
Our first model home for Royal Oaks is now ready for viewing.With 4 bedrooms and 2-1/2 baths the Dalton has 2,713 square feet of climate-controlled space, 528 square feet of garage space, 324 square feet of covered porch and deck area and 1,332 square feet of finishable basement area for future expansion. Total square footage is approximately 4,897.
 Lori Jolin Design, LLC.
2014 CotY Award - Whole House Remodel $250,000-$500,000
Sutter Photographers
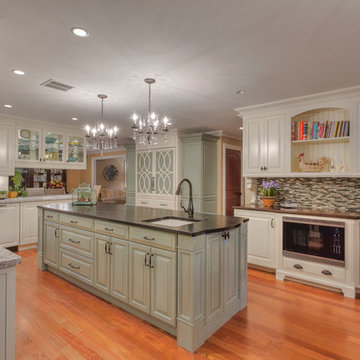
-The new kitchen has such a distinctive look and definitely reflects the homeowners’ personality. The white fretwork is backed in a color we choose from Sherwin Williams called “Festoon Aqua”. The panels are painted the same creamy white on the other side, in case they choose to go all white years from now.
- The two-way glass cabinets let light from the dining room pass into the kitchen and gives it a very elegant look.
- The homeowner now has a large peninsula between the two rooms that is ideal for entertaining.
-Integrated Sub-Zero fridge and freezer are flanked by two pantries (back center). Other appliances are integrated or hidden within the custom cabinetry.
- Two different counter-tops were chosen. The Aqua Grantique on the island (resembles soap stone) is actually a granite quarried in our state and has a smooth leather finish. The white Persia Suede was a nice match with the granite on the island.
-Several soffits were eliminated to make room for taller cabinets. The cabinets to the top with crown give the illusion of a ceiling height taller than 8'.
- The new bake center (right) included space for all the pans and dishes in one area. The wood counter-top separates it from the rest of the kitchen. It has a hinged platform that pulls out behind one of the doors that has her mix-master ready when she needs it without pulling it up on the counter.
-Warming drawer was installed in the island opposite of the Wolff range.
- Spice and oil racks are on both sides of the range for ease and convenience.
- A palette of 5 colors was used throughout the home to create a peaceful and tranquil feeling.
41