
Search results for "Future shipments" in Home Design Ideas

 User
Basement storage unit turned into a great place for shelving and plastic bins of Christmas decor and other items.
Basement - traditional basement idea in St Louis
Basement - traditional basement idea in St Louis


 Kimberlee Kristine
Eat-in kitchen - large transitional l-shaped porcelain tile and beige floor eat-in kitchen idea in Seattle with an undermount sink, beaded inset cabinets, blue cabinets, quartz countertops, white backsplash, marble backsplash, stainless steel appliances, an island and white countertops
Find the right local pro for your project

 Crowell + Co. Interiors
Brad + Jen Butcher
Inspiration for a large contemporary enclosed medium tone wood floor home theater remodel in Nashville with black walls and a projector screen
Inspiration for a large contemporary enclosed medium tone wood floor home theater remodel in Nashville with black walls and a projector screen

 Shuler Architecture
This 3 BR, 3 1/2 bath home allows the owners to live on one level most of the time. The Master Suite is on the main level along with the Living Room, Kitchen, Dining, pantries, Sun Room and service areas. The upper level houses two ample bedrooms while the lower level supports a rec center, media room, wine cellar, shop and full wet bar. Conceived as a Great Room house, the main level is designed as one seamless space that flows onto an ample deck overlooking the rear yard.
We also incorporated a variety of green building techniques - photo-voltaic shingles on the roof of the garage to generate a portion of the home's energy, a super insulated building envelope, rain water harvesting, high performance windows and doors, a high efficiency heat pump, low flow bath & kitchen fixtures, Energy Star appliances and LED lighting - that greatly reduced this structure's carbon footprint. All of the strategies amounted to a 30% reduction in the energy consumption in this home relative to comparable structures.







 AcousticSmart Home Theatre Interiors
Example of a large minimalist enclosed carpeted and gray floor home theater design in New York with gray walls and a projector screen

 Sabrina Alfin Interiors
Dean J. Birinyi Photography
Example of a mid-sized transitional master medium tone wood floor bedroom design in San Francisco with blue walls
Example of a mid-sized transitional master medium tone wood floor bedroom design in San Francisco with blue walls

 Ehrlich Yanai Rhee Chaney Architects
The ground floor volumes wrapped in an elongated hand-fired brick, emphasizing the horizontality of the architecture that lays solidly on the land.
(Photography by: Matthew Millman)




 Jordan Iverson Signature Homes
KuDa Photography
Large minimalist wooden u-shaped staircase photo with metal risers
Large minimalist wooden u-shaped staircase photo with metal risers


 Trimlite
Inspiration for a mid-sized contemporary porcelain tile and multicolored floor hallway remodel in Vancouver with beige walls
 tablelegs
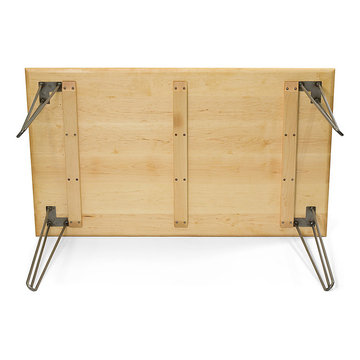
This view shows the easy installation of the legs. Tabletop flattener cleats are recommended. The cleat eliminates warping of tabletop boards, hence the term 'flattener' cleat. Great for use with hairpin legs. Gives additional support and strength to long tables. Use when span between legs (as measured along the length of the tabletop boards) is 30" or greater. Simple Installation. No woodworking experience needed. Cleats fasten to table top with wood screws (included). Free cleat installation with tabletop purchase.
Choose a cleat length about six inches shorter than your dining table top is wide, or about four inches shorter than your side/coffee table is wide. (Cleats run perpendicular to tabletop board direction.)

 Siding & Windows Group Ltd
Siding & Windows Group remodeled the exterior of this Evanston, IL Home with James HardieShingle Straight Edge Siding in ColorPlus Technology New Color Deep Ocean and HardieTrim Smooth Boards in ColorPlus Technology Color Arctic White.

 Marcelino's Cabinets Inc.
Daniel Vazquez
Inspiration for a mid-sized industrial men's walk-in closet remodel in Los Angeles with recessed-panel cabinets and dark wood cabinets
Inspiration for a mid-sized industrial men's walk-in closet remodel in Los Angeles with recessed-panel cabinets and dark wood cabinets

Sponsored
Delaware, OH

Buckeye Basements, Inc.
Central Ohio's Basement Finishing ExpertsBest Of Houzz '13-'21

 Victor Mulbauer
New Installation of Red Oak Wood, 3 1/4 in width. White-washed Bona Stain was used, Bona Finish, as well as Bona Traffic HD.
**This photo is of the Red Oak Wood (3 1/4 inch) prior to the application of the white-washed Bona Stain.

 T.A. French - Custom Builder
Example of a mid-sized transitional dark wood floor and brown floor double front door design in Austin with gray walls and a black front door

 Hamilton-Gray Design, Inc.
Preview First
Mid-sized trendy front door photo in San Diego with white walls
Mid-sized trendy front door photo in San Diego with white walls
2