
Search results for "Futuristic" in Home Design Ideas
 Arete Renovators Inc.
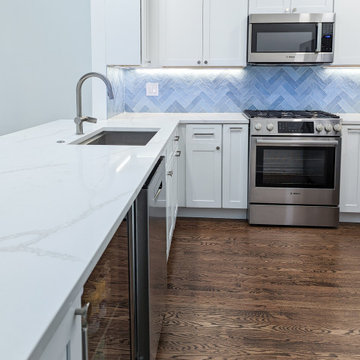
This pristine kitchen in located Lincoln Park is the perfect addition to our client's modern home design. The design features double-decker cabinetry to maximize storage and make the most of the space. Varying shades of light-blue ceramic tile contrast effortlessly with the clean, white countertops, cabinetry, and wall color. Last but not least, the brushed nickel hardware completes the futuristic feel of the kitchen while pairing with the modern, stainless steel appliances.
 Cerames
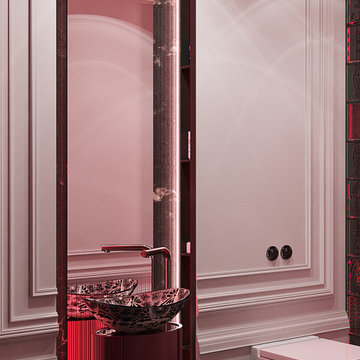
This design blends classic and futuristic styles, with the Mexican sink as the key element. Each shot emphasizes the hand-painted Serena sink, bringing an exotic character to the interior. Perfect for those seeking original and elegant Talavera countertop sinks.
Product: https://www.cerames.eu/serena-talavera-black-and-white-sink-17194.html
 Fantini USA
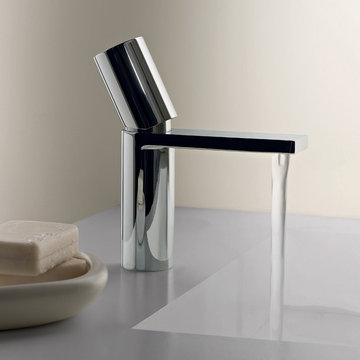
Milano shows a distinguishing outline which gives a far-reaching sense of the bathroom environment which goes beyond the feeling of modern taste and towards a futuristic design. Designed by Franco Sargiani for Fantini.
milano, contemporary bathroom, bathroom, modern bathroom, bathroom fixture, bathroom faucet, faucet, tap, bathroom tap, stainless steel, chrome, chrome faucet, chrome fixture, fantini
Find the right local pro for your project
 Sommi Wine Cellars

An ultra-modern wine room in one of Portland's most desired zip codes.
Custom-built acrylic shelving in this walk-in wine room creates the dramatic appearance of 600 bottles of wine floating in mid-air. Lighting effects add to the futuristic vibe and establish a luxurious aesthetic that links the walk-in wine cellar to the exterior bar and shelves. Bridging the two spaces, a floor-to-ceiling steel ledge bottle display and a chic sitting area create the perfect alcove for sipping that La Landonne.
 Redkorp Inc - Design & Construction
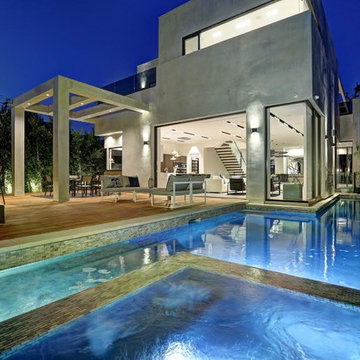
This remodel was finished in 2017 based in the hills of Hollywood, CA. This new construction was done completely modern, with a futuristic feel. Every inch of the home was finalized with perfection.
 Arete Renovators Inc.
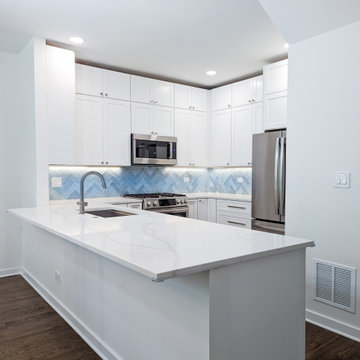
This pristine kitchen in located Lincoln Park is the perfect addition to our client's modern home design. The design features double-decker cabinetry to maximize storage and make the most of the space. Varying shades of light-blue ceramic tile contrast effortlessly with the clean, white countertops, cabinetry, and wall color. Last but not least, the brushed nickel hardware completes the futuristic feel of the kitchen while pairing with the modern, stainless steel appliances.
 User

UserThis futuristic and minimal corporate office design in Jeddah, Saudi Arabia exhibits the company’s forward thinking, technology-driven approach by utilizing clean-cut desks, tables and spaces in addition to the black and white theme, enhanced by the bespoke lighting units which brings a touch of luxury to the interior.
 Armor Poxy
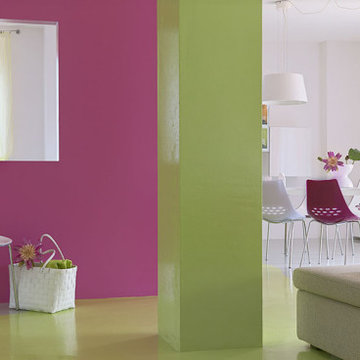
Today, different applications of resin are used. The applications and utilization of resin have permeated every aspect of our lives. The concept of resin in the house comes from art and decoration. However, in smart housing, the resin concept creates a futuristic vision with tangible reality. It is a dynamic landscape, and resin flooring has a pivotal role and foundation to build eco-friendly floors. Resin flooring, with all its goodness and durability, is poised to become the cornerstone of smart house design.
 Arete Renovators Inc.

This pristine kitchen in located Lincoln Park is the perfect addition to our client's modern home design. The design features double-decker cabinetry to maximize storage and make the most of the space. Varying shades of light-blue ceramic tile contrast effortlessly with the clean, white countertops, cabinetry, and wall color. Last but not least, the brushed nickel hardware completes the futuristic feel of the kitchen while pairing with the modern, stainless steel appliances.
 Armor Poxy
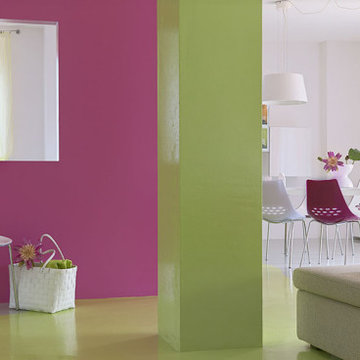
Today, different applications of resin are used. The applications and utilization of resin have permeated every aspect of our lives. The concept of resin in the house comes from art and decoration. However, in smart housing, the resin concept creates a futuristic vision with tangible reality. It is a dynamic landscape, and resin flooring has a pivotal role and foundation to build eco-friendly floors. Resin flooring, with all its goodness and durability, is poised to become the cornerstone of smart house design.
In this article, several important aspects are discussed that show how resin plays an important role in making smart houses for tomorrow.
 BCI Custom Homes
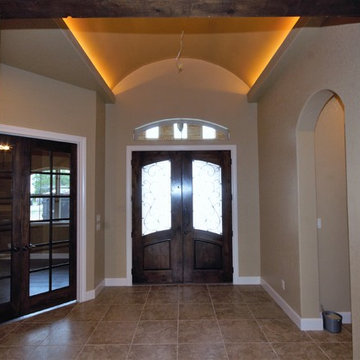
Front Entry to Hillside home. Features brown tile flooring, white trim, beige walls, stained wood double doors, arch window, and custom ceiling lighting.
 Sommi Wine Cellars

An ultra-modern wine room in one of Portland's most desired zip codes.
Custom-built acrylic shelving in this walk-in wine room creates the dramatic appearance of 600 bottles of wine floating in mid-air. Lighting effects add to the futuristic vibe and establish a luxurious aesthetic that links the walk-in wine cellar to the exterior bar and shelves. Bridging the two spaces, a floor-to-ceiling steel ledge bottle display and a chic sitting area create the perfect alcove for sipping that La Landonne.
 Arete Renovators Inc.
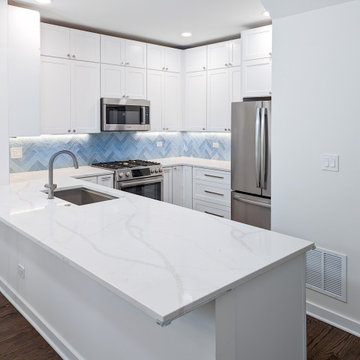
This pristine kitchen in located Lincoln Park is the perfect addition to our client's modern home design. The design features double-decker cabinetry to maximize storage and make the most of the space. Varying shades of light-blue ceramic tile contrast effortlessly with the clean, white countertops, cabinetry, and wall color. Last but not least, the brushed nickel hardware completes the futuristic feel of the kitchen while pairing with the modern, stainless steel appliances.

 Jeanne Schultz Design Studio
Jeanne Schultz Design Studio is an award-winning international design atelier based in Barcelona, Spain with offices in Austin, Texas, USA and Lagos, Nigeria. The firm’s worldly presence combined with a high level of design agency, hybridization of ideas and an eye for elevating the everyday result in an empathetic, dynamic design process with exquisite results.
Highly collaborative and communicative, members of the tensile team work, travel and draw inspiration from all corners of the globe. The firm specifically cultivates clients from all cultures and backgrounds and is excited by the continental examples of people, personalities and desires for how to live. JSDS cares deeply about gender, race, ethnic equality and works to uplift all people and communities through design.
The firm’s design approach is to utilize elements of the past in order to elevate the present and future. Socially, culturally, politically and fiscally the firm pushes projects from the beginning to be as sustainable as possible. At the same time, a playful injection of nostalgia, memories, dreams and futuristic ideas is allowed to permeate the initial design process. The firm’s guided intent has been to tackle all scopes of projects and scales of design—whether at the scale of the cup or vessel, the scale of fashion, or the scale of architecture—even the scale of a whole community.
At its core, JSDS revels in the academic, futuristic and infinite; design is a paradox so that we may see the world more clearly. The firm seeks clients who are risk-takers and visionaries—contact us today for a free consultation.
 FVA26 Design & Build
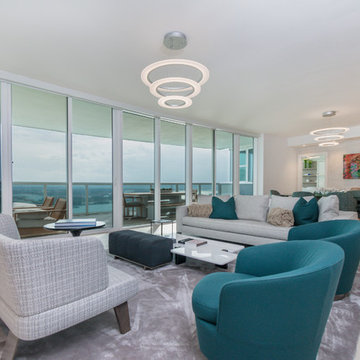
Inspiration for a large contemporary open concept light wood floor and beige floor living room remodel in Miami with white walls and a wall-mounted tv
 Serious Audio Video
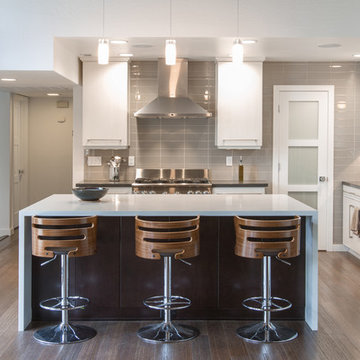

Every square inch of this NJ penthouse is custom designed. The floors, walls, lighting and smart home automation system are seamlessly integrated.
The in-wall combined with in-ceiling speakers and a Seura Mirror TV hide the entertainment system while it's not in use.
See more and take a video tour at : http://www.seriousaudiovideo.com/portfolios/edgewater-penthouse/
Anthony Torsiello
 Leicht Toronto
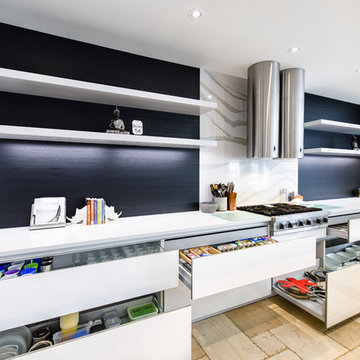
A rich and classic combination of shades, with visual depth using Orlando black pine as a backsplash. This modern flat panel kitchen uses LEICHT Sirius high gloss kitchen cabinets in the color merino.
The best accent to this German made kitchen is the interior fitments that organizes any storage that comes it's way.
 Serious Audio Video

Every square inch of this NJ penthouse is custom designed. The floors, walls, lighting and smart home automation system are seamlessly integrated.
Each detail, like these stylish light switches, compliments the aesthetic of this smart home system.
The in-wall & in-ceiling speakers and Seura Mirror TV hide the entertainment system while it's not in use.
See more and take a video tour at : http://www.seriousaudiovideo.com/portfolios/edgewater-penthouse/
Photo by Anthony Torsiello
 Arete Renovators Inc.
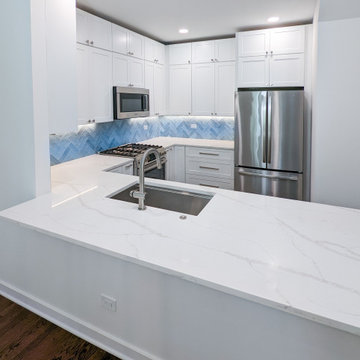
This pristine kitchen in located Lincoln Park is the perfect addition to our client's modern home design. The design features double-decker cabinetry to maximize storage and make the most of the space. Varying shades of light-blue ceramic tile contrast effortlessly with the clean, white countertops, cabinetry, and wall color. Last but not least, the brushed nickel hardware completes the futuristic feel of the kitchen while pairing with the modern, stainless steel appliances.
57