
Search results for "G stone bekommt" in Home Design Ideas

 TKP Architects
This award-winning and intimate cottage was rebuilt on the site of a deteriorating outbuilding. Doubling as a custom jewelry studio and guest retreat, the cottage’s timeless design was inspired by old National Parks rough-stone shelters that the owners had fallen in love with. A single living space boasts custom built-ins for jewelry work, a Murphy bed for overnight guests, and a stone fireplace for warmth and relaxation. A cozy loft nestles behind rustic timber trusses above. Expansive sliding glass doors open to an outdoor living terrace overlooking a serene wooded meadow.
Photos by: Emily Minton Redfield


 Drury Design

The custom height single ovens were placed side by side to allow for easy use and the large island provided plenty of work space. The combination of clean sleek lines with a variety of finishes and textures keeps this “beach house cottage look” current and comfortable.
Find the right local pro for your project
 Jagoe Homes Inc.
Jagoe Homes, Inc.


Project: Windham Hill, Little Rock Craftsman Model Home.
Location: Evansville, Indiana. Site: WH 174.
Inspiration for a mid-sized transitional open concept dark wood floor and brown floor family room remodel with a stone fireplace, a wall-mounted tv, gray walls and a standard fireplace
Inspiration for a mid-sized transitional open concept dark wood floor and brown floor family room remodel with a stone fireplace, a wall-mounted tv, gray walls and a standard fireplace
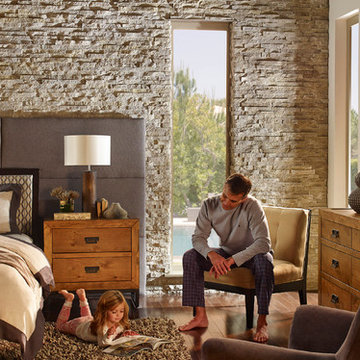


 Frauntaine Delafield with Allied Stone, Inc.
Double front door - mediterranean double front door idea in Dallas

Sponsored
Columbus, OH
Free consultation for landscape design!

Peabody Landscape Group
Franklin County's Reliable Landscape Design & Contracting
 R G Williams Construction
Inspiration for a mid-sized craftsman gray two-story mixed siding house exterior remodel in Raleigh with a hip roof and a shingle roof
 Bercovitz Design Architects - Telluride
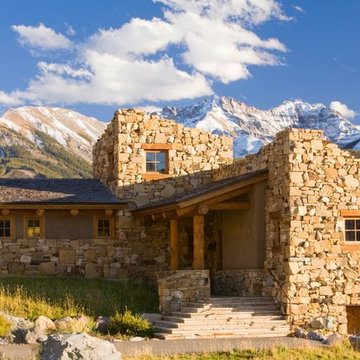
This stone cabin in Colorado is a small dwelling designed by Bercovitz Design Architects.
Southwest beige two-story stone exterior home photo in Denver
Southwest beige two-story stone exterior home photo in Denver
 Eldorado Stone
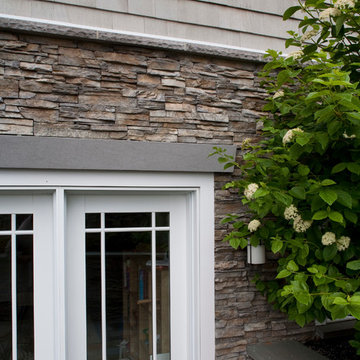
The Carr family reached out to Principal Architect Seth Ballard of Ballard + Mensua Architecture to bring their dream New England waterfront home to life. The details incorporated into this home truly captured the essence of New England by providing a sense of authenticity that is difficult to duplicate. Eldorado’s Nantucket Stacked Stone lends to the nautical feel of New England waterfront communities with its weathered yet elegant and simple appearance.
Eldorado Stone Featured: Nantucket Stacked Stone with a dry-stack technique

 Custom Home Group
Jason Sandy www.AngleEyePhotography.com
Living room - traditional dark wood floor living room idea with beige walls, a standard fireplace and a stone fireplace
Living room - traditional dark wood floor living room idea with beige walls, a standard fireplace and a stone fireplace



 Zachary Custom Homes
Custom wood-look tile flooring in wide width and narrower creates a base for the modern but warm interior in this living and dining area. Stacked stone, wood accents, black frame windows and white walls complete the space.

Sponsored
Columbus, OH

Structural Remodeling
Franklin County's Heavy Timber Specialists | Best of Houzz 2020!

 Elizabeth Strianese Interiors LLC
Meredith Heuer
Example of a large trendy master brown tile and stone slab porcelain tile walk-in shower design in New York
Example of a large trendy master brown tile and stone slab porcelain tile walk-in shower design in New York

 Decksouth
Gable screen porch with tile floor and low maintenance handrail. Porch features T&G ceiling and pvc wrapped columns and beam. Deck below is a watertight deck with T&G ceiling and pvc wrapped columns. Columns also feature a stone base with flagstone cap. The outdoor living spaced is made complete with a new paver patio that extends below the deck and beyond.

 Eden-Valders Stone
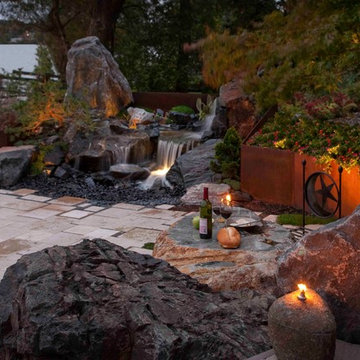
Eden flagstone patio with cutom fire pit. Character chunks are used for seating.
Mountain style backyard stone patio photo in Milwaukee with a fire pit and no cover
Mountain style backyard stone patio photo in Milwaukee with a fire pit and no cover
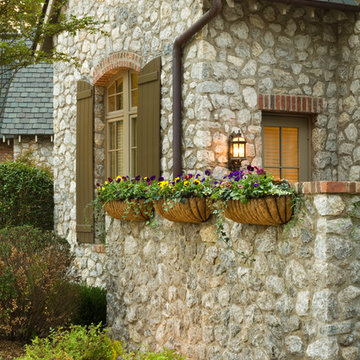
 Durham Designs & Consulting, LLC
Photo by Sean Busher Photography.
Photos owned by Durham Designs & Consulting, LLC.
Design ideas for a traditional landscaping in Charlotte.
Design ideas for a traditional landscaping in Charlotte.

Sponsored
Columbus, OH
Free consultation for landscape design!
Peabody Landscape Group
Franklin County's Reliable Landscape Design & Contracting

 Quarry Mill
Cranberry Castle entrance with Quarry Mill Stone
Example of a mountain style front door design with a glass front door
Example of a mountain style front door design with a glass front door
 Quarry Mill

This beautiful fireplace made with Charcoal Canyon natural thin veneer from the Quarry Mill complements the the decor in this open concept living room. Charcoal Canyon will bring a variety of grays, whites, and black tones to your project. The lighter colors have bands of color that add dimension to the various sized stones. The irregular shaped stones are mostly rectangular with squared ends will work well for any sized project. This stone is great for accent walls, fireplace surrounds and exterior accents. The variety of textures and stone colors also make Charcoal Canyon complimentary to modern décor. Electronics, appliances, and other modern accessories will all blend well with this stone.
 Allandale Decorating Centre
Sue Kay

Large traditional gray two-story stone house exterior idea in Toronto
Large traditional gray two-story stone house exterior idea in Toronto
21