
Search results for "G stone bekommt" in Home Design Ideas

 User
UserPhotos: Jeff Zaruba. Renovation in Mill Valley, Marin. Firepit.
Example of a cottage courtyard gravel patio design in San Francisco with a fire pit and no cover
Example of a cottage courtyard gravel patio design in San Francisco with a fire pit and no cover


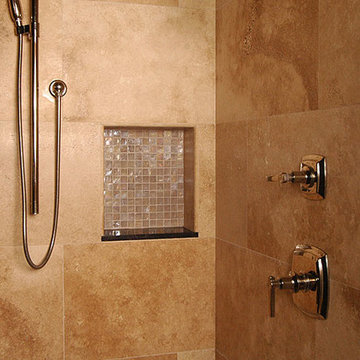
 L & G Stone Design
Example of a transitional beige tile bathroom design in Houston with a drop-in sink
Find the right local pro for your project

 Shed Brand Studios
Claw-foot bathtub - mid-sized traditional master black and white tile and white tile mosaic tile floor and multicolored floor claw-foot bathtub idea in Charlotte with white cabinets, gray walls, a one-piece toilet, a vessel sink, marble countertops and recessed-panel cabinets

 Point Zero Homes
This single-level design utilizes space perfectly. The common area is maximized while the master has a comfortable suite with a large walk-in-closet. The footprint is ideal for small city lots, but could fit in anywhere. Contact us to learn more about the Ballard energy efficient floor plan.
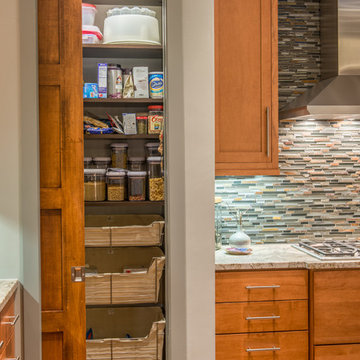
 Living Stone Design + Build
Jeff Miller
Transitional kitchen pantry photo with medium tone wood cabinets, multicolored backsplash and matchstick tile backsplash
Transitional kitchen pantry photo with medium tone wood cabinets, multicolored backsplash and matchstick tile backsplash

 Conard Romano Architects
This Washington Park Residence sits on a bluff with easterly views of Lake Washington and the Cascades beyond. The house has a restrained presence on the street side and opens to the views with floor to ceiling windows looking east. A limited palette of concrete, steel, wood and stone create a serenity in the home and on its terraces. The house features a ground source heat pump system for cooling and a green roof to manage storm water runoff.
Photo by Aaron Leitz

Sponsored
Columbus, OH

Hope Restoration & General Contracting
Columbus Design-Build, Kitchen & Bath Remodeling, Historic Renovations

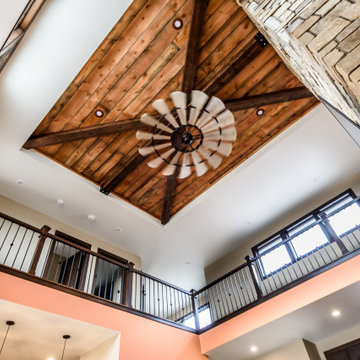
 G. A. Johnson Construction, Inc
Inspiration for a mid-sized cottage loft-style family room remodel with a stone fireplace and a wall-mounted tv

 Anthony Concrete Design Inc
A full height concrete fireplace surround expanded with a bench. Large panels to make the fireplace surround a real eye catcher in this modern living room. The grey color creates a beautiful contrast with the dark hardwood floor.

 Marcy Wilson Interior Design
Third Shift Photography
Inspiration for a large transitional master white tile and stone tile marble floor and white floor freestanding bathtub remodel with gray cabinets, gray walls, quartz countertops and beaded inset cabinets
Inspiration for a large transitional master white tile and stone tile marble floor and white floor freestanding bathtub remodel with gray cabinets, gray walls, quartz countertops and beaded inset cabinets

 CRx Construction
custom builder, custom home, luxury home,
Transitional beige tile and subway tile mosaic tile floor alcove bathtub photo with recessed-panel cabinets, beige cabinets, gray walls, white countertops, a niche and a built-in vanity
Transitional beige tile and subway tile mosaic tile floor alcove bathtub photo with recessed-panel cabinets, beige cabinets, gray walls, white countertops, a niche and a built-in vanity
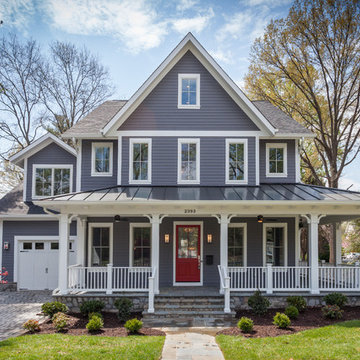


Sponsored
Fredericksburg, OH

High Point Cabinets
Columbus' Experienced Custom Cabinet Builder | 4x Best of Houzz Winner
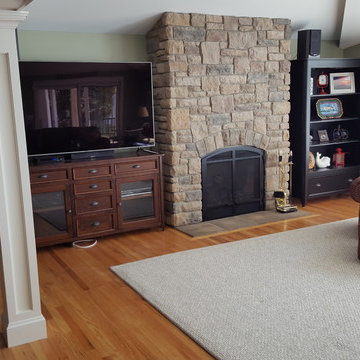
 G. L. Olson, Inc.
Large elegant open concept medium tone wood floor living room photo in New York with beige walls, a standard fireplace and a stone fireplace

 Drewett Works
This Ranch Hacienda hillside estate boasts well over 13,000 square feet under roof. A loggia serves as the backbone for the design. Each space, both interior and exterior, has a direct response to the linear expression of outdoor space.
The exterior materials and detailing are rustic and simple in nature. The mass and scale create drama and correspond to the vast desert skyline and adjacent majestic McDowell mountain views.
Features of the house include a motor court with dual garages, a separate guest quarters, and a walk-in cooler.
Silverleaf is known for its embodiment of traditional architectural styles, and this house expresses the essence of a hacienda with its communal courtyard spaces and quiet luxury.
This was the first project of many designed by Architect C.P. Drewett for construction in Silverleaf, located in north Scottsdale.
Project Details:
Architecture | C.P. Drewett, AIA, DrewettWorks, Scottsdale, AZ
Builder | Sonora West Development, Scottsdale, AZ
Photography | Dino Tonn, Scottsdale, AZ
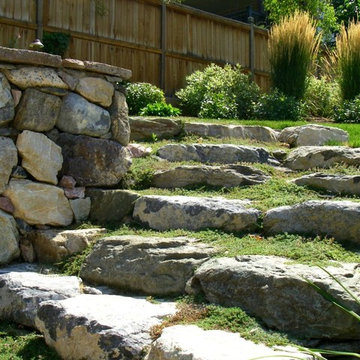
 G Brown Design
This is an example of a mid-sized rustic full sun backyard stone retaining wall landscape in Salt Lake City for summer.
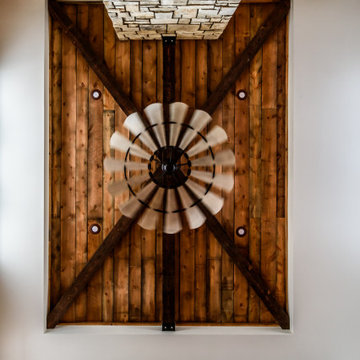 G. A. Johnson Construction, Inc
Inspiration for a mid-sized country loft-style family room remodel with a stone fireplace and a wall-mounted tv

Sponsored
Columbus, OH

Structural Remodeling
Franklin County's Heavy Timber Specialists | Best of Houzz 2020!

Enclosed kitchen - eclectic u-shaped enclosed kitchen idea in Orange County with marble countertops, a farmhouse sink, white cabinets, stainless steel appliances, multicolored backsplash and beige countertops
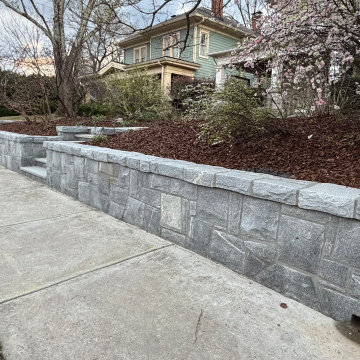
 A G S HARDSCAPES INC
granite retaining wall with steps
Photo of a mid-sized partial sun front yard stone retaining wall landscape in Atlanta.
Photo of a mid-sized partial sun front yard stone retaining wall landscape in Atlanta.

 Tapestry Landscape Architecture
Tim Kuder
Inspiration for a mediterranean patio remodel in New York with a pergola and a fireplace
Inspiration for a mediterranean patio remodel in New York with a pergola and a fireplace
25