
Search results for "G stone bekommt" in Home Design Ideas

 Farmer Payne Architects - Sun Valley
www.farmerpaynearchitects.com
Farmhouse beige two-story gable roof photo in New Orleans with a metal roof
Farmhouse beige two-story gable roof photo in New Orleans with a metal roof

 Terri Brien Interiors
Complete bathroom remodel. this project was taken down to the studs. Custom design vanity with spa tower which incorporates a styling tools drawer, shallow makeup drawers and plenty of functional storage. To reduce waster space under the sink we made the cabinet below more shallow in order to have a drawer below which will optimize usable storage space.
 Eileen G Designs
Eileen G Designs
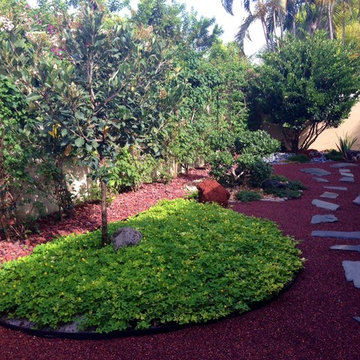
Inspiration for a mid-sized asian partial sun backyard stone landscaping in Miami.
Inspiration for a mid-sized asian partial sun backyard stone landscaping in Miami.
Find the right local pro for your project
 Susan Manrao Design
Laure Joliet Photography
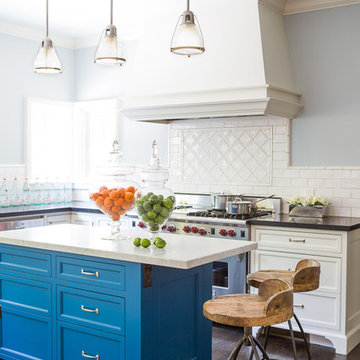
Inspiration for a coastal kitchen remodel in Los Angeles with recessed-panel cabinets, blue cabinets, white backsplash, subway tile backsplash and stainless steel appliances
Inspiration for a coastal kitchen remodel in Los Angeles with recessed-panel cabinets, blue cabinets, white backsplash, subway tile backsplash and stainless steel appliances


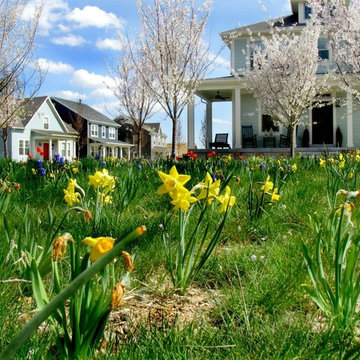
 G. Brown Design Inc
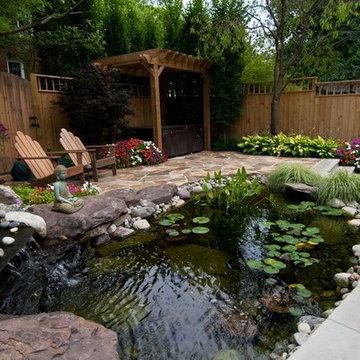
Design ideas for a mid-sized traditional partial sun backyard stone garden path in Salt Lake City for fall.


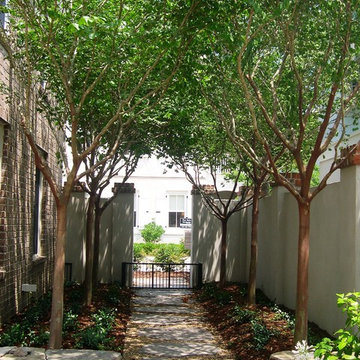
 D.I.G. Landscape
Design ideas for a small contemporary courtyard stone garden path in Charleston for summer.

 G. Terbrock Luxury Homes
Living room - transitional open concept medium tone wood floor, brown floor, exposed beam and vaulted ceiling living room idea in St Louis with beige walls, a standard fireplace, a stone fireplace and a tv stand

 Fredman Design Group
Large trendy backyard concrete paver patio photo in Chicago with a pergola and a fireplace


 studio g ARCHITECTURE
Large minimalist backyard tile and custom-shaped lap hot tub photo in Las Vegas

 A&G Concrete Pools, Inc.
Pool - mid-sized modern backyard stone and rectangular natural pool idea in Miami



 Westover Landscape Design
Like most growing families, this client wanted to lure everyone outside. And when the family went outdoors, they were hoping to find flamboyant color, delicious fragrance, freshly grilled food, fun play-spaces, and comfy entertaining areas waiting. Privacy was an imperative. Seems basic enough. But a heap of challenges stood in the way between what they were given upon arrival and the family's ultimate dreamscape.
Primary among the impediments was the fact that the house stands on a busy corner lot. Plus, the breakneck slope was definitely not playground-friendly. Fortunately, Westover Landscape Design rode to the rescue and literally leveled the playing field. Furthermore, flowing from space to space is a thoroughly enjoyable, ever-changing journey given the blossom-filled, year-around-splendiferous gardens that now hug the walkway and stretch out to the property lines. Soft evergreen hedges and billowing flowering shrubs muffle street noise, giving the garden within a sense of embrace. A fully functional (and frequently used) convenient outdoor kitchen/dining area/living room expand the house's floorplan into a relaxing, nature-infused on-site vacationland. Mission accomplished. With the addition of the stunning old-world stone fireplace and pergola, this amazing property is a welcome retreat for year round enjoyment. Mission accomplished.
Rob Cardillo for Westover Landscape Design, Inc.


 G and C Granite Counter Tops Inc.
Example of a mid-sized classic u-shaped travertine floor and beige floor kitchen design in Atlanta with an undermount sink, raised-panel cabinets, medium tone wood cabinets, onyx countertops and stainless steel appliances

 Cardamon Design
Rick Bethem Photography
Transitional backyard patio photo with a fireplace and a roof extension
Transitional backyard patio photo with a fireplace and a roof extension

Sponsored
Columbus, OH

Structural Remodeling
Franklin County's Heavy Timber Specialists | Best of Houzz 2020!

 Grace Home Furnishings
Lance Gerber
Living room - mediterranean brown floor living room idea in Los Angeles with white walls and a standard fireplace
Living room - mediterranean brown floor living room idea in Los Angeles with white walls and a standard fireplace
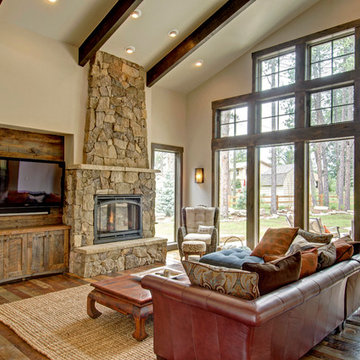
 Jon Eady Photographer LLC
Jon Eady Photographer 2014
Family room - rustic dark wood floor family room idea in Denver with beige walls, a standard fireplace, a stone fireplace and a wall-mounted tv
Family room - rustic dark wood floor family room idea in Denver with beige walls, a standard fireplace, a stone fireplace and a wall-mounted tv
26