
Search results for "Gable end" in Home Design Ideas
 Eurodale Developments Inc
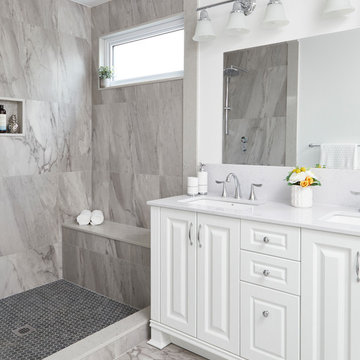
The new master bath - a refuge for the owners who once shared a single bathroom with their 3 kids!
Inspiration for a mid-sized transitional master gray tile and ceramic tile porcelain tile and gray floor bathroom remodel in Toronto with raised-panel cabinets, white cabinets, a one-piece toilet, white walls, an undermount sink, quartz countertops and gray countertops
Inspiration for a mid-sized transitional master gray tile and ceramic tile porcelain tile and gray floor bathroom remodel in Toronto with raised-panel cabinets, white cabinets, a one-piece toilet, white walls, an undermount sink, quartz countertops and gray countertops
 Eurodale Developments Inc
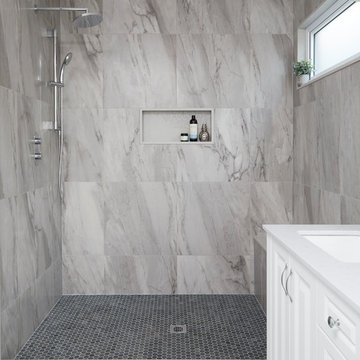
The new master bath - a refuge for the owners who once shared a single bathroom with their 3 kids!
Example of a mid-sized transitional master gray tile and ceramic tile porcelain tile and gray floor bathroom design in Toronto with raised-panel cabinets, white cabinets, a one-piece toilet, white walls, an undermount sink, quartz countertops and gray countertops
Example of a mid-sized transitional master gray tile and ceramic tile porcelain tile and gray floor bathroom design in Toronto with raised-panel cabinets, white cabinets, a one-piece toilet, white walls, an undermount sink, quartz countertops and gray countertops
 Eurodale Developments Inc
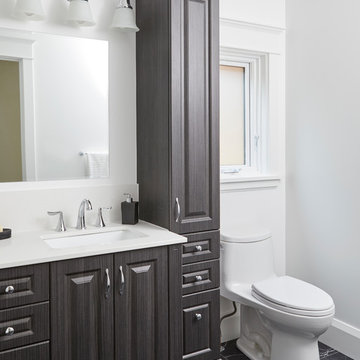
The new kids bath - a refuge for the owners 3 kids who used to share their space with the parents!
Example of a mid-sized transitional master white tile and ceramic tile porcelain tile and black floor bathroom design in Toronto with raised-panel cabinets, gray cabinets, a one-piece toilet, white walls, an undermount sink, quartz countertops and white countertops
Example of a mid-sized transitional master white tile and ceramic tile porcelain tile and black floor bathroom design in Toronto with raised-panel cabinets, gray cabinets, a one-piece toilet, white walls, an undermount sink, quartz countertops and white countertops
Find the right local pro for your project
 Eurodale Developments Inc
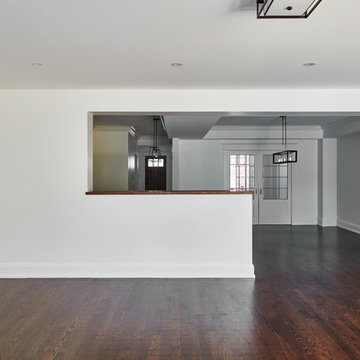
Viewed toward the open concept dining room and the existing kitchen, this new expansive family room addition has created the perfect great room for this large family to live, laugh and play in.
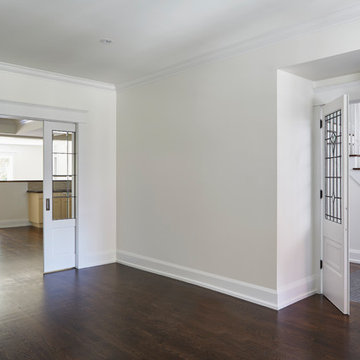 Eurodale Developments Inc
Gutted and insulated, adjusted in size to accomodate new entry closets, but fitted with (lengthened!) original stained glass doors, this living room now symmetrically opens to the existing hall, dining room and kitchen - but also now has a view of the main floor family room addition built off the rear where the family will congregate. The option to close this room off with doors ensures a formal setting in an otherwise open concept main floor.
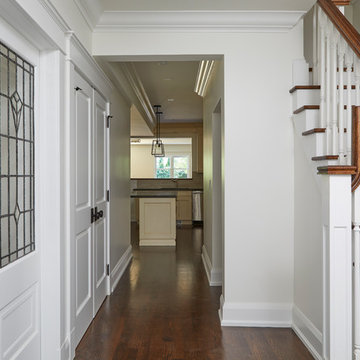 Eurodale Developments Inc
The existing hallway was altered with a new custom hardwood stair and railing, plus new drywall and flooring, trim and finishes. New closets flanking the original (and retained) stained glass opening to the living room provides much needed storage for the large family of 5.
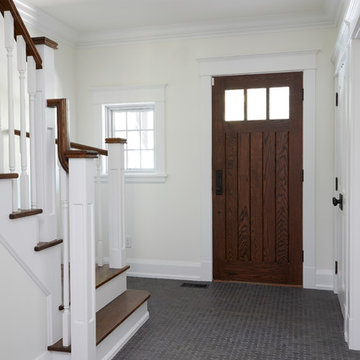 Eurodale Developments Inc
Removal of the deep and awkward front hall closet revealed a hidden window. Removal and replacement of the original stair allowed for an updated aesthetic and a proper and comfortable rise and run to the newly re-built second floor.

Sponsored
Columbus, OH

Hope Restoration & General Contracting
Columbus Design-Build, Kitchen & Bath Remodeling, Historic Renovations
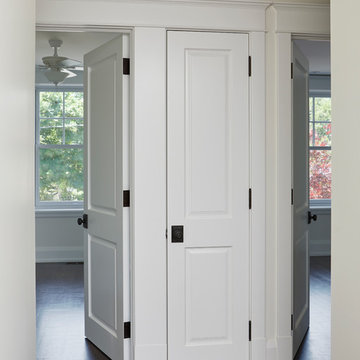 Eurodale Developments Inc
The new second floor, with trim and doors to match the original 1930's home, all built atop the slightly sloping and deflected original floor. Now a much better full height and larger footprint, with improved insulation and mechanical systems for a more comfortable and healthy abode, all the while retaining the original character and charm.
 Eurodale Developments Inc
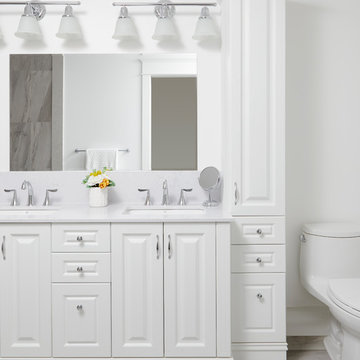
The new master bath - a refuge for the owners who once shared a single bathroom with their 3 kids!
Mid-sized transitional master gray tile and ceramic tile porcelain tile and gray floor bathroom photo in Toronto with raised-panel cabinets, white cabinets, a one-piece toilet, white walls, an undermount sink, quartz countertops and gray countertops
Mid-sized transitional master gray tile and ceramic tile porcelain tile and gray floor bathroom photo in Toronto with raised-panel cabinets, white cabinets, a one-piece toilet, white walls, an undermount sink, quartz countertops and gray countertops
 Eurodale Developments Inc
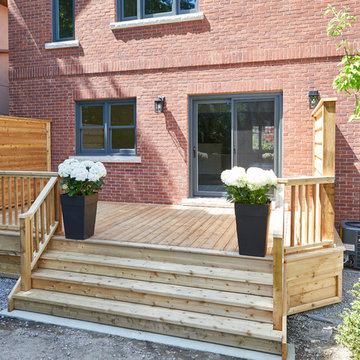
New rear cedar deck attached to the new rear yard addition provides for nice access to the rear yard off the family room. Privacy screens built on either side provide refuge from the eyes of the extremely close neighbours when a more secluded setting is desired.
 Eurodale Developments Inc
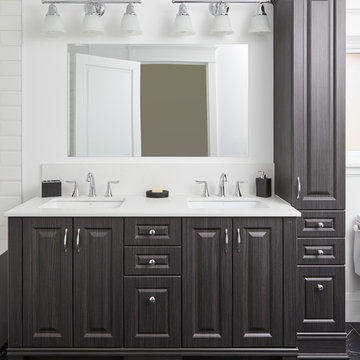
The new kids bath - a refuge for the owners 3 kids who used to share their space with the parents!
Mid-sized transitional master white tile and ceramic tile porcelain tile and black floor bathroom photo in Toronto with raised-panel cabinets, gray cabinets, a one-piece toilet, white walls, an undermount sink, quartz countertops and white countertops
Mid-sized transitional master white tile and ceramic tile porcelain tile and black floor bathroom photo in Toronto with raised-panel cabinets, gray cabinets, a one-piece toilet, white walls, an undermount sink, quartz countertops and white countertops
 Eurodale Developments Inc
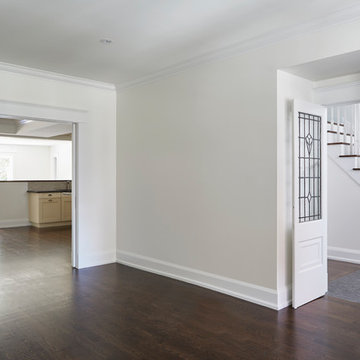
Gutted and insulated, adjusted in size to accomodate new entry closets, but fitted with (lengthened!) original stained glass doors, this living room now symmetrically opens to the existing hall, dining room and kitchen - but also now has a view of the main floor family room addition built off the rear where the family will congregate. The option to close this room off with doors ensures a formal setting in an otherwise open concept main floor.
 Eurodale Developments Inc
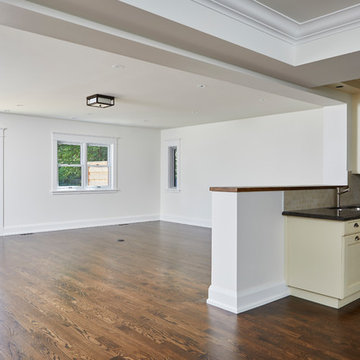
Viewed from the open concept dining room, past the existing kitchen, this new expansive family room addition has created the perfect great room for this large family to live, laugh and play in.
Sponsored
Columbus, OH
Hope Restoration & General Contracting
Columbus Design-Build, Kitchen & Bath Remodeling, Historic Renovations
 Eurodale Developments Inc
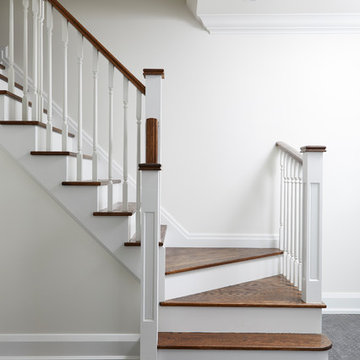
Removal of the deep and awkward front hall closet revealed a hidden window. Removal and replacement of the original stair allowed for an updated aesthetic and a proper and comfortable rise and run to the newly re-built second floor.
 Eurodale Developments Inc
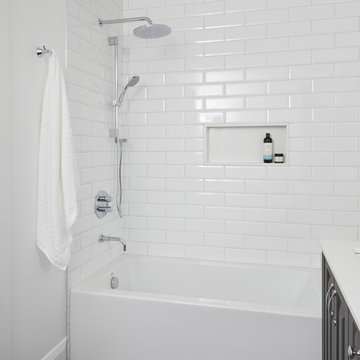
The new kids bath - a refuge for the owners 3 kids who used to share their space with the parents!
Inspiration for a mid-sized transitional master white tile and ceramic tile porcelain tile and black floor bathroom remodel in Toronto with raised-panel cabinets, gray cabinets, a one-piece toilet, white walls, an undermount sink, quartz countertops and white countertops
Inspiration for a mid-sized transitional master white tile and ceramic tile porcelain tile and black floor bathroom remodel in Toronto with raised-panel cabinets, gray cabinets, a one-piece toilet, white walls, an undermount sink, quartz countertops and white countertops
 Lands End Development - Designers & Builders


Example of a large mountain style green two-story wood exterior home design in Minneapolis with a shingle roof
 Footprint Architects Ltd

Footprint Architects were called to re-design a private house in Poole.
The design responded appropriately to the surrounding context, and ensured that the changes did not adversely impact on existing surroundings.
Creating a flexible living space that is thermally efficient and takes advantage of the site views. The porch and glazed link replacement has been upgraded to improve its quality and the buildings thermal efficiency.

Sponsored
Westerville, OH

Custom Home Works
Franklin County's Award-Winning Design, Build and Remodeling Expert
 Lands End Development - Designers & Builders
Mid-sized scandinavian three-story wood exterior home idea in Minneapolis with a shingle roof
 Architectural Collaborative
Lori Newcomer

Guesthouse - mid-sized coastal detached guesthouse idea in Atlanta
Guesthouse - mid-sized coastal detached guesthouse idea in Atlanta
 Barn Pros

This 24'x36' barn style detached garage includes a full loft, shed roof, two 6-ft gable dormers, rooftop cupola and a gable end timber-truss. The pre-finished siding was sourced from Montana Timber Products and is their tack room color finish in a circle sawn texture. Creative Angle Builders oversaw the construction and finish work.
35