
Search results for "Gable end" in Home Design Ideas
 Overmyer Architects
Photographer: Angie Seckinger |
Interior: Cameron Ruppert Interiors |
Builder: Thorsen Construction

Example of a classic gender-neutral carpeted kids' bedroom design in DC Metro with white walls
Example of a classic gender-neutral carpeted kids' bedroom design in DC Metro with white walls

 Harrell Design + Build
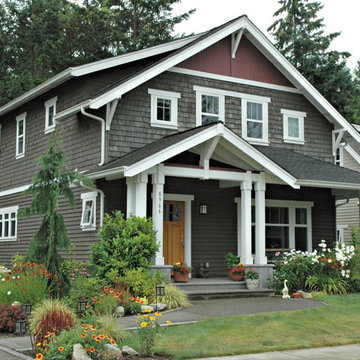
What our clients needed:
• Create a garden folly that doubles as a well-built shed for crafts and storage.
• Size the structure large enough for comfortable storage without dominating the garden.
• Discreetly locate the shed in the far corner of the rear yard while maintaining existing trees.
• Ensure that the structure is protected from the weather and carefully detailed to deter access of wildlife and rodents.
FUNCTION
• Construct the shed slab close to grade to permit easy access for bicycle storage, while building shed walls above grade to ensure against termites and dryrot.
• Install a French door and operable casement windows to admit plenty of daylight and provide views to the garden.
• Include rugged built-in work bench, shelves, bike racks and tool storage for a rustic well-organized and efficient space.
• Incorporate GFIC electrical service for safe access to power at this distant corner of the yard.
• Position energy-efficient interior lighting to ensure space can be used year-round.
• Switch control of exterior light from house and from shed for ease of command.
AESTHETICS
• Design and detail the shed to coordinate with the Arts and Crafts style house.
• Include an arbor for future flowering vines, further softening the shed’s garden presence.
• Simple and rustic interior surfaces ensure that the space is easy to clean.
• Create an aged and softly weathered appearance, and protect the exterior siding by finishing the cedar with a custom-colored semi-transparent stain.
INNOVATIVE MATERIALS AND CONSTRUCTION
• Factory-built components were pre-assembled to allow for a speedy assembly and for a shorter on-site construction schedule.
• Each component was easily transported through the yard without disturbing garden features.
• Decorative exterior trim frames the door and windows, while a simpler trim is used inside the unadorned shed.
OBSTACLE OVERCOME
• The structure is located in the corner of the yard to avoid disturbance of a curly willow tree.
• The low-profile structure is positioned close to property lines while staying beneath the allowable daylight plane for structures.
• To comply with daylight plane close to fence, the roof form combines hip and gable forms, with door located at gable end.
• The height of the modest interior is maximized, without exceeding the allowable building height.
CRAFTSMANSHIP
• The concrete slab was precisely formed and finished for ease of shed assembly before the factory-built components were delivered to site.
• Precision planning meant the pre-framed door fit exactly between raised concrete curb.

Find the right local pro for your project

 Amanda Martocchio Architecture
Michael Moran/OTTO photography.
The objective of this award-winning gut renovation was to create a spatially dynamic, light-filled, and energy-efficient home with a strong connection to Long Island Sound. The design strategy is straightforward: a gabled roof covers a central “spine” corridor that terminates with cathedral ceilinged spaces at both ends. The relocated approach and entry deposit visitors into the front hall with its curvilinear, cantilevered stair. A two-story, windowed family gathering space lies ahead – a straight shot to the water beyond.
The design challenge was to utilize the existing house footprint and structure, while raising the top of foundation walls to exceed new flood regulations, reconfiguring the spatial organization, and using innovative materials to produce a tight thermal envelope and contemporary yet contextually appropriate facades.
 Grennan Construction
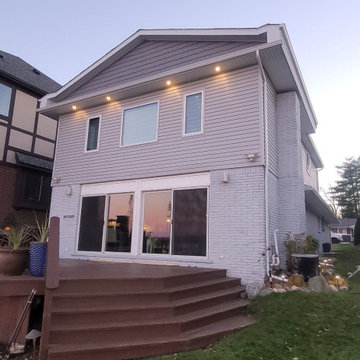
This project focuses on enhancing the exterior of a home by seamlessly tying in new siding and trim with existing materials following the addition of a gable roof. The work ensures a polished, cohesive look that blends the old and new areas seamlessly, with a focus on durability and aesthetic appeal.
Siding Installation
CertainTeed Monogram Vinyl Siding:
Install CertainTeed Monogram .046 vinyl siding, along with coordinating “J” channel, to newly constructed areas created by the gable roof addition.
Expertly tie in the new siding to the existing siding for a uniform, clean finish.
CertainTeed Cedar Impressions Cedar Shake Vinyl Siding:
Install Cedar Impressions cedar shake vinyl siding on the gable end facing the lake, adding a distinctive, textured appearance that complements the natural surroundings.
Aluminum Trim Installation
Custom Aluminum Trim Installation:
Custom-bent aluminum trim will be installed on the following areas:
Rakes
Fascia
Garage Door
All existing aluminum trim on eave and rake edges, as well as the garage, will be removed and replaced with new aluminum trim coil.
Gable Roof Addition Trim:
Install new aluminum trim on the newly constructed gable roof addition for a fully integrated look.
Garage Door Weather Stripping:
Install white garage door weather stripping for improved energy efficiency and a clean, finished edge.
Sealant and Finishing Touches
All new trim will be sealed using #900 Solar Seal (Terpolymer sealant), color-matched to the trim for a seamless appearance and long-lasting protection.
This project combines high-quality materials like CertainTeed Monogram siding and Cedar Impressions shake with expert craftsmanship to deliver a durable, stylish exterior upgrade. The result will be a cohesive look that enhances the home's curb appeal and stands up to the elements.
 Purple Cherry Architecture & Interiors

Example of a country red two-story gable roof design in Baltimore
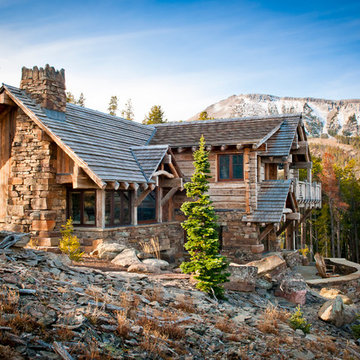
 Yellowstone Traditions
Pearson Design Group Architects // Haven Interior Design // Audrey Hall Photography
Rustic two-story wood exterior home idea in Other
Rustic two-story wood exterior home idea in Other

Sponsored
Westerville, OH

Custom Home Works
Franklin County's Award-Winning Design, Build and Remodeling Expert

 Brittany L. Whitney - Ethan Allen Scottsdale
Example of a large classic red two-story brick exterior home design in Phoenix

 Alvarez Homes
Photography by Jorge Alvarez.
Example of a huge classic multicolored three-story mixed siding house exterior design in Tampa with a hip roof and a shingle roof
Example of a huge classic multicolored three-story mixed siding house exterior design in Tampa with a hip roof and a shingle roof

 Scott Carter Construction and Custom Homes

Example of a large arts and crafts beige two-story mixed siding and board and batten exterior home design in Salt Lake City with a shingle roof

 9 square studio
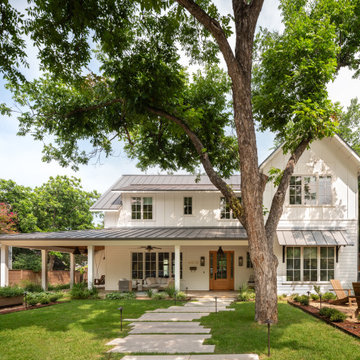
Example of a mid-sized farmhouse white two-story concrete fiberboard and clapboard exterior home design in Austin with a metal roof and a gray roof
 Hancock Custom Homes
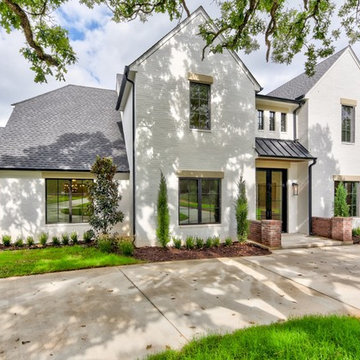
Inspiration for a large transitional white two-story brick exterior home remodel in Oklahoma City with a shingle roof

Sponsored
Sunbury, OH

J.Holderby - Renovations
Franklin County's Leading General Contractors - 2X Best of Houzz!
 M. M. Groves Interiors, Inc.
Emilio Collavino - Argo Studio, Inc.
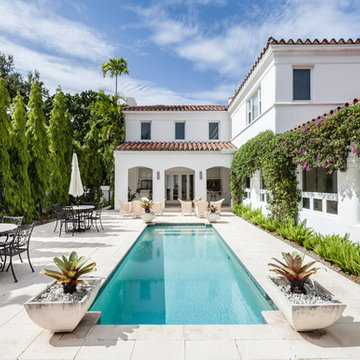
Tuscan backyard stone and rectangular pool photo in Miami
Tuscan backyard stone and rectangular pool photo in Miami
 Eva Quateman Interiors
Steven Brooke Studios

This is an example of a large traditional wood railing back porch design in Miami with a roof extension, a bbq area and decking.
This is an example of a large traditional wood railing back porch design in Miami with a roof extension, a bbq area and decking.
 Lands End Development - Designers & Builders

Large rustic brown two-story wood exterior home idea in Minneapolis with a shingle roof
 Naples ReDevelopment, Inc.
Lori Hamilton
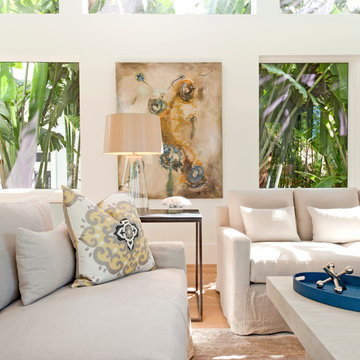
Transitional formal light wood floor living room photo in Miami with white walls
Transitional formal light wood floor living room photo in Miami with white walls


 McCall Design & Planning
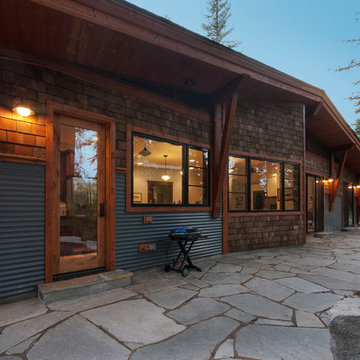
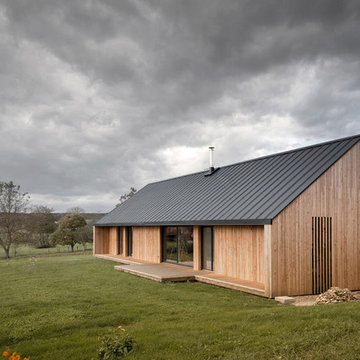
This project is truly one of those designed by setbacks. The owners fell in love with the setting, sitting on a bank above the river, but a sewer easement through the center of the property, parallel to the road, cut the building envelope in half. Our goal was a 1,400 sq ft home with outside space on the river side of the home.
We started with an attached garage concept, which is very desirable in our snowy climate, but it was forcing a compromise with no patio on the back of the house. We negotiated an agreement with the city staff to allow us to build a breezeway over the 25’ sewer easement. The breezeway was designed and constructed to be removable by forklift in 3 pieces, if it ever becomes necessary to work on the sewer line, buried about 20’ below grade.
The owners had varying taste in the style of home they wanted, one on the more traditional end and one on a more contemporary bent. They also wanted low maintenance materials. The result is a simple gable form with over-sized knee braces and gable end vents for function as well as character. The home is finished with cedar shingle siding with a horizontal corrugated metal wainscot below. We opened the back of the house up with windows and sliding doors, giving great views into the trees and down to the river below. The greatest feature is the back patio perched on the bank with the sound of the river rising up from below.
Photo By: Tom Stewart - http://tomstewartphoto.photoshelter.com/
 Glenn Layton Homes

Built by Glenn Layton Homes in Paradise Key South Beach, Jacksonville Beach, Florida.
Inspiration for a large coastal blue two-story wood exterior home remodel in Jacksonville with a metal roof
Inspiration for a large coastal blue two-story wood exterior home remodel in Jacksonville with a metal roof
33