
Search results for "Gable end" in Home Design Ideas

 MossCreek
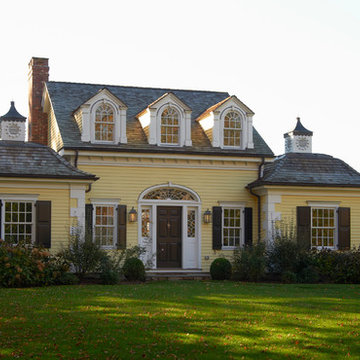
Envisioned as a country retreat for New York based clients, this collection of buildings was designed by MossCreek to meet the clients' wishes of using historical and antique structures. Serving as a country getaway, as well as a unique home for their art treasures, this was both an enjoyable and satisfying project for MossCreek and our clients. Photo by Bjorn Wallander.
 Electronics Design Group, Inc.
Photography by William Psolka, psolka-photo.com

Example of a mid-sized classic backyard tile and rectangular pool house design in New York
Example of a mid-sized classic backyard tile and rectangular pool house design in New York
 Patrick Ahearn Architect
Greg Premru
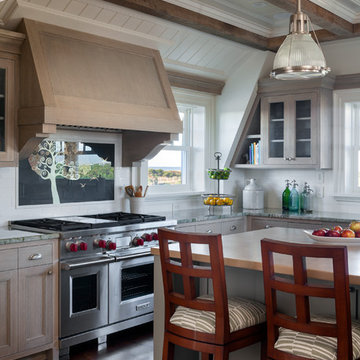
Inspiration for a mid-sized coastal u-shaped dark wood floor open concept kitchen remodel in Boston with beaded inset cabinets, light wood cabinets, white backsplash, stainless steel appliances, a farmhouse sink, granite countertops, subway tile backsplash and an island
Inspiration for a mid-sized coastal u-shaped dark wood floor open concept kitchen remodel in Boston with beaded inset cabinets, light wood cabinets, white backsplash, stainless steel appliances, a farmhouse sink, granite countertops, subway tile backsplash and an island
Find the right local pro for your project

 ADŌR Homes
SpaceCrafting Real Estate Photography
Example of a mid-sized transitional white two-story wood gable roof design in Minneapolis
Example of a mid-sized transitional white two-story wood gable roof design in Minneapolis
 Eurodale Developments Inc
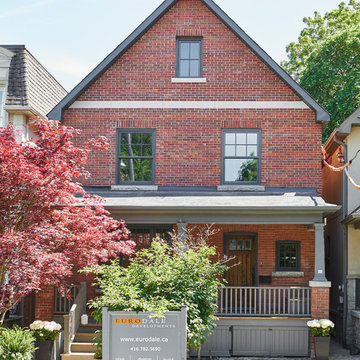
The roof of this Gambrel style home was removed, right down to the existing floor package. A new full height second storey was built in its place, along with a large 20ft two-storey addition in the rear yard. A full basement was achieved by craning equipment and materials into the rear yard given the ultra tight neighbouring homes.
 Eurodale Developments Inc
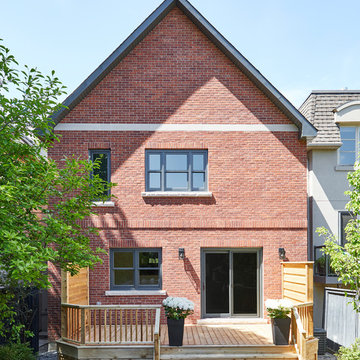
The roof of this Gambrel style home was removed, right down to the existing floor package. A new full height second storey was built in its place, along with a large 20ft two-storey addition in the rear yard. A full basement was achieved by craning equipment and materials into the rear yard given the ultra tight neighbouring homes.
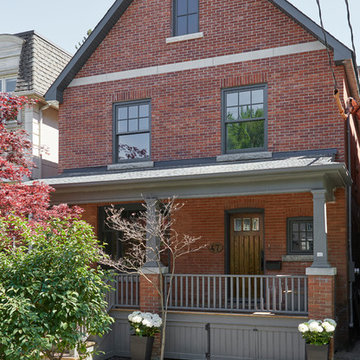 Eurodale Developments Inc
The roof of this Gambrel style home was removed, right down to the existing floor package. A new full height second storey was built in its place, along with a large 20ft two-storey addition in the rear yard. A full basement was achieved by craning equipment and materials into the rear yard given the ultra tight neighbouring homes.


 Eurodale Developments Inc
The roof of this Gambrel style home was removed, right down to the existing floor package. A new full height second storey was built in its place, along with a large 20ft two-storey addition in the rear yard. A full basement was achieved by craning equipment and materials into the rear yard given the ultra tight neighbouring homes.
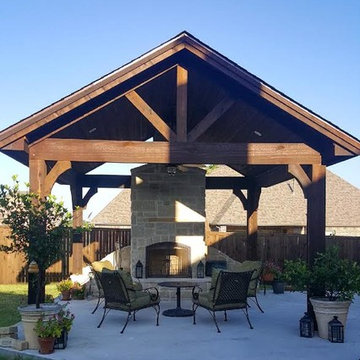
 Cutting Edge Premier Landscaping
Patio kitchen - mid-sized transitional backyard patio kitchen idea in Dallas with a pergola
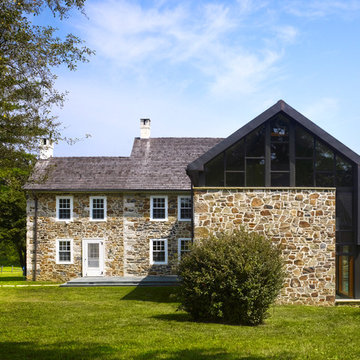
 Wyant Architecture
A glass ribbon, weaving through the copper and stone facade, becomes a connector between old and new, top and bottom, inside and outside.
Photography: Jeffrey Totaro
 Wiedemann Architects LLC
Anice Hoachlander, Hoachlander Davis Photography, LLC
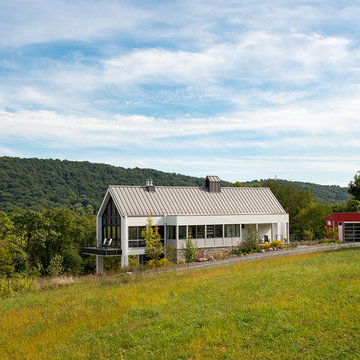
Large minimalist white two-story wood gable roof photo in DC Metro
Large minimalist white two-story wood gable roof photo in DC Metro
 Fuller Company Design & Construction LLC

Large mountain style detached garage workshop photo in Atlanta

Sponsored
Columbus, OH
Free consultation for landscape design!

Peabody Landscape Group
Columbus' Reliable Landscape Design & Contracting



 Laney LA, Inc.


Rather than starting with an outcome in mind, this 1,400 square foot residence began from a polemic place - exploring shared conviction regarding the concentrated power of living with a smaller footprint. From the gabled silhouette to passive ventilation, the home captures the nostalgia for the past with the sustainable practices of the future.
While the exterior materials contrast a calm, minimal palette with the sleek lines of the gabled silhouette, the interior spaces embody a playful, artistic spirit. From the hand painted De Gournay wallpaper in the master bath to the rugged texture of the over-grouted limestone and Portuguese cobblestones, the home is an experience that encapsulates the unexpected and the timeless.
 Golden Isles Custom Homes, LLC
Inspiration for a timeless one-story exterior home remodel in Jacksonville

Sponsored
Sunbury, OH

J.Holderby - Renovations
Franklin County's Leading General Contractors - 2X Best of Houzz!

 Urbanology Designs
Example of a large trendy gray two-story mixed siding exterior home design in Dallas
 Robert Edson Swain Architecture and Design

New decks extend the small living spaces on the inside of the cabin to the outdoors.
Photo: Kyle Kinney
Example of a small mountain style one-story wood exterior home design in Seattle
Example of a small mountain style one-story wood exterior home design in Seattle

32