
Search results for "Gable porch" in Home Design Ideas
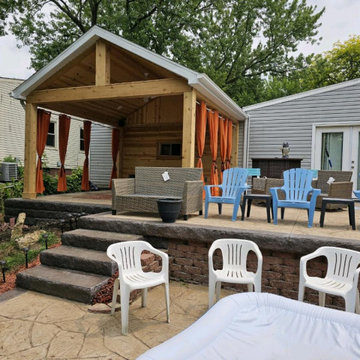
 Archadeck of Akron OH
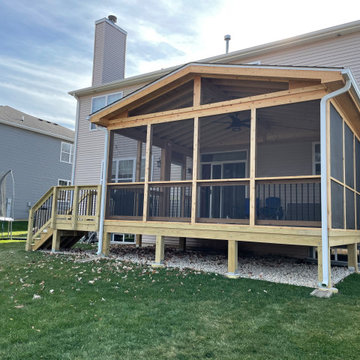
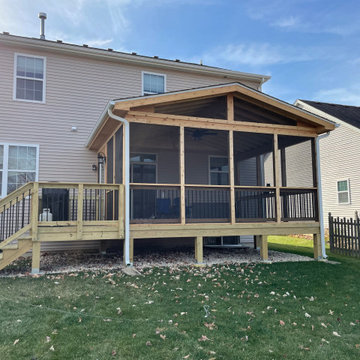
Quaint, stunning, and exquisitely built, this Doylestown OH covered porch with a gable roof is a real showstopper. It should come as no surprise that it is the handiwork and design genius of Patrick Sluss of Archadeck of Akron.
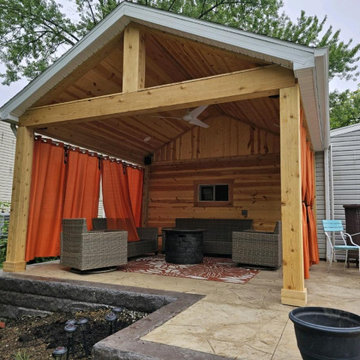 Archadeck of Akron OH
Quaint, stunning, and exquisitely built, this Doylestown OH covered porch with a gable roof is a real showstopper. It should come as no surprise that it is the handiwork and design genius of Patrick Sluss of Archadeck of Akron.

 Anchor Builders
This remodel went from a tiny story-and-a-half Cape Cod, to a charming full two-story home. The exterior features an additional front-facing gable and a beautiful front porch that is perfect for socializing with neighbors.
Space Plans, Building Design, Interior & Exterior Finishes by Anchor Builders. Photography by Alyssa Lee Photography.
Find the right local pro for your project


 Yankee Barn Homes
Moose Ridge Lodge at holiday time.
Inspiration for a small rustic gray two-story wood gable roof remodel in Burlington
Inspiration for a small rustic gray two-story wood gable roof remodel in Burlington


 Michael Hospelt Photography
Polsky Perlstein Architects, Michael Hospelt Photography
Cottage gray one-story wood gable roof photo in San Francisco with a metal roof
Cottage gray one-story wood gable roof photo in San Francisco with a metal roof



 Georgia Front Porch
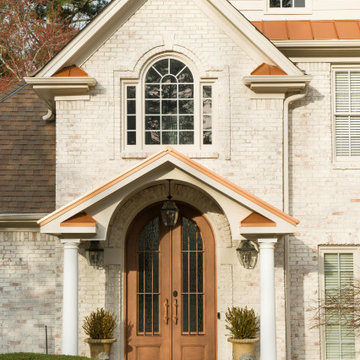
Beautiful copper roof portico with arched bead board ceiling and 2 round columns.
Inspiration for a mid-sized transitional front porch remodel in Atlanta with a roof extension
Inspiration for a mid-sized transitional front porch remodel in Atlanta with a roof extension
 Georgia Front Porch
Beautiful copper roof portico with arched bead board ceiling and 2 round columns.
This is an example of a mid-sized transitional front porch design in Atlanta with a roof extension.
This is an example of a mid-sized transitional front porch design in Atlanta with a roof extension.

 Stanley Martin Custom Homes
Example of an arts and crafts green two-story gable roof design in DC Metro with a shingle roof

 HomeSource Builders
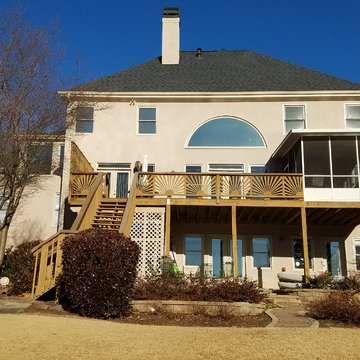
This client loved wood. Site-harvested lumber was applied to the stairwell walls with beautiful effect in this North Asheville home. The tongue-and-groove, nickel-jointed milling and installation, along with the simple detail metal balusters created a focal point for the home.
The heavily-sloped lot afforded great views out back, demanded lots of view-facing windows, and required supported decks off the main floor and lower level.
The screened porch features a massive, wood-burning outdoor fireplace with a traditional hearth, faced with natural stone. The side-yard natural-look water feature attracts many visitors from the surrounding woods.

 Kotzen Interiors, LLP
Richard Mandelkorn
Inspiration for a large victorian white three-story wood gable roof remodel in Boston
Inspiration for a large victorian white three-story wood gable roof remodel in Boston



Sponsored
Westerville, OH

Custom Home Works
Franklin County's Award-Winning Design, Build and Remodeling Expert


 Whitten Architects
Jonathan Reece
Inspiration for a mid-sized transitional brown two-story wood gable roof remodel in Portland Maine with a metal roof
Inspiration for a mid-sized transitional brown two-story wood gable roof remodel in Portland Maine with a metal roof




 Linwood Custom Homes
For more info and the floor plan for this home, follow the link below!
http://www.linwoodhomes.com/house-plans/plans/gable-crest/
15