
Search results for "Gable porch" in Home Design Ideas

 La Marco Homes

A stylish contemporary farmhouse look with white hardie board siding and black, Marvin windows.
Example of a large transitional white two-story concrete fiberboard gable roof design in Detroit
Example of a large transitional white two-story concrete fiberboard gable roof design in Detroit

 Round Top Home Builders
Example of a mid-sized cottage white two-story vinyl gable roof design in Austin with a metal roof

Find the right local pro for your project

 Landscape Contractors
Texas Farm House with Crushed Granite Drive and Concrete Curb.
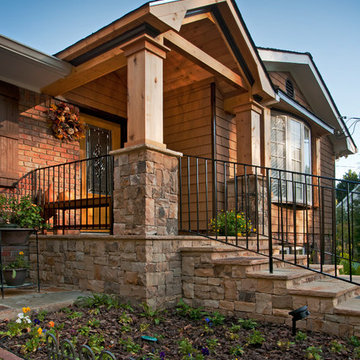
Example of a huge cottage white three-story wood gable roof design in Houston
Example of a huge cottage white three-story wood gable roof design in Houston

 First Street Builders
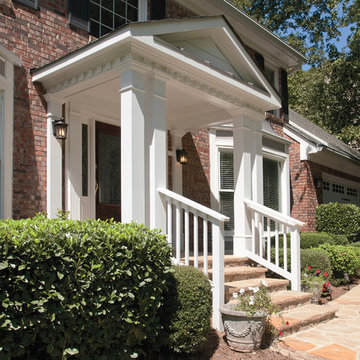
Large elegant white two-story brick gable roof photo in Atlanta with a shingle roof


Sponsored
Columbus, OH

Structural Remodeling
Franklin County's Heavy Timber Specialists | Best of Houzz 2020!
 Core Outdoor Living
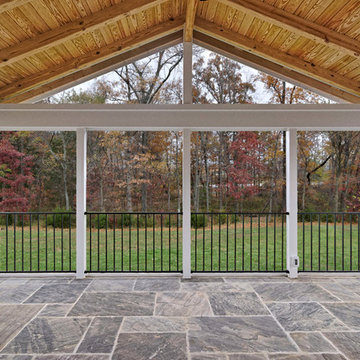
This gabled roof screened in porch sits atop a gorgeous flagstone patio. The tongue and groove ceiling adds warmth and texture while the PVC wrapped columns give a clean, modern look.
 Jonathan Miller Architects

Large farmhouse white three-story concrete fiberboard house exterior idea with a metal roof

 VanderPoel Architecture
Peter VanderPoel

Mid-sized craftsman gray two-story vinyl gable roof idea in DC Metro with a shingle roof
Mid-sized craftsman gray two-story vinyl gable roof idea in DC Metro with a shingle roof
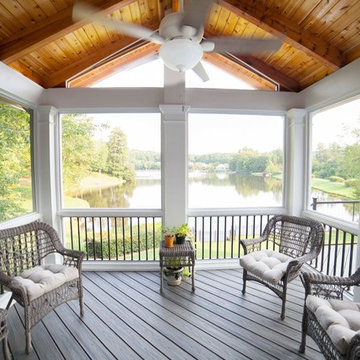
 Peachtree Decks and Porches
Gable roof screen porch tongue & groove cedar ceiling with exposed cedar rafters
Example of a transitional home design design in Atlanta
Example of a transitional home design design in Atlanta

 Edgewater Design Group
The family purchased the 1950s ranch on Mullet Lake because their daughter dreamed of being married on its shores. The home would be used for the wedding venue and then as a wedding gift to the young couple. We were originally hired in August 2014 to help with a simple renovation of the home that was to be completed well in advance of the August 2015 wedding date. However, thorough investigation revealed significant issues with the original foundation, floor framing and other critical elements of the home’s structure that made that impossible. Based on this information, the family decided to tear down and build again. So now we were tasked with designing a new home that would embody their daughter’s vision of a storybook home – a vision inspired by another one of our projects that she had toured. To capture this aesthetic, traditional cottage materials such as stone and cedar shakes are accentuated by more materials such as reclaimed barn wood siding and corrugated CORTEN steel accent roofs. Inside, interior finishes include hand-hewn timber accents that frame openings and highlight features like the entrance reading nook. Natural materials shine against white walls and simply furnished rooms. While the house has nods to vintage style throughout, the open-plan kitchen and living area allows for both contemporary living and entertaining. We were able to capture their daughter’s vision and the home was completed on time for her big day.
- Jacqueline Southby Photography

Sponsored
Columbus, OH

Hope Restoration & General Contracting
Columbus Design-Build, Kitchen & Bath Remodeling, Historic Renovations

 Allan Homes Unlimited Inc.
This screened-in porch was built on an existing Allan Home.
Allan Homes Unlimited demoed the existing deck and built in its place a sophisticated usable indoor-outdoor living space! The Atek rail lighting and soffit lighting really accentuates the mahogany ceiling and creates a warm inviting glow. And the lighting is dimmable too!



 Albertsson Hansen Architecture and Interior Design
Photograph by Pete Sieger
Cottage beige two-story wood gable roof idea in Minneapolis with a mixed material roof
Cottage beige two-story wood gable roof idea in Minneapolis with a mixed material roof



Sponsored
Columbus, OH
Free consultation for landscape design!

Peabody Landscape Group
Franklin County's Reliable Landscape Design & Contracting
 Brooke Jones
Henry Jones

Example of a farmhouse white two-story concrete fiberboard gable roof design with a shingle roof
Example of a farmhouse white two-story concrete fiberboard gable roof design with a shingle roof
 Truss Interiors & Renovations

Mid-sized craftsman gray two-story mixed siding gable roof idea in Denver

 Siena Custom Builders, Inc.
Wrap around front porch - relax, read or socialize here - plenty of space for furniture and seating
Inspiration for a timeless one-story single front door remodel in Chicago with a dark wood front door
Inspiration for a timeless one-story single front door remodel in Chicago with a dark wood front door
11