
Search results for "Gable porch" in Home Design Ideas

 Albertsson Hansen Architecture and Interior Design
Photograph by Pete Sieger
Cottage beige two-story wood gable roof idea in Minneapolis with a mixed material roof
Cottage beige two-story wood gable roof idea in Minneapolis with a mixed material roof

 Brooke Jones
Henry Jones
Example of a farmhouse white two-story concrete fiberboard gable roof design with a shingle roof
Example of a farmhouse white two-story concrete fiberboard gable roof design with a shingle roof

Find the right local pro for your project

 Truss Interiors & Renovations
Mid-sized craftsman gray two-story mixed siding gable roof idea in Denver

 Anchor Builders
Builder: Anchor Builders / Building design by Fluidesign Studio and Anchor Builders. Interior finishes by Fluidesign Studio. Plans drafted by Fluidesign Studio and Orfield Drafting / Photos: Seth Benn Photography

 Sand Creek Post & Beam
Sand Creek Post & Beam Traditional Wood Barns and Barn Homes
Learn more & request a free catalog: www.sandcreekpostandbeam.com



Sponsored
Westerville, OH

Custom Home Works
Franklin County's Award-Winning Design, Build and Remodeling Expert


 Highland Builders LLC
Modern mountain aesthetic in this fully exposed custom designed ranch. Exterior brings together lap siding and stone veneer accents with welcoming timber columns and entry truss. Garage door covered with standing seam metal roof supported by brackets. Large timber columns and beams support a rear covered screened porch. (Ryan Hainey)

 Georgia Front Porch
JS Photo FX
This is an example of a mid-sized traditional front porch design in Atlanta.
This is an example of a mid-sized traditional front porch design in Atlanta.

 Rehkamp Larson Architects, Inc.
Ken Gutmaker Architectural Photography
Example of a mid-sized classic two-story wood exterior home design in Minneapolis
Example of a mid-sized classic two-story wood exterior home design in Minneapolis
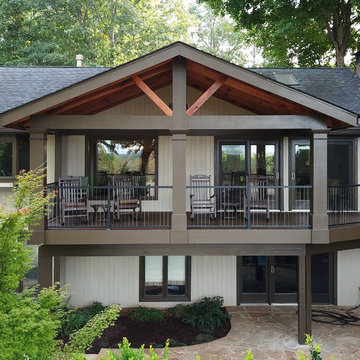
 Peachtree Decks and Porches
AFTER - Open air gable roof porch with exposed cedar rafters and vertical cable railing
Mid-sized transitional home design photo in Atlanta
Mid-sized transitional home design photo in Atlanta

 Ertel Associates Architects
Inspiration for a large timeless beige two-story stone gable roof remodel in Burlington

Sponsored
Columbus, OH

Hope Restoration & General Contracting
Columbus Design-Build, Kitchen & Bath Remodeling, Historic Renovations

 Anthony Crisafulli Photography
© Anthony Crisafulli 2014
Inspiration for a large victorian green three-story gable roof remodel in Providence
Inspiration for a large victorian green three-story gable roof remodel in Providence

 Archadeck Piedmont Triad
A combination shed and gable front porch was perfect for this new porch. The gable atop the doorway area marks the entry way and invites homeowners and guests to the home. What a huge difference this front porch makes to the facade of this home.


 Riley Custom Homes & Renovations
Inspiration for a timeless front door remodel in Baltimore with a medium wood front door

Sponsored
Westerville, OH
Custom Home Works
Franklin County's Award-Winning Design, Build and Remodeling Expert

 Orren Pickell Building Group
 http://www.pickellbuilders.com. Photography by Linda Oyama Bryan. The front elevation of this charming storybook stone and stucco chateau in Libertyville features a blue stone front walk and porch and Brussels block driveway.


12