
Search results for "Gadgets" in Home Design Ideas

 Acoustic Architects
Perfect lighting is essential when displaying your home’s artwork. Lighting by Lutron Electronics.
Mid-sized trendy single-wall light wood floor and beige floor open concept kitchen photo in Miami with an undermount sink, flat-panel cabinets, white cabinets, quartz countertops, metallic backsplash, porcelain backsplash, stainless steel appliances and an island
Mid-sized trendy single-wall light wood floor and beige floor open concept kitchen photo in Miami with an undermount sink, flat-panel cabinets, white cabinets, quartz countertops, metallic backsplash, porcelain backsplash, stainless steel appliances and an island
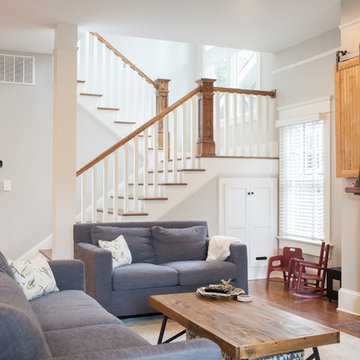

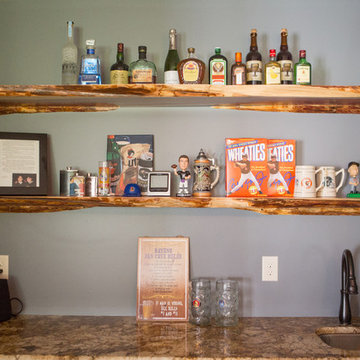
 TEW Design Studio
This basement will take your breath away with all the different textures, colors, gadgets, and custom features it houses. Designed as part man cave, part entertainment room, this space was designed to be functional and aesthetically impressive.
Photographer: Southern Love Studio
Find the right local pro for your project

 European Kitchen Center
Long lead times and delays are a new normal. At European Kitchen Center, we adapt our business to new standards. We carefully planned this project to avoid extensive periods without cooking. With our help, the client could source and purchase all necessary products. The demolition started when we had cabinetry and all other parts in our possession. As a result, quick installation, pleased client, and a stunning kitchen. The client has opted for a two-tone finish; white lacquer and stunning wood veneer. It features handle-less cabinetry, contemporary design, and the latest in modern kitchen gadgets. PLEASE SEE THE BEFORE PICTUREBesides being aesthetically pleasing, we packed this kitchen with many mechanisms to improve its functionality, An amazing induction cooktop with a built-in downdraft, multi-functional workstation, LED task lighting. Please see the pictures.
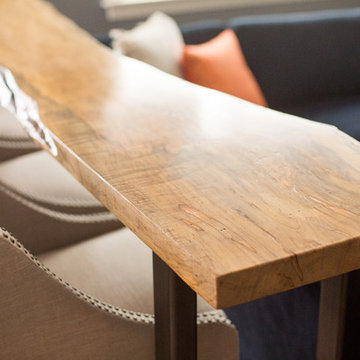 TEW Design Studio
This basement will take your breath away with all the different textures, colors, gadgets, and custom features it houses. Designed as part man cave, part entertainment room, this space was designed to be functional and aesthetically impressive.
Photographer: Southern Love Studio
 Powell Construction
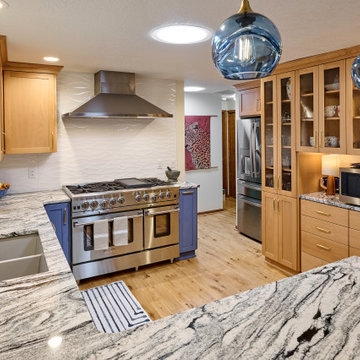
In this stunning kitchen remodel, we installed glass-front, birch built-ins which provide generous room for storage and display. This kitchen abounds with innovative cabinet design features that maximize space and increase utility. Among those are a spice pullout, pet feeding station, and trash/recycle pullout. The customers also selected two large appliance lifts that do the heavy lifting for them and allow their gadgets to remain plugged in while stowed. The centerpiece of this kitchen is the 48-inch gas range; it pulls out all the stops, featuring 8 burners, 2 ovens and a griddle! Visually speaking, the bold granite countertops and vivid blue lower cabinets are balanced by the soft wood tones of the remaining cabinetry…a striking combination!

 European Kitchen Center
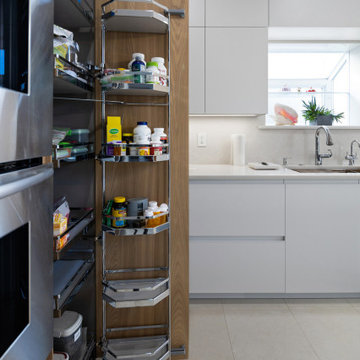
Long lead times and delays are a new normal. At European Kitchen Center, we adapt our business to new standards. We carefully planned this project to avoid extensive periods without cooking. With our help, the client could source and purchase all necessary products. The demolition started when we had cabinetry and all other parts in our possession. As a result, quick installation, pleased client, and a stunning kitchen. The client has opted for a two-tone finish; white lacquer and stunning wood veneer. It features handle-less cabinetry, contemporary design, and the latest in modern kitchen gadgets. PLEASE SEE THE BEFORE PICTUREBesides being aesthetically pleasing, we packed this kitchen with many mechanisms to improve its functionality, An amazing induction cooktop with a built-in downdraft, multi-functional workstation, LED task lighting. Please see the pictures.
 Bennett Contracting, Inc.

When thinking of historic Saratoga, modern styling isn’t always the first thing to come to mind. Not for these clients…their home features sharp architectural details and oversized views of the lake. Prior to jumping into the kitchen project with Designer Justina Auer & Project Manager Steve Shanholtz, phase one included freshening up and adding a stacked laundry unit to an upstairs bathroom. Removing the laundry closet from the makeshift pantry area set the precedent for a more functional Butler’s Pantry which now includes a wet bar for beverages enjoyed in the morning or evening, a speed oven with warming drawer and tons of pantry storage. Like a domino effect, the Butler’s Pantry freed up the possibilities in the kitchen. The overall layout of the kitchen did not change, but tweaks were made to make it more functional to entertain and cook. Lead Carpenter Vinny Augustine executed the vision impeccably. Both the main & island sinks increased in size to allow two chefs to work in the space, while moving the fridge down created a large gadget & appliance garage storage. Rift Cut Oak cabinets painted white with Walnut shelves pop against the full height Blackbrook Cambria Quartz backsplash. The island features full depth storage on both sides, with seating at a table placed next to the best view in the house. Who said Black & White had to be boring?
Designer: Justina Auer
Project: Manager Steve Shanholtz
Lead Carpenter: Vinny Augustine
Cabinets: Teddwood - Luxury
Counters: Cambria Blackbrook
 Milestone Design and Development
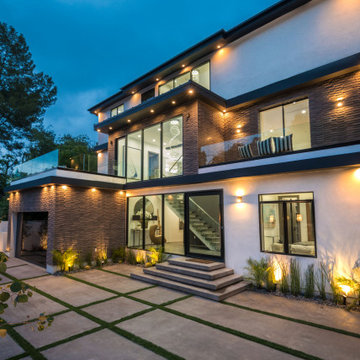
Get ready to be wowed, by this Spectacular Modern New Construction! This impressive 4,197 sq. ft. home features 4 bd, with massive Italian closets (separate his and hers), 7 bathrooms w/ an amazing spa-like bath that includes a fireplace in the master bath which is shared with the master bedroom, a private Theater room, and a gym. Equipped w/ high-end gadgets, such as smart control w/ voice recognition and enough security cameras to let you monitor the entire home. It also has top quality design features like custom glasswork, custom hardwood flooring, including top of the line MIELE appliances, a wine cooler, a wine room, a dumbwaiter which delivers your groceries right from your two-car garage into your kitchen pantry: you name it - this home has it. The backyard has privacy like no other and includes a zero-edge pool with fire inserts and three waterfalls, as well as a beautiful BBQ area. The entire house is walled-in and gated to protect your privacy. This home w/ views is a gem.

 Open Concept Design HI LLC
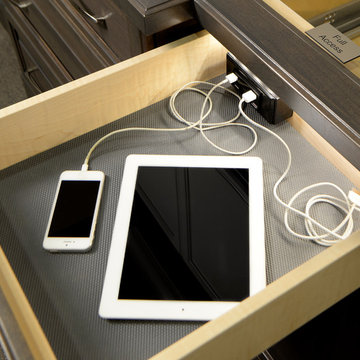
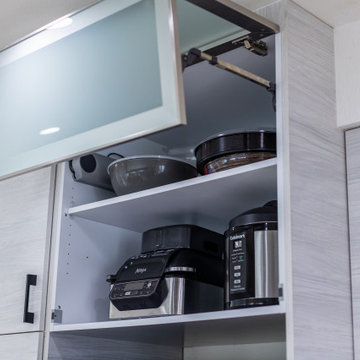
This client had Builder grade cabinets and not enough storage for all of their small kitchen appliances and gadgets. We re-designed and expanded their kitchen into the breakfast area. A natural Monkeypod Wood, island Countertop is the focal point of this two-tone kitchen with gray glossy and a lighter colored textured laminate cabinets. We placed stainless steel floating shelves on a wall with large format glass tiles. We also added a large appliance garage and Servo Electric Cabinets.
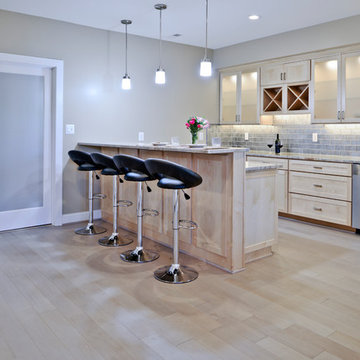
 Michael Nash Design, Build & Homes
inspired spa style sauna, steam shower, whirlpool tub, locker room to an adjacent gym have been very challenging, to capture all amenities that he was inquiring.
Space was limited and how build partition walls, created a dilemma to achieve our goals. We had to reconstruct and move bearing posts to gain footsteps for our amazing and rejuvenating spa room.
This New Spa was a state of art with a curved tiled bench inside steam room and an Infrared Sauna, soaking whirlpool tub, separate dressing and vanity area just separated from adjacent Gym through pocket doors. New gym with mirrored walls was faced the backyard with a large window.
The main room was separated into an entertaining area with large bar and cabinetry, and some built INS facing the backyard. A new French door & window was added to back wall to allow more natural light. Built ins covered with light color natural maple wood tones, we were capturing his nature lifestyle. Through a double glass French door now you enter the state of the art movie theater room. Ceiling star panels, steps row seating, a large screen panel with black velvet curtains has made this space an Icon’s paradise. We have used embedded high quality speakers and surround sound equipped with all new era of projectors, receivers and multiple playing gadgets.
The staircase to main level and closet space were redesigned allowing him additional hallway and storage space that he required to have,
Intrigued color schemes and fascinating equipment’s has made this basement a place for serenity and excitement
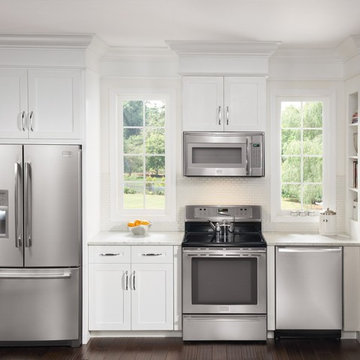
 Appliances Connection
Amana makes appliances the old fashioned way; with easy-to-use features, essential design and affordable prices. You can guarantee that an Amana microwave, refrigerator or washer/dryer will work out of the box without complicated setup sequences or finicky attachments.
Amana is in business to help the customer who wants to find a simple appliance solution without breaking their budget. Broken A/C in the middle of a heat wave? Need a new dryer before the lease is up? Buying a microwave for your college-bound teens? There's nothing wrong with spending the big bucks on a high-end appliance, but spending extra money on the latest gadgets and extras isn't always the answer. To meet this demand Amana brand appliances provide assistance with household tasks that still look fantastic.
 Christy Collection International
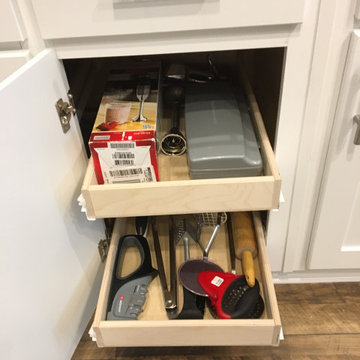
Small appliances / attachments / hand held gadgets. No kitchen is complete with out knowing where everything is.
Mid-sized trendy kitchen photo in Charleston
Mid-sized trendy kitchen photo in Charleston
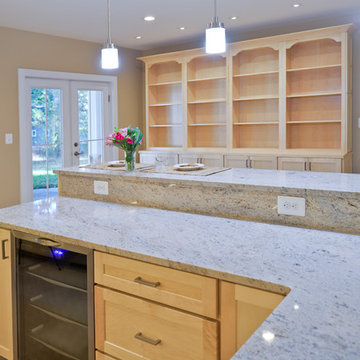 Michael Nash Design, Build & Homes
inspired spa style sauna, steam shower, whirlpool tub, locker room to an adjacent gym have been very challenging, to capture all amenities that he was inquiring.
Space was limited and how build partition walls, created a dilemma to achieve our goals. We had to reconstruct and move bearing posts to gain footsteps for our amazing and rejuvenating spa room.
This New Spa was a state of art with a curved tiled bench inside steam room and an Infrared Sauna, soaking whirlpool tub, separate dressing and vanity area just separated from adjacent Gym through pocket doors. New gym with mirrored walls was faced the backyard with a large window.
The main room was separated into an entertaining area with large bar and cabinetry, and some built INS facing the backyard. A new French door & window was added to back wall to allow more natural light. Built ins covered with light color natural maple wood tones, we were capturing his nature lifestyle. Through a double glass French door now you enter the state of the art movie theater room. Ceiling star panels, steps row seating, a large screen panel with black velvet curtains has made this space an Icon’s paradise. We have used embedded high quality speakers and surround sound equipped with all new era of projectors, receivers and multiple playing gadgets.
The staircase to main level and closet space were redesigned allowing him additional hallway and storage space that he required to have,
Intrigued color schemes and fascinating equipment’s has made this basement a place for serenity and excitement
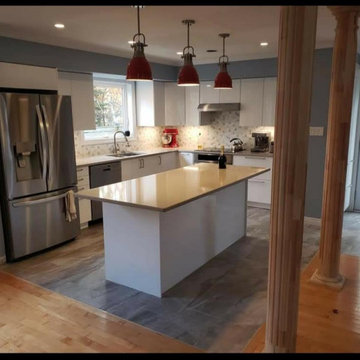

 Troico

Eat-in kitchen - mid-sized 1950s u-shaped laminate floor and brown floor eat-in kitchen idea in Vancouver with a single-bowl sink, recessed-panel cabinets, dark wood cabinets, multicolored backsplash, stainless steel appliances, no island, beige countertops and stone tile backsplash
 Troico
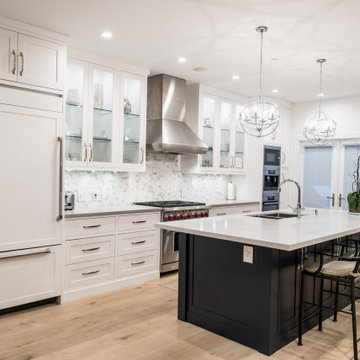
Mid-sized transitional single-wall light wood floor and brown floor eat-in kitchen photo in Vancouver with beaded inset cabinets, white countertops, a double-bowl sink, white cabinets, multicolored backsplash, mosaic tile backsplash, white appliances and an island
 Troico

Eat-in kitchen - mid-sized industrial single-wall medium tone wood floor and brown floor eat-in kitchen idea with light wood cabinets, an island, gray countertops, a drop-in sink, gray backsplash, brick backsplash, stainless steel appliances, beaded inset cabinets and concrete countertops
21