
Search results for "Gaining" in Home Design Ideas
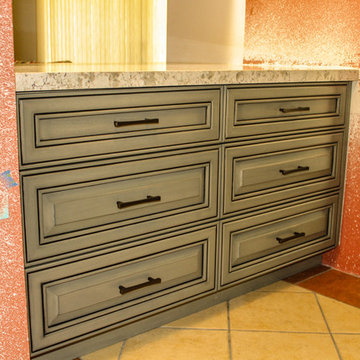
 VanPelt Custom Cabinetry
VANPELT WOODWORKS
Large elegant galley enclosed kitchen photo with a farmhouse sink, raised-panel cabinets, gray cabinets, quartz countertops, green backsplash, porcelain backsplash, stainless steel appliances, no island and multicolored countertops
Large elegant galley enclosed kitchen photo with a farmhouse sink, raised-panel cabinets, gray cabinets, quartz countertops, green backsplash, porcelain backsplash, stainless steel appliances, no island and multicolored countertops
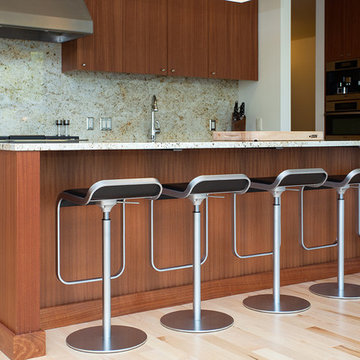
 Carey's Custom Woodworking, Inc
Custom modern kitchen cabinetry.
Mid-sized minimalist single-wall light wood floor and brown floor open concept kitchen photo in Portland with an undermount sink, medium tone wood cabinets, white backsplash, paneled appliances, an island and white countertops
Mid-sized minimalist single-wall light wood floor and brown floor open concept kitchen photo in Portland with an undermount sink, medium tone wood cabinets, white backsplash, paneled appliances, an island and white countertops

Find the right local pro for your project
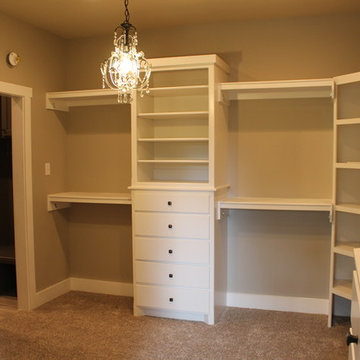
 Hines Homes, LLC
Hines Homes, LLC
Walk-in closet - large transitional gender-neutral carpeted walk-in closet idea in Little Rock with flat-panel cabinets and white cabinets
Walk-in closet - large transitional gender-neutral carpeted walk-in closet idea in Little Rock with flat-panel cabinets and white cabinets
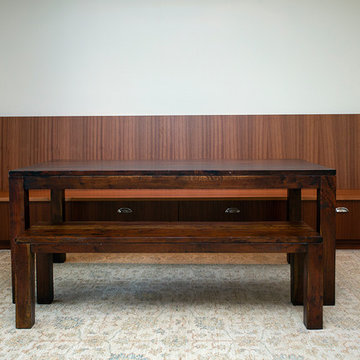 Carey's Custom Woodworking, Inc
Custom built in kitchen bench.
Open concept kitchen - mid-sized modern single-wall light wood floor and brown floor open concept kitchen idea in Portland with an undermount sink, medium tone wood cabinets, white backsplash, paneled appliances, an island and white countertops
Open concept kitchen - mid-sized modern single-wall light wood floor and brown floor open concept kitchen idea in Portland with an undermount sink, medium tone wood cabinets, white backsplash, paneled appliances, an island and white countertops
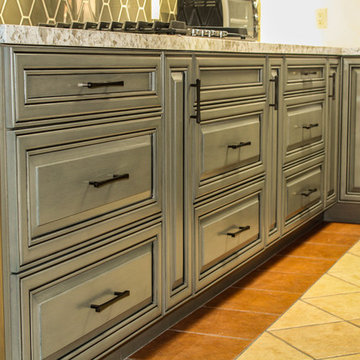 VanPelt Custom Cabinetry
VANPELT WOODWORKS
Example of a large classic galley enclosed kitchen design with a farmhouse sink, raised-panel cabinets, gray cabinets, quartz countertops, green backsplash, porcelain backsplash, stainless steel appliances, no island and multicolored countertops
Example of a large classic galley enclosed kitchen design with a farmhouse sink, raised-panel cabinets, gray cabinets, quartz countertops, green backsplash, porcelain backsplash, stainless steel appliances, no island and multicolored countertops
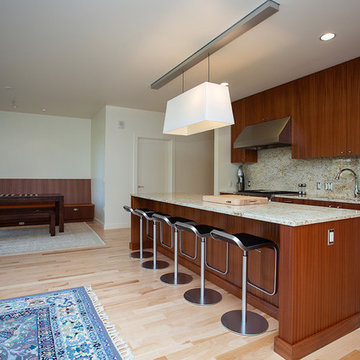 Carey's Custom Woodworking, Inc
Custom modern kitchen cabinetry.
Mid-sized minimalist single-wall light wood floor and brown floor open concept kitchen photo in Portland with an undermount sink, medium tone wood cabinets, white backsplash, paneled appliances, an island and white countertops
Mid-sized minimalist single-wall light wood floor and brown floor open concept kitchen photo in Portland with an undermount sink, medium tone wood cabinets, white backsplash, paneled appliances, an island and white countertops
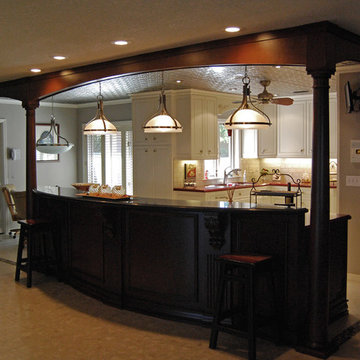
 Alan L Ulch, Inc.
Kari Hendrickson
Mid-sized transitional porcelain tile kitchen photo in Tampa with an undermount sink, raised-panel cabinets, white cabinets, quartz countertops, white backsplash, porcelain backsplash, paneled appliances and an island
Mid-sized transitional porcelain tile kitchen photo in Tampa with an undermount sink, raised-panel cabinets, white cabinets, quartz countertops, white backsplash, porcelain backsplash, paneled appliances and an island

 KD Landscape
Sunlight dances on the bluestone and the chaise lounges. Landscape design by John Algozzini.
Example of a small trendy backyard stone patio design in Chicago with a pergola
Example of a small trendy backyard stone patio design in Chicago with a pergola
 Alair Homes Chilliwack

This contemporary farmhouse is located on a scenic acreage in Greendale, BC. It features an open floor plan with room for hosting a large crowd, a large kitchen with double wall ovens, tons of counter space, a custom range hood and was designed to maximize natural light. Shed dormers with windows up high flood the living areas with daylight. The stairwells feature more windows to give them an open, airy feel, and custom black iron railings designed and crafted by a talented local blacksmith. The home is very energy efficient, featuring R32 ICF construction throughout, R60 spray foam in the roof, window coatings that minimize solar heat gain, an HRV system to ensure good air quality, and LED lighting throughout. A large covered patio with a wood burning fireplace provides warmth and shelter in the shoulder seasons.
Carsten Arnold Photography
 Ted Maines Interiors
Michael Lowry Photography
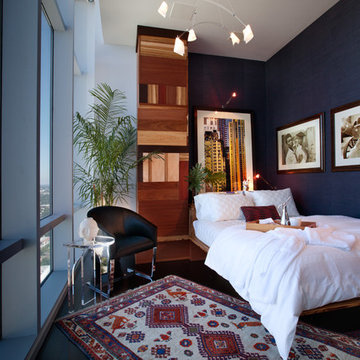
Artwork by the late great Douglas Nesbitt RIP
Bedroom - contemporary dark wood floor bedroom idea in Orlando with blue walls
Bedroom - contemporary dark wood floor bedroom idea in Orlando with blue walls
 Crescent Baths & Kitchens
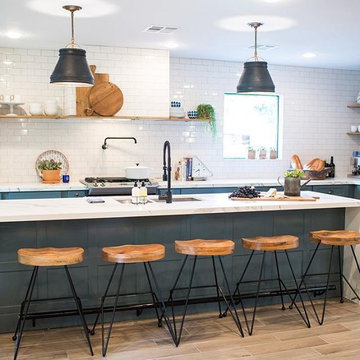
Joanna Gaines design is definitely giving us kitchen envy!
Kitchen - scandinavian kitchen idea
Kitchen - scandinavian kitchen idea
 Simply Home Decorating
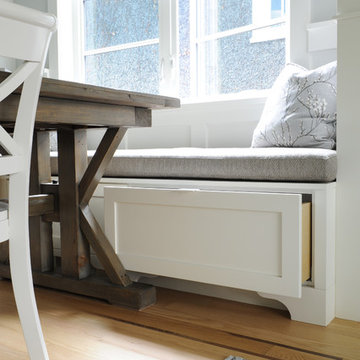
This tiny home is located on a treelined street in the Kitsilano neighborhood of Vancouver. We helped our client create a living and dining space with a beach vibe in this small front room that comfortably accommodates their growing family of four. The starting point for the decor was the client's treasured antique chaise (positioned under the large window) and the scheme grew from there. We employed a few important space saving techniques in this room... One is building seating into a corner that doubles as storage, the other is tucking a footstool, which can double as an extra seat, under the custom wood coffee table. The TV is carefully concealed in the custom millwork above the fireplace. Finally, we personalized this space by designing a family gallery wall that combines family photos and shadow boxes of treasured keepsakes. Interior Decorating by Lori Steeves of Simply Home Decorating. Photos by Tracey Ayton Photography


 Pools & Spas a Go Go
18'x32' Radiant semi inground pool with pavers
Example of a mid-sized classic backyard stone and custom-shaped aboveground pool design in Detroit
Example of a mid-sized classic backyard stone and custom-shaped aboveground pool design in Detroit
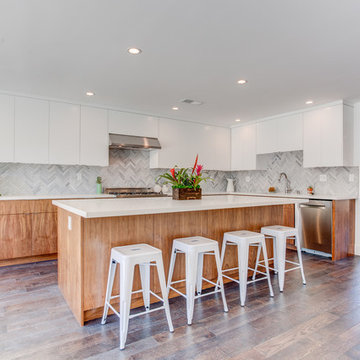
 Wright Way Builders Contracting
Eric Charles Photography
Inspiration for a large contemporary l-shaped dark wood floor kitchen remodel in Los Angeles with flat-panel cabinets, stainless steel appliances, an island, white cabinets, multicolored backsplash and an undermount sink
Inspiration for a large contemporary l-shaped dark wood floor kitchen remodel in Los Angeles with flat-panel cabinets, stainless steel appliances, an island, white cabinets, multicolored backsplash and an undermount sink

 Gordon James Construction
Indoor-outdoor living is maximized with a wrapped front porch plus huge vaulted screen porch with wood-burning fireplace and direct access to the oversized deck spanning the home’s back, all accessed by a 12-foot, bi-fold door from the great room

 Springtime Builders
This soaring porch was able to maximize the views and light while minimizing obstruction of the woods. The deep porch overhang combined with the preserved existing trees completely blocks the overheating concerns of unwanted solar gain from the west. The ceiling uses multi-width tongue and groove pine. The guard rail is all locust with hidden fasteners for long term rot resistance. The deck floor is 2x lumber with a unique "hidden fastener" system that minimizes labor and material costs.
 Cornerstone Builders Inc.

Inspiration for a craftsman brick patio remodel in Portland with a bbq area
 Eileen Deschapelles Interior Design
Photography: Philip Ennis Productions.
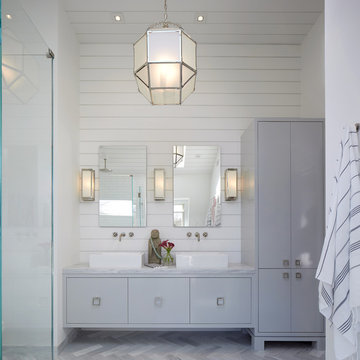
Example of a large minimalist master white tile and subway tile marble floor and gray floor walk-in shower design in New York with a two-piece toilet, white walls, a pedestal sink, flat-panel cabinets, gray cabinets and marble countertops
Example of a large minimalist master white tile and subway tile marble floor and gray floor walk-in shower design in New York with a two-piece toilet, white walls, a pedestal sink, flat-panel cabinets, gray cabinets and marble countertops
63