
Search results for "Gaining" in Home Design Ideas
 Yama Architecture
bruce damonte

Inspiration for a mid-sized contemporary open concept light wood floor family room remodel in San Francisco with white walls, a ribbon fireplace, a plaster fireplace and a tv stand
Inspiration for a mid-sized contemporary open concept light wood floor family room remodel in San Francisco with white walls, a ribbon fireplace, a plaster fireplace and a tv stand
 Maria Deschamps Design

Custom acoustic panels on walls and ceiling (walls are also insulated for sound) Indirect lighting by use of LED strips and color changin stair lights. Photo by: Francois Desaulniers
 The Gaines Group Architects
 http://vahomepics.com/
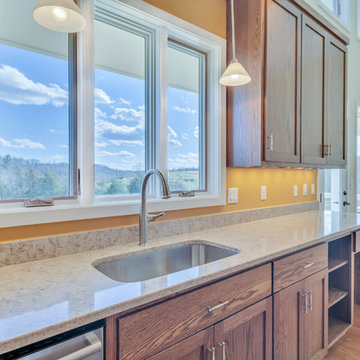
Open concept kitchen - mid-sized craftsman galley slate floor open concept kitchen idea with an undermount sink, shaker cabinets, medium tone wood cabinets, laminate countertops, gray backsplash, stone slab backsplash, stainless steel appliances and no island
Open concept kitchen - mid-sized craftsman galley slate floor open concept kitchen idea with an undermount sink, shaker cabinets, medium tone wood cabinets, laminate countertops, gray backsplash, stone slab backsplash, stainless steel appliances and no island
Find the right local pro for your project
 Six Degrees Construction
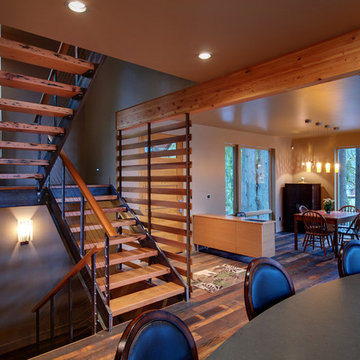
Example of a trendy wooden u-shaped dark wood floor and open staircase design
 The Gaines Group Architects
Mid-sized minimalist master linoleum floor and beige floor alcove shower photo with shaker cabinets, light wood cabinets, a two-piece toilet, white walls, an integrated sink and marble countertops
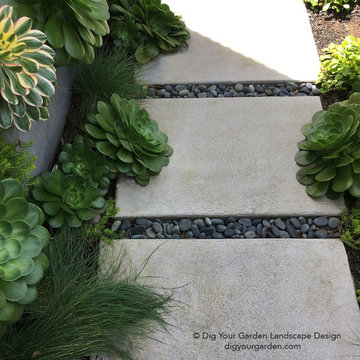
 Dig Your Garden Landscape Design
Aeonium and other succulents and grasses line the new concrete pathway complimented by Mexican pebbles. To gain more usable space in this narrow landscape and update the hardscaping and overgrown garden, my design reconfigured the pathway with poured-in-place concrete pavers accented by Mexican pebbles and a stunning variety of succulents and other site-appropriate plantings that thrive in shade and part sun. We removed the tree to create a patio area large enough to fit a table and chairs for a small group. Non-invasive/clumping Bamboo was added to help screen the patio and provide privacy. Other shade to part-shade plants were included that provide a variety of textures and colors throughout the seasons. Low-voltage lighting was installed for safety and ambiance. Design and Photos: © Eileen Kelly, Dig Your Garden Landscape Design
 The Gaines Group Architects
 http://vahomepics.com/
Example of a mid-sized arts and crafts galley slate floor open concept kitchen design with an undermount sink, shaker cabinets, medium tone wood cabinets, laminate countertops, gray backsplash, stone slab backsplash, stainless steel appliances and no island
Example of a mid-sized arts and crafts galley slate floor open concept kitchen design with an undermount sink, shaker cabinets, medium tone wood cabinets, laminate countertops, gray backsplash, stone slab backsplash, stainless steel appliances and no island
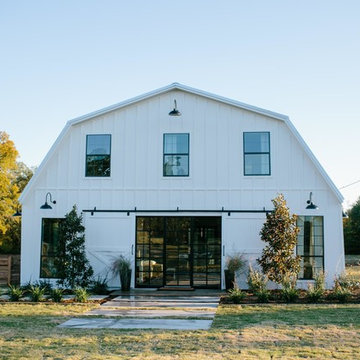

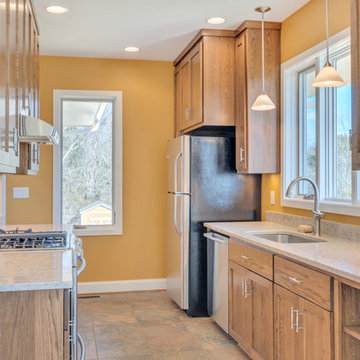 The Gaines Group Architects
 http://vahomepics.com/
Open concept kitchen - mid-sized craftsman galley slate floor open concept kitchen idea with an undermount sink, shaker cabinets, medium tone wood cabinets, laminate countertops, gray backsplash, stone slab backsplash, stainless steel appliances and no island
Open concept kitchen - mid-sized craftsman galley slate floor open concept kitchen idea with an undermount sink, shaker cabinets, medium tone wood cabinets, laminate countertops, gray backsplash, stone slab backsplash, stainless steel appliances and no island

 RA Nelson LLC
A curved steel trellis leads guests through a stone entry portal to a loft like entry/gallery space created by a freestanding art wall contrasted by the organic stone wall of the living room’s sculptural fireplace.


 Sojo Design Ltd
Example of a large trendy multicolored two-story mixed siding flat roof design in Auckland
 Larry Craven

Example of a mid-sized eclectic master ceramic tile bedroom design in Dallas with white walls and no fireplace
 Centre Sky Architecture Ltd
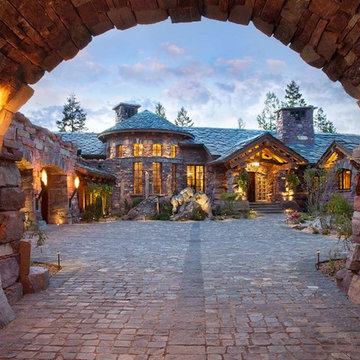
Located in Whitefish, Montana near one of our nation’s most beautiful national parks, Glacier National Park, Great Northern Lodge was designed and constructed with a grandeur and timelessness that is rarely found in much of today’s fast paced construction practices. Influenced by the solid stacked masonry constructed for Sperry Chalet in Glacier National Park, Great Northern Lodge uniquely exemplifies Parkitecture style masonry. The owner had made a commitment to quality at the onset of the project and was adamant about designating stone as the most dominant material. The criteria for the stone selection was to be an indigenous stone that replicated the unique, maroon colored Sperry Chalet stone accompanied by a masculine scale. Great Northern Lodge incorporates centuries of gained knowledge on masonry construction with modern design and construction capabilities and will stand as one of northern Montana’s most distinguished structures for centuries to come.
 The Gaines Group Architects
 http://vahomepics.com/

Mid-sized arts and crafts galley slate floor open concept kitchen photo with an undermount sink, shaker cabinets, medium tone wood cabinets, laminate countertops, gray backsplash, stone slab backsplash, stainless steel appliances and no island
Mid-sized arts and crafts galley slate floor open concept kitchen photo with an undermount sink, shaker cabinets, medium tone wood cabinets, laminate countertops, gray backsplash, stone slab backsplash, stainless steel appliances and no island
 Centre Sky Architecture Ltd
Located in Whitefish, Montana near one of our nation’s most beautiful national parks, Glacier National Park, Great Northern Lodge was designed and constructed with a grandeur and timelessness that is rarely found in much of today’s fast paced construction practices. Influenced by the solid stacked masonry constructed for Sperry Chalet in Glacier National Park, Great Northern Lodge uniquely exemplifies Parkitecture style masonry. The owner had made a commitment to quality at the onset of the project and was adamant about designating stone as the most dominant material. The criteria for the stone selection was to be an indigenous stone that replicated the unique, maroon colored Sperry Chalet stone accompanied by a masculine scale. Great Northern Lodge incorporates centuries of gained knowledge on masonry construction with modern design and construction capabilities and will stand as one of northern Montana’s most distinguished structures for centuries to come.
 Top Shelf Design

Transitional dark wood floor and brown floor powder room photo in Vancouver with flat-panel cabinets, green cabinets, a one-piece toilet, beige walls, an undermount sink, quartz countertops and beige countertops

 Paul Maue Associates Landscape Architects
This renovated Summer cottage gained this shaded space overlooking simple shrub borders and native plantings to create a peaceful Summer landscape. Paul Maue

 GAINES GENERAL CONTRACTING
Inspiration for a mid-sized cottage u-shaped light wood floor and brown floor eat-in kitchen remodel in Los Angeles with an undermount sink, beaded inset cabinets, white cabinets, limestone countertops, white backsplash, subway tile backsplash, stainless steel appliances, an island and gray countertops
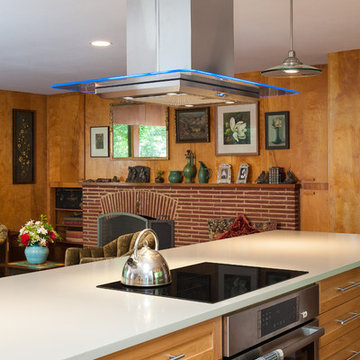
 Sandi Erdman Design LLC
Photo by Aaron Ziltener

Minimalist medium tone wood floor open concept kitchen photo in Portland with a farmhouse sink, shaker cabinets, quartz countertops, ceramic backsplash, stainless steel appliances and an island
Minimalist medium tone wood floor open concept kitchen photo in Portland with a farmhouse sink, shaker cabinets, quartz countertops, ceramic backsplash, stainless steel appliances and an island
61