
Search results for "Gaining" in Home Design Ideas
 The Gaines Group Architects
 http://vahomepics.com/
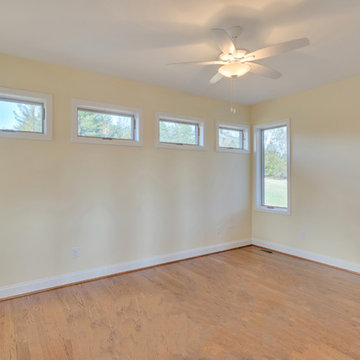
Bedroom - mid-sized craftsman guest medium tone wood floor bedroom idea with beige walls and no fireplace
Bedroom - mid-sized craftsman guest medium tone wood floor bedroom idea with beige walls and no fireplace
 Landis Architects | Builders

Elegant new entry finished with traditional black and white marble flooring with a basket weave border and trim that matches the home’s era.
The original foyer was dark and had an obtrusive cabinet to hide unsightly meters and pipes. Our in-house plumber reconfigured the plumbing to allow us to build a shallower full-height closet to hide the meters and electric panels, but we still gained space to install storage shelves. We also shifted part of the wall into the adjacent suite to gain square footage to create a more dramatic foyer.
Photographer: Greg Hadley
Interior Designer: Whitney Stewart
 The Gaines Group Architects
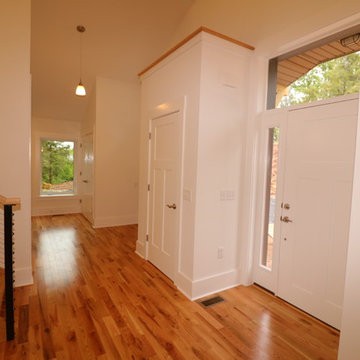
Inspiration for a mid-sized modern open concept brown floor and medium tone wood floor front door remodel with white walls and a white front door
Find the right local pro for your project

 GAINES GENERAL CONTRACTING
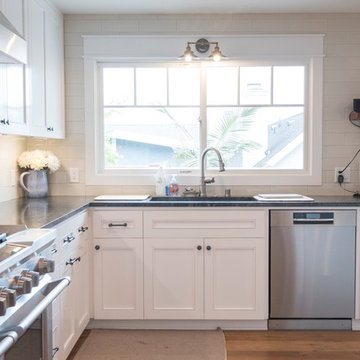
Eat-in kitchen - mid-sized country u-shaped light wood floor and brown floor eat-in kitchen idea in Los Angeles with an undermount sink, beaded inset cabinets, white cabinets, limestone countertops, white backsplash, subway tile backsplash, stainless steel appliances, an island and gray countertops
 The Gaines Group Architects
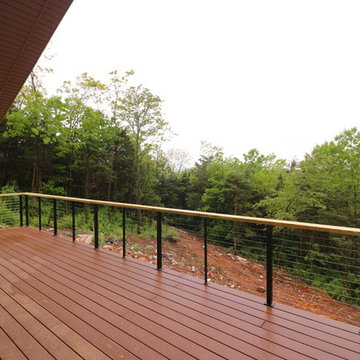
Inspiration for a mid-sized modern beige three-story concrete fiberboard house exterior remodel with a hip roof and a shingle roof
 The Gaines Group Architects
Jeremy Keegan
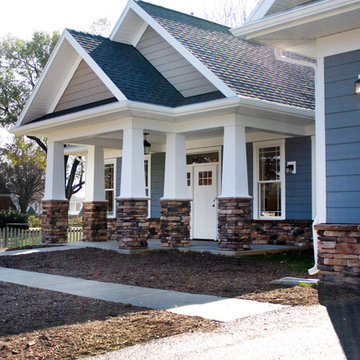
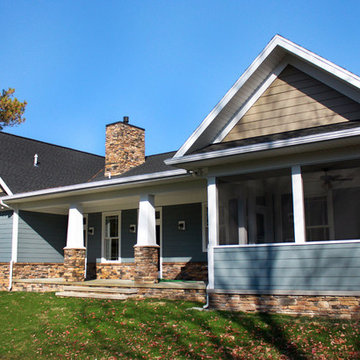
Inspiration for a mid-sized craftsman blue one-story mixed siding gable roof remodel in Richmond with a shingle roof
Inspiration for a mid-sized craftsman blue one-story mixed siding gable roof remodel in Richmond with a shingle roof
 The Gaines Group Architects
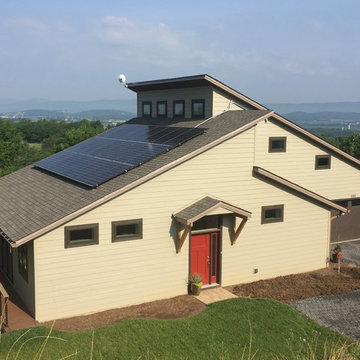
Mid-sized modern beige three-story concrete fiberboard house exterior idea with a hip roof and a shingle roof
 The Gaines Group Architects
Jeremy Keegan
Mid-sized arts and crafts blue one-story mixed siding gable roof photo in Richmond with a shingle roof
Mid-sized arts and crafts blue one-story mixed siding gable roof photo in Richmond with a shingle roof


 GAINES GENERAL CONTRACTING
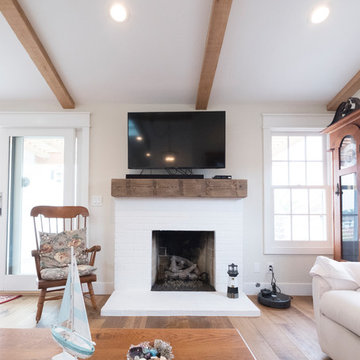
Inspiration for a mid-sized contemporary open concept light wood floor and brown floor living room remodel in Los Angeles with white walls, a standard fireplace, a brick fireplace and a wall-mounted tv
 Mark P. Finlay Architects, AIA
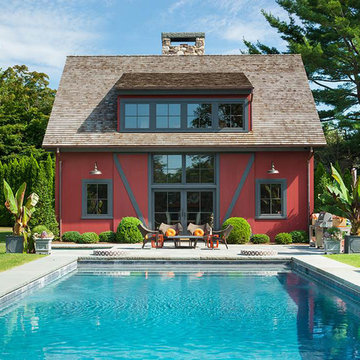
Pool house - farmhouse backyard concrete and rectangular pool house idea in New York

 Pineapple House Interior Design
The goal of this master bath transformation was to stay within existing footprint and improve the look, storage and functionality of the master bath. Right Wall: Along the right wall, designers gain footage and enlarge both the shower and water closet by replacing the existing tub and outdated surround with a freestanding Roman soaking tub. They use glass shower walls so natural light can illuminate the formerly dark, enclosed corner shower. From the footage gained from the tub area, designers add a toiletry closet in the water closet. They integrate the room's trim and window's valance to conceal a dropdown privacy shade over the leaded glass window behind the tub. Left Wall: A sink area originally located along the back wall is reconfigured into a symmetrical double-sink vanity along the left wall. Both sink mirrors are flanked by shelves of storage hidden behind tall, slender doors that are configured in the vanity to mimic columns. Back Wall: The back wall unit is built for storage and display, plus it houses a television that intentionally blends into the deep coloration of the millwork. The positioning of the television allows it to be watched from multiple vantage points – even from the shower. An under counter refrigerator is located in the lower left portion of unit.
Anthony Bonisolli Photography

 LDa Architecture & Interiors
TEAM
Architect: LDa Architecture & Interiors
Builder: 41 Degrees North Construction, Inc.
Landscape Architect: Wild Violets (Landscape and Garden Design on Martha's Vineyard)
Photographer: Sean Litchfield Photography
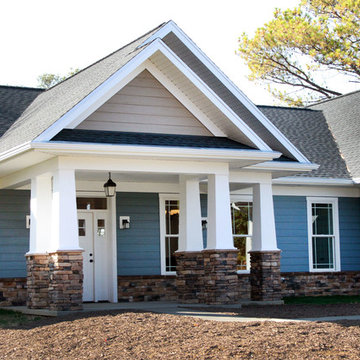 The Gaines Group Architects
Jeremy Keegan
Mid-sized arts and crafts blue one-story mixed siding gable roof photo in Richmond with a shingle roof
Mid-sized arts and crafts blue one-story mixed siding gable roof photo in Richmond with a shingle roof

 Matt Manning Surfaces
Utility room - mid-sized traditional u-shaped porcelain tile and brown floor utility room idea in Orlando with an undermount sink, shaker cabinets, gray cabinets, quartz countertops, white walls, a side-by-side washer/dryer and white countertops
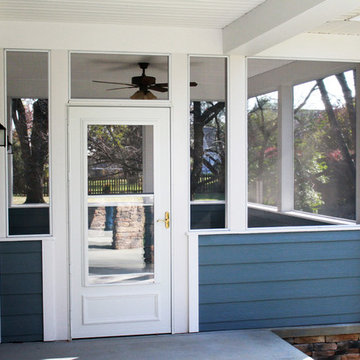 The Gaines Group Architects
Jeremy Keegan
Example of a mid-sized arts and crafts blue one-story mixed siding gable roof design in Richmond with a shingle roof
Example of a mid-sized arts and crafts blue one-story mixed siding gable roof design in Richmond with a shingle roof
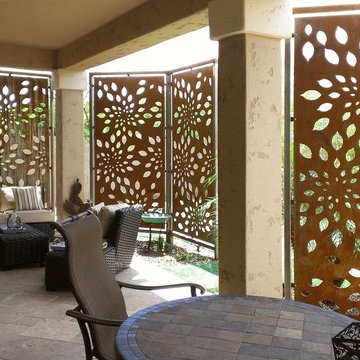


 The Artisans Group, Inc.
Winner of the 2018 Tour of Homes Best Remodel, this whole house re-design of a 1963 Bennet & Johnson mid-century raised ranch home is a beautiful example of the magic we can weave through the application of more sustainable modern design principles to existing spaces.
We worked closely with our client on extensive updates to create a modernized MCM gem.
Extensive alterations include:
- a completely redesigned floor plan to promote a more intuitive flow throughout
- vaulted the ceilings over the great room to create an amazing entrance and feeling of inspired openness
- redesigned entry and driveway to be more inviting and welcoming as well as to experientially set the mid-century modern stage
- the removal of a visually disruptive load bearing central wall and chimney system that formerly partitioned the homes’ entry, dining, kitchen and living rooms from each other
- added clerestory windows above the new kitchen to accentuate the new vaulted ceiling line and create a greater visual continuation of indoor to outdoor space
- drastically increased the access to natural light by increasing window sizes and opening up the floor plan
- placed natural wood elements throughout to provide a calming palette and cohesive Pacific Northwest feel
- incorporated Universal Design principles to make the home Aging In Place ready with wide hallways and accessible spaces, including single-floor living if needed
- moved and completely redesigned the stairway to work for the home’s occupants and be a part of the cohesive design aesthetic
- mixed custom tile layouts with more traditional tiling to create fun and playful visual experiences
- custom designed and sourced MCM specific elements such as the entry screen, cabinetry and lighting
- development of the downstairs for potential future use by an assisted living caretaker
- energy efficiency upgrades seamlessly woven in with much improved insulation, ductless mini splits and solar gain
59