
Search results for "Gaining" in Home Design Ideas

 The Gaines Group Architects
Luxury living done with energy-efficiency in mind. From the Insulated Concrete Form walls to the solar panels, this home has energy-efficient features at every turn. Luxury abounds with hardwood floors from a tobacco barn, custom cabinets, to vaulted ceilings. The indoor basketball court and golf simulator give family and friends plenty of fun options to explore. This home has it all.
Elise Trissel photograph
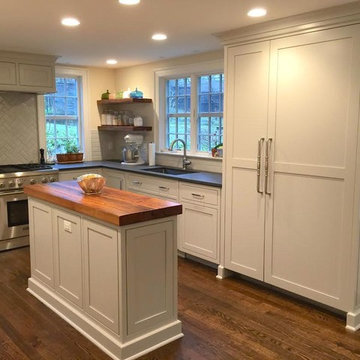

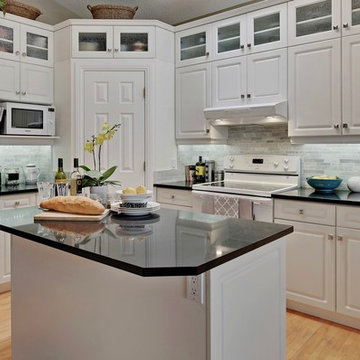
 WW Design Studio
A former kitchen with a staggered sight line, tiled countertop, and brass trim gains a fresh perspective with small updates. The cabinetry was in excellent shape, so the kitchen was largely re-purposed with all the original cabinetry intact and the same footprint used. The wish list included extra storage and with a vaulted ceiling, the obvious choice was to gain additional storage in height. As the original cabinets were no longer being manufactured, glass front uppers were chosen and painted to match. With the addition of new side panels and crown moulding, the new uppers cabinets blend seamlessly in place. The pantry walls were also painted to match the cabinetry to give it the appearance of a built-in. New countertops in black Caesarstone, marble backsplash, Blanco sink, brushed nickel knobs, and kitchen faucet gives this kitchen a fresh updated look!
Photo Credit: Zoon Media
Find the right local pro for your project
 Buffalo Lumber Company Inc.
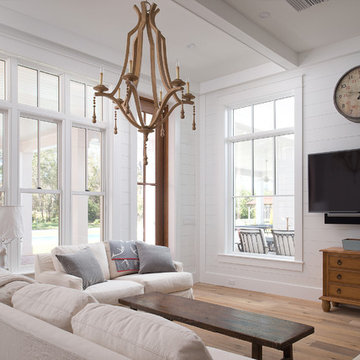
About halfway through the project she saw an episode of “The Fixer Upper” with Chip and Joanna Gaines which featured painted interior wood paneling and she decided to make a change.
*************************************************************************
Open Concept transitional Living room featuring white painted wood paneling, medium tone hardwood flooring and large hanging, wood toned chandelier. Natural light cascades in through large windows set in each wall of this corner shot. Wall mounted TV accented by antique clock above and wood toned chest of drawers below. *************************************************************************
Buffalo Lumber specializes in Custom Milled, Factory Finished Wood Siding and Paneling. We ONLY do real wood.
 Styling Spaces Nashville
Kyle Gregory, Elegant Homes Photography

Large cottage chic enclosed dark wood floor living room photo in Nashville with gray walls and a wall-mounted tv
Large cottage chic enclosed dark wood floor living room photo in Nashville with gray walls and a wall-mounted tv
 Centre Sky Architecture Ltd
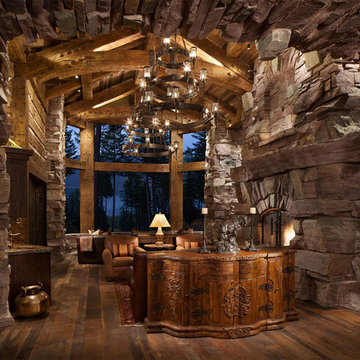
Located in Whitefish, Montana near one of our nation’s most beautiful national parks, Glacier National Park, Great Northern Lodge was designed and constructed with a grandeur and timelessness that is rarely found in much of today’s fast paced construction practices. Influenced by the solid stacked masonry constructed for Sperry Chalet in Glacier National Park, Great Northern Lodge uniquely exemplifies Parkitecture style masonry. The owner had made a commitment to quality at the onset of the project and was adamant about designating stone as the most dominant material. The criteria for the stone selection was to be an indigenous stone that replicated the unique, maroon colored Sperry Chalet stone accompanied by a masculine scale. Great Northern Lodge incorporates centuries of gained knowledge on masonry construction with modern design and construction capabilities and will stand as one of northern Montana’s most distinguished structures for centuries to come.
 Rock Custom Builders / Remodeling RockCustoms.com
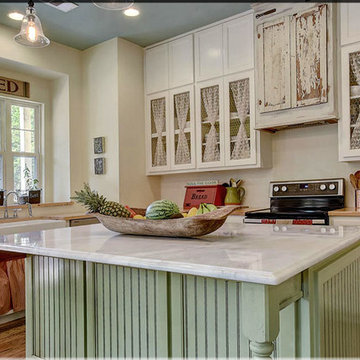
Inspiration for a country home design remodel in Austin


 Summer Thornton Design, Inc
Josh Thornton
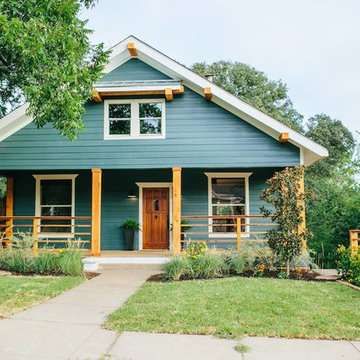
Large eclectic multicolored floor hallway photo in Chicago with pink walls
Large eclectic multicolored floor hallway photo in Chicago with pink walls
 Sierra Pacific Windows
Samuel Carl Photography

Example of an urban gray one-story metal exterior home design in Phoenix with a shed roof
Example of an urban gray one-story metal exterior home design in Phoenix with a shed roof
 Julie & Company

Inspiration for a small farmhouse master white tile and mosaic tile marble floor freestanding bathtub remodel in Kansas City with open cabinets, white walls and a vessel sink
 Metro Design Build Group
Photographer: Bob Narod

Basement - large transitional underground laminate floor basement idea in DC Metro
Basement - large transitional underground laminate floor basement idea in DC Metro

 Amy Aswell Interior Design
Kat Alves Photography
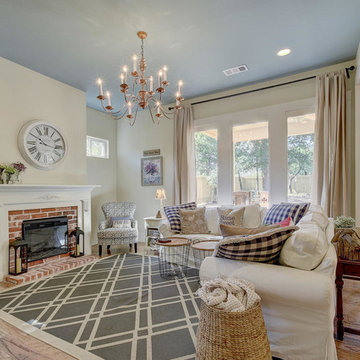
Trendy dark wood floor living room photo in Sacramento with beige walls
Trendy dark wood floor living room photo in Sacramento with beige walls

 Jennifer Ott Design
Photograph © Ken Gutmaker
• Interior Designer: Jennifer Ott Design
• Architect: Studio Sarah Willmer Architecture
• Builder: Blair Burke General Contractors, Inc.

 Lark Architecture
The custom built bed loft incorporates deep bookshelves that double as steps into the loft. The large desk features a magnetic stainless steel back and multiple grommets for concealing cables below.

 Cathers Home Furniture + Interior Design
Example of a large mountain style open concept carpeted and gray floor family room design in Denver with a bar, gray walls, no fireplace and no tv
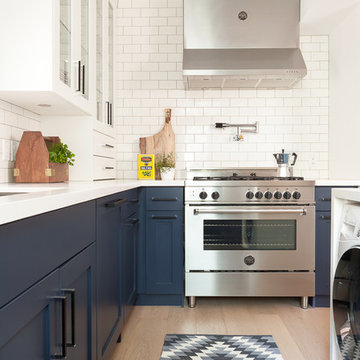

 Daniel Contelmo Architects

The office has two full walls of windows to view the adjacent meadow.
Photographer: Daniel Contelmo Jr.
Example of a mid-sized classic freestanding desk light wood floor and beige floor sunroom design in New York with beige walls and no fireplace
Example of a mid-sized classic freestanding desk light wood floor and beige floor sunroom design in New York with beige walls and no fireplace

76