
Search results for "Gaining" in Home Design Ideas
 Michael Nash Design, Build & Homes
2011 NARI CAPITAL COTY GRAND AWARD WINNER
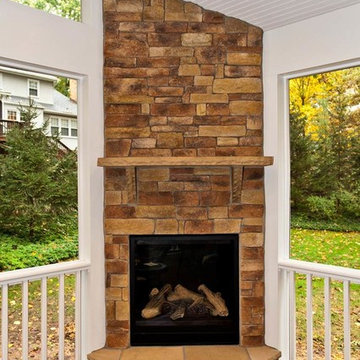
A single family home in Oakton, VA built in late 80’ was occupied by family of four for 10 years. The owner wishes to expand the living space, finish the basement, add a sunroom/breakfast area addition, eliminate the deck and put in a screen porch. Also convert the laundry room to an office/mudroom area.
The basement has gained a new bar area, a total new bathroom with shower and large vanities and all amenities, media area with gas fireplace and mantel surrounded with matching cherry bookcases and granite tops, recess lights, surround sound system, wood floor and steps. New French doors lead to a brick patio.
The first floor gained this new 16’x20’ cathedral ceiling sunroom/breakfast addition surrounded with large arched windows and French slider leading into new screen porch. The kitchen lay-out gained three more feet in width. Also by removing partition wall between the kitchen and existing family room, the first floor now has total open floor plan. The fireplace in existing family room was converted to gas.
The new kitchen design touts new appliances and a beautiful large furniture style island that is the focal point of the space. The island is made from cherry cabinetry stained in espresso and topped with a multi-color exotic granite counter. The wrap-around natural stained cherry cabinets around the perimeter include the display cabinets and bench seat in the dining room. A tumbled marble backsplash, wide plank mahogany floors and stainless steel appliances complete this gourmet kitchen.
The screen porch is done with Trex decking and the cathedral ceiling is covered in beaded panels . The corner gas fireplace surround is Ledgestone. The new addition has given this family a place to gather and relax for years to come.
 Meditch Murphey Architects
maxwell mackenzie

Inspiration for a contemporary linoleum floor dining room remodel in DC Metro
Inspiration for a contemporary linoleum floor dining room remodel in DC Metro
 Carl Mattison Design
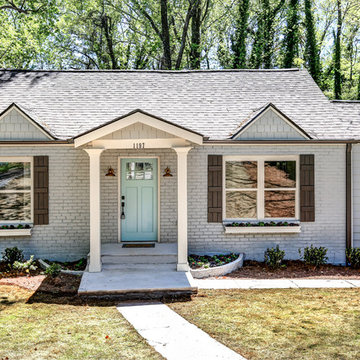
front exterior after
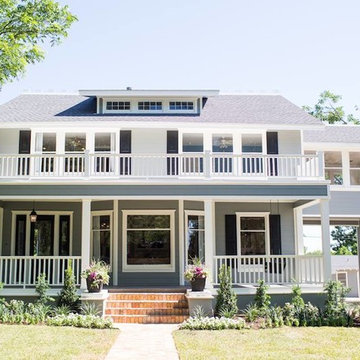
Inspiration for a transitional gray exterior home remodel in Atlanta
Inspiration for a transitional gray exterior home remodel in Atlanta
Find the right local pro for your project

Walk-in closet - small transitional gender-neutral walk-in closet idea in Los Angeles with black cabinets and flat-panel cabinets

 Dvira Interiors

Mid-sized trendy l-shaped medium tone wood floor and brown floor eat-in kitchen photo in Toronto with a double-bowl sink, recessed-panel cabinets, white cabinets, quartz countertops, white backsplash, marble backsplash, stainless steel appliances, an island and white countertops
 Steven Dailey Construction

Inspiration for a large contemporary open concept porcelain tile and brown floor family room remodel in Salt Lake City with white walls, a tile fireplace, a wall-mounted tv and a ribbon fireplace

 Bilotta Kitchen & Home

This kitchen was designed by Bilotta senior designer, Randy O’Kane, CKD with (and for) interior designer Blair Harris. The apartment is located in a turn-of-the-20th-century Manhattan brownstone and the kitchen (which was originally at the back of the apartment) was relocated to the front in order to gain more light in the heart of the home. Blair really wanted the cabinets to be a dark blue color and opted for Farrow & Ball’s “Railings”. In order to make sure the space wasn’t too dark, Randy suggested open shelves in natural walnut vs. traditional wall cabinets along the back wall. She complemented this with white crackled ceramic tiles and strips of LED lights hidden under the shelves, illuminating the space even more. The cabinets are Bilotta’s private label line, the Bilotta Collection, in a 1” thick, Shaker-style door with walnut interiors. The flooring is oak in a herringbone pattern and the countertops are Vermont soapstone. The apron-style sink is also made of soapstone and is integrated with the countertop. Blair opted for the trending unlacquered brass hardware from Rejuvenation’s “Massey” collection which beautifully accents the blue cabinetry and is then repeated on both the “Chagny” Lacanche range and the bridge-style Waterworks faucet.
The space was designed in such a way as to use the island to separate the primary cooking space from the living and dining areas. The island could be used for enjoying a less formal meal or as a plating area to pass food into the dining area.
 Erik Oldham
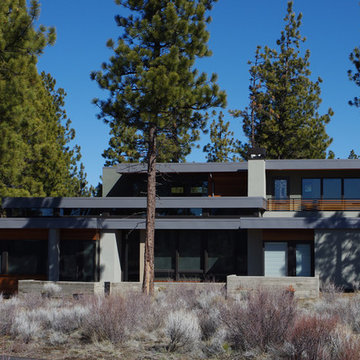
Horizontal layering helps to settle the home into the landscape. Deep overhangs limit summer heat gain, but allow winter light.
Inspiration for a mid-sized contemporary beige two-story stucco flat roof remodel
Inspiration for a mid-sized contemporary beige two-story stucco flat roof remodel
 Ecru & Ebony Design
Terry J Alcorn Photography
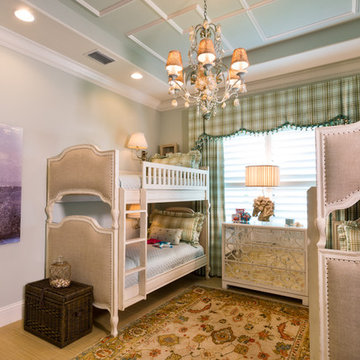
Kids' bedroom - bedroom and large traditional girl kids' bedroom idea in Miami with blue walls
Kids' bedroom - bedroom and large traditional girl kids' bedroom idea in Miami with blue walls
 cJem Designs, PLLC
Thom Gaines

Kitchen - transitional u-shaped medium tone wood floor and brown floor kitchen idea with a double-bowl sink, shaker cabinets, gray cabinets, white backsplash, subway tile backsplash, stainless steel appliances, marble countertops and white countertops
Kitchen - transitional u-shaped medium tone wood floor and brown floor kitchen idea with a double-bowl sink, shaker cabinets, gray cabinets, white backsplash, subway tile backsplash, stainless steel appliances, marble countertops and white countertops
 Nicola's Home
Jeff Roberts

Beach style light wood floor and beige floor bedroom photo in Portland Maine with beige walls
Beach style light wood floor and beige floor bedroom photo in Portland Maine with beige walls
 InsideWright

1/2 bath, with marble walls and a custom vanity.
Brittany Ambridge
Bathroom - small transitional white tile and marble tile porcelain tile and blue floor bathroom idea in New York with white walls, a hinged shower door, white countertops, flat-panel cabinets, orange cabinets and an undermount sink
Bathroom - small transitional white tile and marble tile porcelain tile and blue floor bathroom idea in New York with white walls, a hinged shower door, white countertops, flat-panel cabinets, orange cabinets and an undermount sink
 Colin Miller Photography LLC
Colin Miller

Bedroom trendy boy light wood floor kids' bedroom photo in New York with white walls
Bedroom trendy boy light wood floor kids' bedroom photo in New York with white walls
 modelhom
Joanna Gains Photography
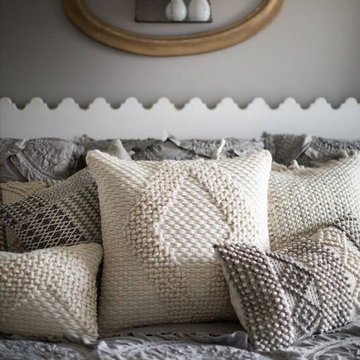
Bedroom - mid-sized shabby-chic style guest bedroom idea in San Luis Obispo with gray walls
Bedroom - mid-sized shabby-chic style guest bedroom idea in San Luis Obispo with gray walls


 WINN Design+Build
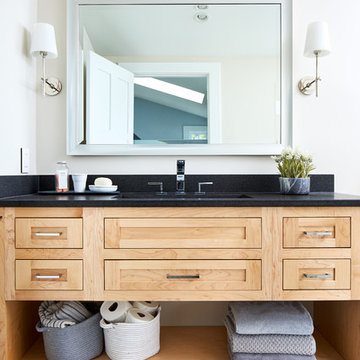
Inspiration for a mid-sized transitional master beige tile and ceramic tile ceramic tile and white floor alcove shower remodel in DC Metro with shaker cabinets, light wood cabinets, a one-piece toilet, beige walls, an undermount sink and quartz countertops
 David Clinkston
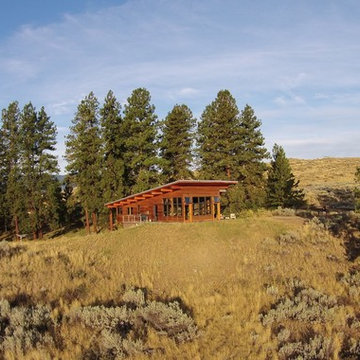
Generous windows in the greatroom provide passive solar heating in the winter months, while deep roof overhangs provide protection from solar gain in the summer months. Photo: Michael Tuggy
79