
Search results for "Galleries" in Home Design Ideas

 Andina & Tapia
Photos: Belen Imaz
Kids' room - mid-sized transitional gender-neutral kids' room idea in Madrid with pink walls
Kids' room - mid-sized transitional gender-neutral kids' room idea in Madrid with pink walls
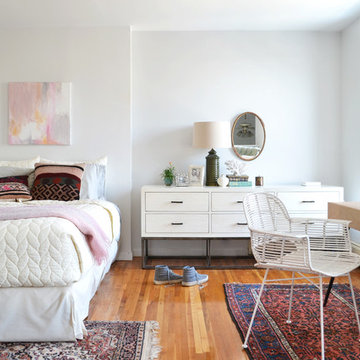

 Skapa Design
Sweet little girl's room that fits her perfectly at a young age but will transition well with her as she grows. Includes spaces for her to get cozy, be creative, and display all of her favorite treasures.
Find the right local pro for your project

 Lenox House Design
360-Vip Photography - Dean Riedel
Schrader & Co - Remodeler
Mid-sized eclectic medium tone wood floor family room library photo in Minneapolis with blue walls, a standard fireplace, a tile fireplace and a wall-mounted tv
Mid-sized eclectic medium tone wood floor family room library photo in Minneapolis with blue walls, a standard fireplace, a tile fireplace and a wall-mounted tv
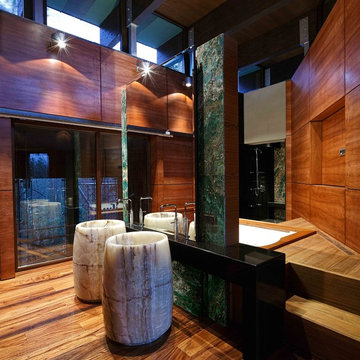
 «Галерея Фрейман» || Freimann Gallery
Example of a trendy drop-in bathtub design in Moscow with brown walls and a pedestal sink

 Deering Design Studio, Inc.
Deering Design Studio, Inc.
Inspiration for a contemporary concrete floor hallway remodel in Seattle with gray walls
Inspiration for a contemporary concrete floor hallway remodel in Seattle with gray walls

 A.S.D. Interiors - Shirry Dolgin, Owner
Colorful play room
Photography by Madeline Tolle
Example of a transitional girl dark wood floor and brown floor kids' room design in Los Angeles with pink walls
Example of a transitional girl dark wood floor and brown floor kids' room design in Los Angeles with pink walls

Sponsored
Sunbury, OH

J.Holderby - Renovations
Franklin County's Leading General Contractors - 2X Best of Houzz!

 RFW Cabinetry & Millwork
Palm Beach Point in Wellington, FL
Inspiration for a huge timeless master gray tile and stone tile marble floor and gray floor bathroom remodel in Miami with raised-panel cabinets, white cabinets, gray walls, a drop-in sink, a hinged shower door and marble countertops
Inspiration for a huge timeless master gray tile and stone tile marble floor and gray floor bathroom remodel in Miami with raised-panel cabinets, white cabinets, gray walls, a drop-in sink, a hinged shower door and marble countertops
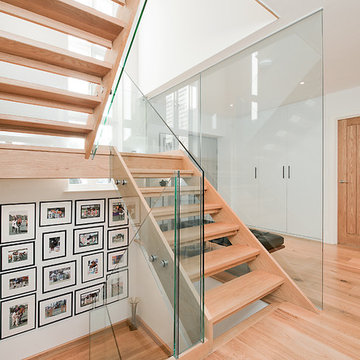


 Cline Rose Designs
Example of a transitional freestanding desk dark wood floor and brown floor study room design in DC Metro with gray walls

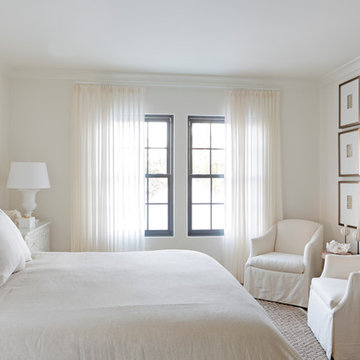


 Factor Design Build
This 1912 traditional style house sits on the edge of Cheesman Park with four levels that needed updating to better suit the young family’s needs.
A custom wine room was constructed on the lower level to accommodate an area for entertaining guests. The main level was divided into a smaller family room area with a double door opening into the formal living room. The kitchen and butler’s pantry were combined and remodeled for better function.
The second level master bathroom was relocated and created out of an adjacent bedroom, incorporating an existing fireplace and Juliet balcony that looks out to the park.
A new staircase was constructed on the third level as a continuation of the grand staircase in the center of the house. A gathering and play space opens off the stairs and connects to the third-floor deck. A Jill & Jill bathroom remodel was constructed between the girls’ rooms.
Sponsored
Sunbury, OH
J.Holderby - Renovations
Franklin County's Leading General Contractors - 2X Best of Houzz!

 Cuppett Kilpatrick Architecture + Interior Design
Antique furniture from Old Hickory, family memories on the wall. photo by Alec Hemer.
Inspiration for a country freestanding desk light wood floor home office remodel in Austin with green walls
Inspiration for a country freestanding desk light wood floor home office remodel in Austin with green walls

Inspiration for a mid-sized timeless formal dark wood floor living room remodel in Atlanta with gray walls, a standard fireplace and no tv

 DUCHATEAU Floors
Inspiration for a mid-sized farmhouse medium tone wood floor and brown floor kitchen/dining room combo remodel in Indianapolis with white walls

 Eaton Custom Homes
Transitional master carpeted and gray floor bedroom photo in Indianapolis with beige walls


 Jodi Fleming Design

Inspiration for a mid-sized mediterranean terra-cotta tile and beige floor kitchen/dining room combo remodel in Orange County with white walls and no fireplace


82