
Search results for "Galleries" in Home Design Ideas

 Ruthie Staalsen Interiors
Transitional dark wood floor and brown floor living room photo in Dallas with beige walls

 Jess Blackwell Photography
Photo by Jess Blackwell Photography
Example of a transitional powder room design in New York with flat-panel cabinets, dark wood cabinets, a one-piece toilet, white walls, an integrated sink and white countertops
Example of a transitional powder room design in New York with flat-panel cabinets, dark wood cabinets, a one-piece toilet, white walls, an integrated sink and white countertops
Find the right local pro for your project

 Vandehaar Flooring and Paint
Eclectic freestanding desk dark wood floor and black floor home office photo in Orange County with green walls

 HAVEN INTERIORS LTD.
Cozy & conversational!
Large transitional carpeted and multicolored floor living room photo in Milwaukee with gray walls
Large transitional carpeted and multicolored floor living room photo in Milwaukee with gray walls

 Chango
Architecture, Construction Management, Interior Design, Art Curation & Real Estate Advisement by Chango & Co.
Construction by MXA Development, Inc.
Photography by Sarah Elliott
See the home tour feature in Domino Magazine
 2id Interiors

Mid-sized danish formal and open concept light wood floor and beige floor living room photo in Miami with white walls, no fireplace and no tv

Sponsored
Sunbury, OH

J.Holderby - Renovations
Franklin County's Leading General Contractors - 2X Best of Houzz!
 Design Stories

Inspiration for a small 1960s guest concrete floor and white floor bedroom remodel in Los Angeles with gray walls and no fireplace
 User
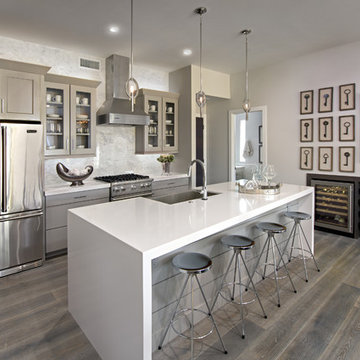
UserTrendy kitchen photo in Phoenix with a farmhouse sink, glass-front cabinets, gray cabinets, white backsplash, stainless steel appliances and an island
 Kitchen & Bath Galleries

Transitional dark wood floor eat-in kitchen photo in Raleigh with shaker cabinets, dark wood cabinets, multicolored backsplash, matchstick tile backsplash and an island

 Hannon Home Center

Inspiration for a timeless u-shaped eat-in kitchen remodel in Burlington with a farmhouse sink, raised-panel cabinets, dark wood cabinets, beige backsplash, stainless steel appliances and a peninsula


 H3K Design
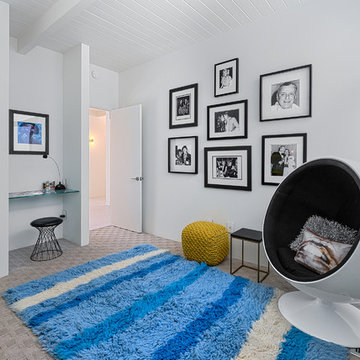
 Palm Springs house remodel by H3K Design.
Photo by Patrick Ketchum
Inspiration for a mid-century modern carpeted bedroom remodel in Los Angeles with white walls
Inspiration for a mid-century modern carpeted bedroom remodel in Los Angeles with white walls

 Kraft Custom Construction
This 1914 family farmhouse was passed down from the original owners to their grandson and his young family. The original goal was to restore the old home to its former glory. However, when we started planning the remodel, we discovered the foundation needed to be replaced, the roof framing didn’t meet code, all the electrical, plumbing and mechanical would have to be removed, siding replaced, and much more. We quickly realized that instead of restoring the home, it would be more cost effective to deconstruct the home, recycle the materials, and build a replica of the old house using as much of the salvaged materials as we could.
The design of the new construction is greatly influenced by the old home with traditional craftsman design interiors. We worked with a deconstruction specialist to salvage the old-growth timber and reused or re-purposed many of the original materials. We moved the house back on the property, connecting it to the existing garage, and lowered the elevation of the home which made it more accessible to the existing grades. The new home includes 5-panel doors, columned archways, tall baseboards, reused wood for architectural highlights in the kitchen, a food-preservation room, exercise room, playful wallpaper in the guest bath and fun era-specific fixtures throughout.
 Johanna Sprague Design
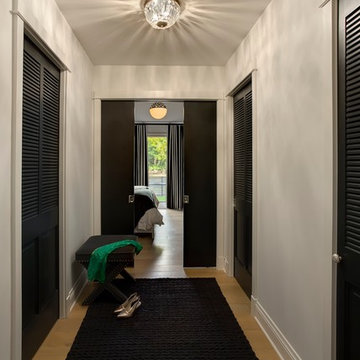

Cottage chic medium tone wood floor and brown floor hallway photo in San Francisco with white walls

Sponsored
Sunbury, OH
J.Holderby - Renovations
Franklin County's Leading General Contractors - 2X Best of Houzz!

 Madcap Cottage
John Bessler
Bedroom - traditional medium tone wood floor bedroom idea in New York with multicolored walls
Bedroom - traditional medium tone wood floor bedroom idea in New York with multicolored walls
 Kukk Architecture & Design
Dan Cutrona Photography

Beach style family room library photo in Miami with blue walls
Beach style family room library photo in Miami with blue walls
 Jonathan Miller Architects

Example of a mid-sized farmhouse single-wall brown floor and medium tone wood floor dedicated laundry room design in Other with a farmhouse sink, shaker cabinets, blue cabinets, quartz countertops, white walls, a side-by-side washer/dryer and white countertops
84