
Search results for "Gallery kitchen" in Home Design Ideas

 Stone Acorn Builders
TK Images
Example of a classic medium tone wood floor and brown floor great room design in Austin with beige walls
Example of a classic medium tone wood floor and brown floor great room design in Austin with beige walls
 Gallery Homes by Varriale
Marketing by Design
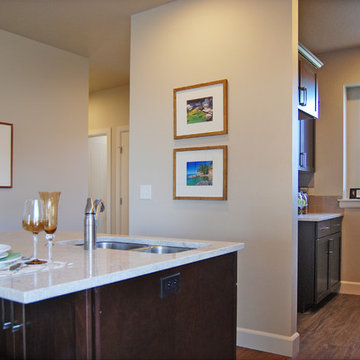
Open concept kitchen - mid-sized traditional l-shaped dark wood floor open concept kitchen idea in Boise with an undermount sink, flat-panel cabinets, dark wood cabinets, granite countertops, brown backsplash, ceramic backsplash, stainless steel appliances and an island
Open concept kitchen - mid-sized traditional l-shaped dark wood floor open concept kitchen idea in Boise with an undermount sink, flat-panel cabinets, dark wood cabinets, granite countertops, brown backsplash, ceramic backsplash, stainless steel appliances and an island

 Arcadia Custom Homes & Renovations
Transitional gender-neutral medium tone wood floor walk-in closet photo in Charlotte with shaker cabinets and white cabinets
Find the right local pro for your project
 Avanti Kitchen Gallery
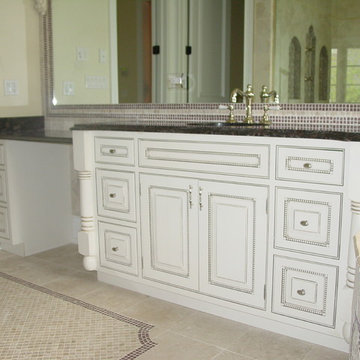
Gorgeous traditional master bathroom. White cabinetry, beautiful tile and stone work.
Bathroom - traditional bathroom idea in Chicago
Bathroom - traditional bathroom idea in Chicago
 Gallery Homes by Varriale
Marketing by Design
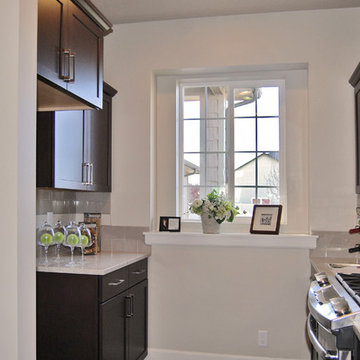
Inspiration for a mid-sized timeless l-shaped dark wood floor kitchen remodel in Boise with a drop-in sink, flat-panel cabinets, dark wood cabinets, granite countertops, brown backsplash, ceramic backsplash, stainless steel appliances and an island
Inspiration for a mid-sized timeless l-shaped dark wood floor kitchen remodel in Boise with a drop-in sink, flat-panel cabinets, dark wood cabinets, granite countertops, brown backsplash, ceramic backsplash, stainless steel appliances and an island


 Noz Design
Colin Price Photography
Example of an eclectic formal living room design in San Francisco with pink walls, no fireplace and no tv
Example of an eclectic formal living room design in San Francisco with pink walls, no fireplace and no tv


 Antonio Martins Interior Design
Drew Kelly

Eat-in kitchen - large industrial l-shaped medium tone wood floor eat-in kitchen idea in Sacramento with glass-front cabinets, black cabinets, stainless steel appliances, an island, an undermount sink, quartz countertops and white backsplash
Eat-in kitchen - large industrial l-shaped medium tone wood floor eat-in kitchen idea in Sacramento with glass-front cabinets, black cabinets, stainless steel appliances, an island, an undermount sink, quartz countertops and white backsplash

Kitchen - mediterranean l-shaped dark wood floor kitchen idea with a double-bowl sink, recessed-panel cabinets, white cabinets, multicolored backsplash, stainless steel appliances and an island
 Dietz' Kitchen Gallery
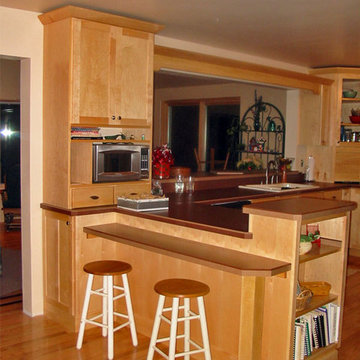
Mid-sized elegant u-shaped light wood floor kitchen photo with a drop-in sink, shaker cabinets, light wood cabinets, solid surface countertops, brown backsplash and a peninsula
 Celtic Home Gallery
Interior Design By Krista Watterworth
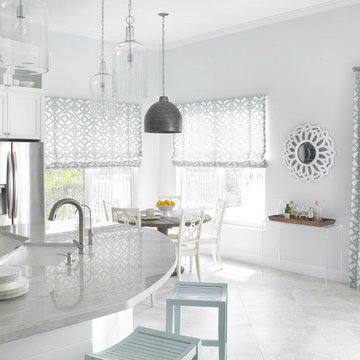
Example of a beach style kitchen design in Miami
Example of a beach style kitchen design in Miami

 Kitchen & Bath Gallery
This stunning kitchen in Chatham, MA features Mouser custom cabinetry and a light blue pearl granite countertop with corresponding glass & granite mosaic tiles backsplash. All products are available at Supply New England’s Kitchen & Bath Gallery. Designed in partnership with Alice Duthie of Alice's Design and Robin Decoteau of our Yarmouth, MA gallery.
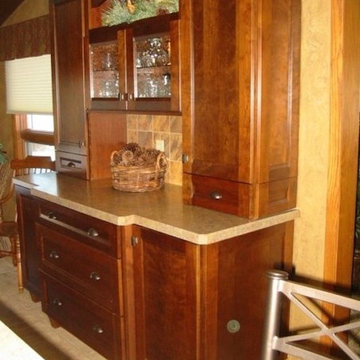 Dietz' Kitchen Gallery
Kitchen - traditional ceramic tile and beige floor kitchen idea with recessed-panel cabinets, medium tone wood cabinets, granite countertops, beige backsplash and ceramic backsplash

Sponsored
Sunbury, OH

J.Holderby - Renovations
Franklin County's Leading General Contractors - 2X Best of Houzz!
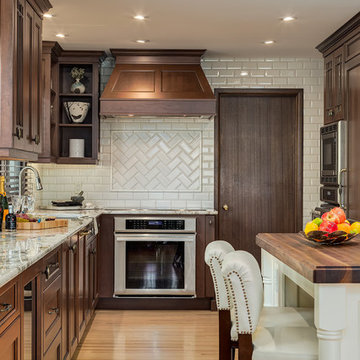
 Kon-strux Developments
Example of a classic u-shaped light wood floor kitchen design in Calgary with recessed-panel cabinets, dark wood cabinets, white backsplash, subway tile backsplash, stainless steel appliances and an island
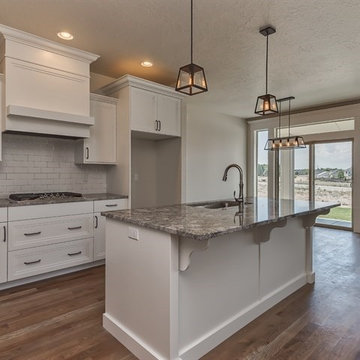 Gallery Homes by Varriale

Contemporary kitchen of the Katmai by Gallery Homes by Varriale featuring white tiles, white flat panel cabinets, stainless steel appliances and light granite counter tops.
 Spazio LA Tile Gallery

Master bathroom featuring Noa-L Vancouver porcelain wall tiles and porcelain floor tiles, both from Spazio LA Tile Gallery.
Example of a mid-sized transitional kids' gray tile and porcelain tile corner bathtub design in Los Angeles with white walls
Example of a mid-sized transitional kids' gray tile and porcelain tile corner bathtub design in Los Angeles with white walls


 Gallery Homes by Varriale
Contemporary kitchen of the Katmai by Gallery Homes by Varriale featuring white tiles, white flat panel cabinets, stainless steel appliances and light granite counter tops.


 Rufty Custom Built Homes and Remodeling
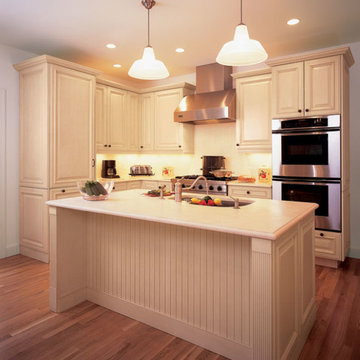
The Chancellor's Residence. Custom built by Rufty Homes, Inc. Interior design by Design Lines, LTD. Architectural Design by Dean Marvin Malecha, FAIA, NC State University. Photography by dustin peck photography, inc.
31