
Search results for "Gallery kitchen" in Home Design Ideas
 Muse Kitchen and Bath Gallery
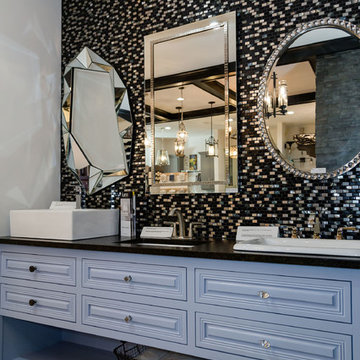
Bathroom sink options, faucet options, mirror options, cabinet display
Inspiration for a black tile and mosaic tile bathroom remodel in Columbus
Inspiration for a black tile and mosaic tile bathroom remodel in Columbus

 Kitchen Kraft
John Evans
Huge elegant u-shaped dark wood floor kitchen photo in Columbus with a farmhouse sink, beaded inset cabinets, white cabinets, granite countertops, white backsplash, stone tile backsplash, paneled appliances and an island
Huge elegant u-shaped dark wood floor kitchen photo in Columbus with a farmhouse sink, beaded inset cabinets, white cabinets, granite countertops, white backsplash, stone tile backsplash, paneled appliances and an island

 Alisa Rose Design
Photo credit: Aristea Rizakos
Dining room - contemporary light wood floor dining room idea in Toronto with white walls
Dining room - contemporary light wood floor dining room idea in Toronto with white walls
Find the right local pro for your project

 Walker Zanger
2015 ARC Awards Best Kitchen Remodel design and construction by USI Design & Remodeling, Dallas TX
Featuring Walker Zanger 6th Avenue Cocoon Mosaic in White Gloss |.
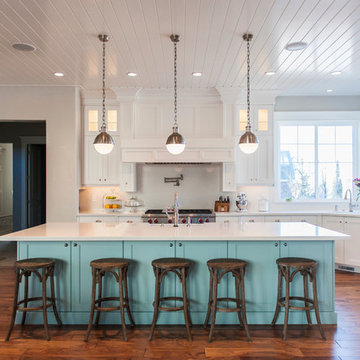
Example of a beach style medium tone wood floor kitchen design in New York with shaker cabinets, white cabinets, white backsplash and an island

 Osborne Architects
Photography by Gus Ruelas
Large elegant dark wood floor eat-in kitchen photo in Los Angeles with white cabinets, white backsplash, stainless steel appliances, an island, an undermount sink and raised-panel cabinets
Large elegant dark wood floor eat-in kitchen photo in Los Angeles with white cabinets, white backsplash, stainless steel appliances, an island, an undermount sink and raised-panel cabinets
 The Design Gallery

Inspiration for a mid-sized 1960s light wood floor, beige floor and exposed beam open concept kitchen remodel with an undermount sink, flat-panel cabinets, brown cabinets, quartz countertops, green backsplash, mosaic tile backsplash, stainless steel appliances, an island and white countertops

Sponsored
Columbus, OH

Hope Restoration & General Contracting
Columbus Design-Build, Kitchen & Bath Remodeling, Historic Renovations
 The Cabinet Gallery

Example of a transitional dark wood floor enclosed kitchen design in Salt Lake City with recessed-panel cabinets, white cabinets, white backsplash, subway tile backsplash, stainless steel appliances, an island and white countertops
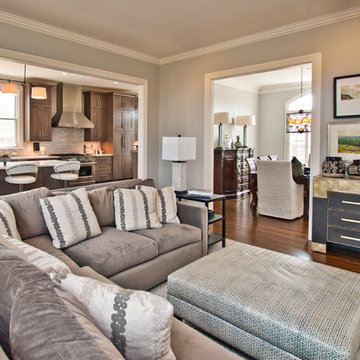
 Hermitage Kitchen Gallery LLC
Living room - transitional open concept medium tone wood floor and brown floor living room idea in Nashville with gray walls, no fireplace and no tv

 Corine Maggio Design
This adorable beach cottage is in the heart of the village of La Jolla in San Diego. The goals were to brighten up the space and be the perfect beach get-away for the client whose permanent residence is in Arizona. Some of the ways we achieved the goals was to place an extra high custom board and batten in the great room and by refinishing the kitchen cabinets (which were in excellent shape) white. We created interest through extreme proportions and contrast. Though there are a lot of white elements, they are all offset by a smaller portion of very dark elements. We also played with texture and pattern through wallpaper, natural reclaimed wood elements and rugs. This was all kept in balance by using a simplified color palate minimal layering.
I am so grateful for this client as they were extremely trusting and open to ideas. To see what the space looked like before the remodel you can go to the gallery page of the website www.cmnaturaldesigns.com
Photography by: Chipper Hatter
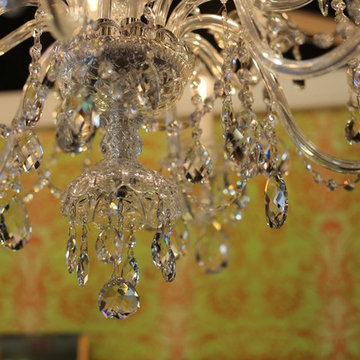
 Indiana Design Center
Ferguson Kitchen, Bath & Lighting Gallery, Suite 101
Example of a cottage chic dining room design in Indianapolis
Example of a cottage chic dining room design in Indianapolis
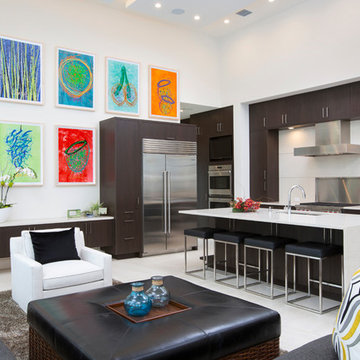
 Storch Entertainment Systems
Open concept kitchen - contemporary open concept kitchen idea in Orlando with flat-panel cabinets, dark wood cabinets and an island

 Spazio LA Tile Gallery
Pattern tiles on floors combined with simple with subway tiles on shower walls give this modern farmhouse bathroom in Santa Monica a unique and interesting look.


 Claude C. Lapp Architects, LLC
Maryland Photography, Inc.

Hallway - mid-sized traditional medium tone wood floor and orange floor hallway idea in DC Metro with white walls
Hallway - mid-sized traditional medium tone wood floor and orange floor hallway idea in DC Metro with white walls
 Countertops Etc.
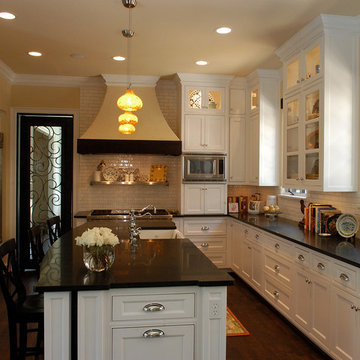
Example of a mid-sized country l-shaped dark wood floor eat-in kitchen design in Dallas with a farmhouse sink, white cabinets, granite countertops, white backsplash, subway tile backsplash, stainless steel appliances and an island
 Frenchs Cabinet Gallery llc
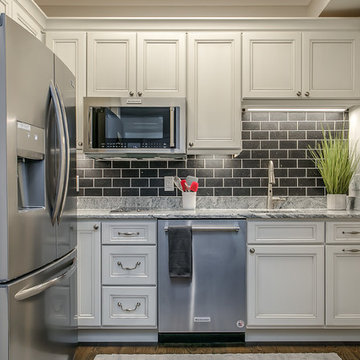
Guest suite kitchen: Crestwood cabinets, Glendale door style in Bellini color.
Example of a classic kitchen design in Nashville
Example of a classic kitchen design in Nashville




 OLSON LEWIS + Architects
Contractor: Windover Construction, LLC
Photographer: Shelly Harrison Photography
Family room - large traditional open concept light wood floor family room idea in Boston with beige walls, a standard fireplace, a wall-mounted tv and a tile fireplace
Family room - large traditional open concept light wood floor family room idea in Boston with beige walls, a standard fireplace, a wall-mounted tv and a tile fireplace


 Jeff Herr Photography
© Jeff herr Photo
Cottage dark wood floor dining room photo in Atlanta with recessed-panel cabinets, white cabinets and white walls
Cottage dark wood floor dining room photo in Atlanta with recessed-panel cabinets, white cabinets and white walls
27