
Search results for "Gallery wall" in Home Design Ideas

 Jonathan Winslow Design
Large transitional wooden curved staircase photo in Los Angeles with painted risers

 Gary Frakes Construction
Country wooden l-shaped wood railing staircase photo in Cedar Rapids with painted risers
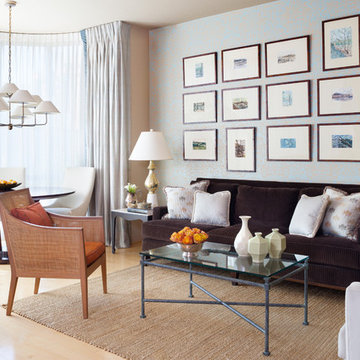
 DANE AUSTIN INTERIOR DESIGN Boston & Cambridge
Natural light pours into a niche furnished with a Baker dining table and chairs by Swaim.
Photograph © Stacy Zarin Goldberg Photography
Project designed by Boston interior design studio Dane Austin Design. They serve Boston, Cambridge, Hingham, Cohasset, Newton, Weston, Lexington, Concord, Dover, Andover, Gloucester, as well as surrounding areas.
For more about Dane Austin Design, click here: https://daneaustindesign.com/
To learn more about this project, click here: https://daneaustindesign.com/dupont-circle-highrise
Find the right local pro for your project
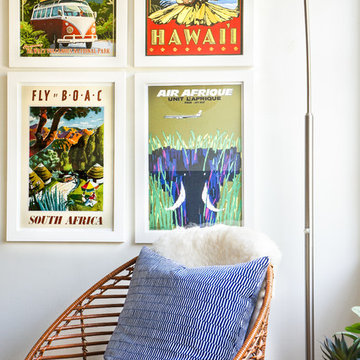
 STRUKTR Studios Photography
Photo: Marni Epstein-Mervis © 2018 Houzz

Inspiration for an eclectic living room remodel in Los Angeles with white walls
Inspiration for an eclectic living room remodel in Los Angeles with white walls
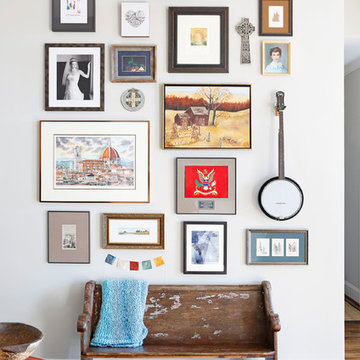

 LMB Interiors
Now client's daughter’s room, this room had been functioning as a second guest bedroom and was ready for a makeover, starting with the wall covering. We were able to keep the existing drapes, and repurpose the giant mirror by painting the frame; thus creating a savings in the budget and enabling the client to choose to indulge in a new high-quality chair, a gorgeous, unique, high-end fabric for the ottoman, by Katie Ridder — and the biggest investment, the custom-designed and hand-built bunk bed by Randall Wilson and Sons.
The rose-colored hand-knotted oriental rug, sourced via PAK is another high-quality piece that had originally been purchased for the daughter’s nursery and transitioned easily to her new room.
A lot of love and time went into designing that custom bed. Especially the detailed railing, the drawer handles, incorporating the bookshelf into the headboard, and the choosing the contrasting wood for the ladder.
The bed will hold its own long into teenage-hood — because sleepovers.
Photo credit: Mo Saito


 User
UserStuart Jones Photography

Inspiration for a transitional gender-neutral light wood floor kids' room remodel in Raleigh with gray walls
Inspiration for a transitional gender-neutral light wood floor kids' room remodel in Raleigh with gray walls
 Left + Center

Living room - eclectic dark wood floor and brown floor living room idea in Austin with gray walls

 Lorraine Franklin Designs Inc
Design By Lorraine Franklin Design interiors@lorrainefranklin.com
Photography by Valerie Wilcox http://www.valeriewilcox.ca/

Example of a mid-sized eclectic open concept dark wood floor and brown floor living room design in Houston with white walls, a standard fireplace and a tile fireplace
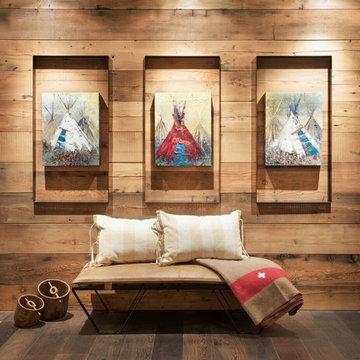
 The Varda Group
Whitney Kamman Photography
Southwest dark wood floor and brown floor family room photo in Other
Southwest dark wood floor and brown floor family room photo in Other





 Crystal Blackshaw Interiors
Trendy medium tone wood floor, brown floor and wallpaper bedroom photo in Chicago with green walls

 Anna Hackathorn Interior Design
Kitchen/dining room combo - coastal dark wood floor and brown floor kitchen/dining room combo idea in Los Angeles with white walls and no fireplace

 BBG Construction
Large cottage girl carpeted and gray floor nursery photo in Indianapolis with multicolored walls

 S. Bogan Designs
URBAN LOFT
Location | Columbia, South Carolina
Style | industrial
Photographer | William Quarles
Architect | Scott Garbin
Kitchen - industrial u-shaped medium tone wood floor kitchen idea in Charleston with shaker cabinets, gray cabinets, gray backsplash, subway tile backsplash, stainless steel appliances and multicolored countertops
Kitchen - industrial u-shaped medium tone wood floor kitchen idea in Charleston with shaker cabinets, gray cabinets, gray backsplash, subway tile backsplash, stainless steel appliances and multicolored countertops

Sponsored
Columbus, OH

Snider & Metcalf Interior Design, LTD
Leading Interior Designers in Columbus, Ohio & Ponte Vedra, Florida
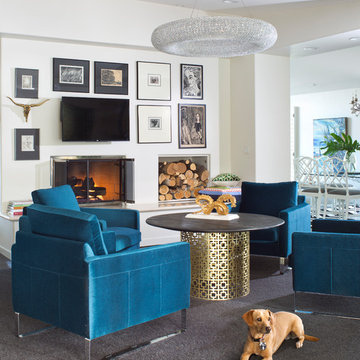
Inspiration for an eclectic open concept family room remodel in Denver with white walls, a standard fireplace and a wall-mounted tv

 Creative Spaces Interior Design, Inc.
We were hired to select all new fabric, space planning, lighting, and paint colors in this three-story home. Our client decided to do a remodel and to install an elevator to be able to reach all three levels in their forever home located in Redondo Beach, CA.
We selected close to 200 yards of fabric to tell a story and installed all new window coverings, and reupholstered all the existing furniture. We mixed colors and textures to create our traditional Asian theme.
We installed all new LED lighting on the first and second floor with either tracks or sconces. We installed two chandeliers, one in the first room you see as you enter the home and the statement fixture in the dining room reminds me of a cherry blossom.
We did a lot of spaces planning and created a hidden office in the family room housed behind bypass barn doors. We created a seating area in the bedroom and a conversation area in the downstairs.
I loved working with our client. She knew what she wanted and was very easy to work with. We both expanded each other's horizons.
Tom Queally Photography
 Dave Knecht

Study room - transitional freestanding desk dark wood floor study room idea in Chicago with black walls
12