
Search results for "Gallery wall" in Home Design Ideas

 Creative Spaces Interior Design, Inc.
We were hired to select all new fabric, space planning, lighting, and paint colors in this three-story home. Our client decided to do a remodel and to install an elevator to be able to reach all three levels in their forever home located in Redondo Beach, CA.
We selected close to 200 yards of fabric to tell a story and installed all new window coverings, and reupholstered all the existing furniture. We mixed colors and textures to create our traditional Asian theme.

We installed all new LED lighting on the first and second floor with either tracks or sconces. We installed two chandeliers, one in the first room you see as you enter the home and the statement fixture in the dining room reminds me of a cherry blossom.
We did a lot of spaces planning and created a hidden office in the family room housed behind bypass barn doors. We created a seating area in the bedroom and a conversation area in the downstairs.
I loved working with our client. She knew what she wanted and was very easy to work with. We both expanded each other's horizons.
Tom Queally Photography

 Dave Knecht
Study room - transitional freestanding desk dark wood floor study room idea in Chicago with black walls

 PROjECT interiors + Aimee Wertepny
Trendy formal and enclosed living room photo in Chicago with gray walls, a standard fireplace, a stone fireplace and a wall-mounted tv
Find the right local pro for your project

 Crimson-Catskills
Master bedroom, restored 1890's brownstone, Rosie McCobb Photography
Example of an eclectic master medium tone wood floor bedroom design in New York with gray walls
Example of an eclectic master medium tone wood floor bedroom design in New York with gray walls
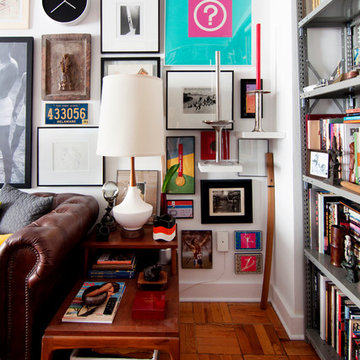
 Alexandra Crafton
Photo: Alexandra Crafton © 2016 Houzz
Example of an eclectic medium tone wood floor living room design in Boston with white walls
Example of an eclectic medium tone wood floor living room design in Boston with white walls
 Michele Lee Willson Photography
Michele Lee Willson Photography

Bedroom - transitional bedroom idea in San Francisco with white walls
Bedroom - transitional bedroom idea in San Francisco with white walls
 color theory Boston
photo: Michael J Lee
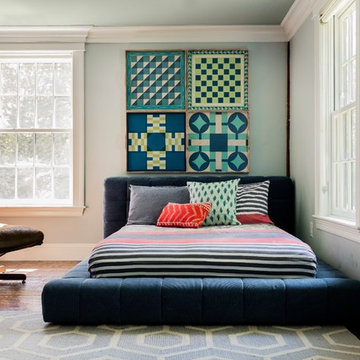
Example of a large transitional guest medium tone wood floor bedroom design in Boston with blue walls, a standard fireplace and a stone fireplace
Example of a large transitional guest medium tone wood floor bedroom design in Boston with blue walls, a standard fireplace and a stone fireplace

Sponsored
Sunbury, OH

J.Holderby - Renovations
Franklin County's Leading General Contractors - 2X Best of Houzz!
 Mix Design Group
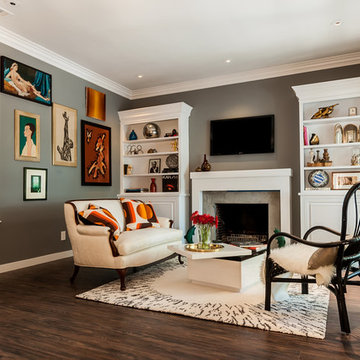
Another view of the living room, featuring custom built-ins flanking the fireplace, replacing windows that faced a stucco wall. New casings frame original built-in shelving on the adjoining wall, matching the cleaner casings added to the doors and windows throughout the house.

 Coddington Design
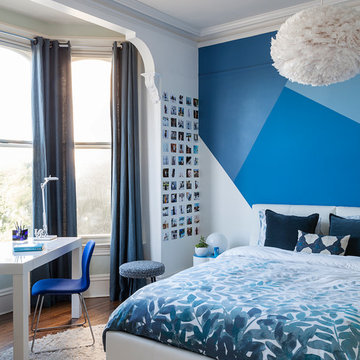
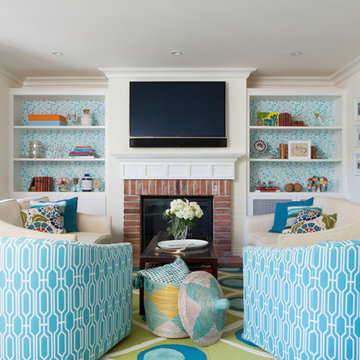
This family room is open to the kitchen and breakfast nook. The Global Views peacock pattern area rug introduces the vibrant green and turquoise tones used throughout the space. Geometric blue and white lounge chairs play on the pattern of the area rug and the bookshelf wallpaper. Wallpapering the backs of your bookshelves adds an extra layer of style. The drapery fabric is the same as the kitchen roman shades to create cohesion between the spaces.
Photography: Vivian Johnson


 Crystal Sinclair
Photos by Reagan Wood for Homepolish

Eclectic medium tone wood floor and brown floor dining room photo in New York with black walls
Eclectic medium tone wood floor and brown floor dining room photo in New York with black walls

 OSMOND DESIGNS
Inspiration for a large transitional formal and open concept light wood floor and beige floor living room remodel in Salt Lake City with beige walls and no tv


 Design Harmony
Holland Photography - Cory Holland

Example of an eclectic freestanding desk carpeted study room design in Seattle with yellow walls
Example of an eclectic freestanding desk carpeted study room design in Seattle with yellow walls
 Jessica Cain
Photo: Jessica Cain © 2018 Houzz

Living room - eclectic open concept living room idea in Kansas City with gray walls and no fireplace
Living room - eclectic open concept living room idea in Kansas City with gray walls and no fireplace

 The Bespoke Interior, Inc.
Living room - mid-sized contemporary open concept medium tone wood floor and brown floor living room idea in Orange County with white walls and a wall-mounted tv
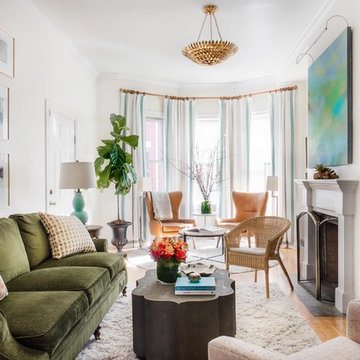
 DANE AUSTIN INTERIOR DESIGN Boston & Cambridge
A love of blues and greens and a desire to feel connected to family were the key elements requested to be reflected in this home.
Project designed by Boston interior design studio Dane Austin Design. They serve Boston, Cambridge, Hingham, Cohasset, Newton, Weston, Lexington, Concord, Dover, Andover, Gloucester, as well as surrounding areas.
For more about Dane Austin Design, click here: https://daneaustindesign.com/
To learn more about this project, click here: https://daneaustindesign.com/charlestown-brownstone

Sponsored
Sunbury, OH
J.Holderby - Renovations
Franklin County's Leading General Contractors - 2X Best of Houzz!

Example of a large trendy open concept light wood floor and beige floor family room design in Seattle with white walls, no fireplace and a wall-mounted tv

 ANSH INTERIORS
Raquel Langworthy
Example of a trendy formal multicolored floor and marble floor living room design in New York with white walls
Example of a trendy formal multicolored floor and marble floor living room design in New York with white walls

13