
Search results for "Gallery wall" in Home Design Ideas
 Interior Marketing Group
Evan Joseph

Inspiration for a transitional gender-neutral medium tone wood floor and brown floor nursery remodel in New York with beige walls
Inspiration for a transitional gender-neutral medium tone wood floor and brown floor nursery remodel in New York with beige walls
 Circa Interiors LLC

Farmhouse wooden l-shaped wood railing staircase photo in Denver with painted risers
 Benco Construction

Inspiration for a timeless wooden straight staircase remodel in New York with painted risers
Find the right local pro for your project
 Austin Bean Design Studio
Photo // Alyssa Rosenheck
Design // Austin Bean Design Studio
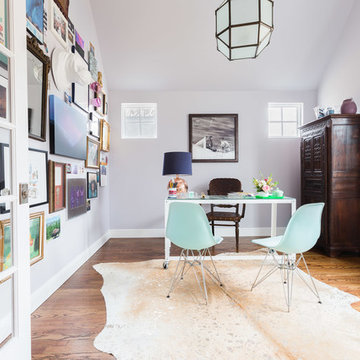
Inspiration for a mid-sized eclectic freestanding desk medium tone wood floor and brown floor home office remodel in Other with gray walls
Inspiration for a mid-sized eclectic freestanding desk medium tone wood floor and brown floor home office remodel in Other with gray walls


 Studio Build
Bob Greenspan
Inspiration for a mid-century modern light wood floor great room remodel in Kansas City with white walls
Inspiration for a mid-century modern light wood floor great room remodel in Kansas City with white walls



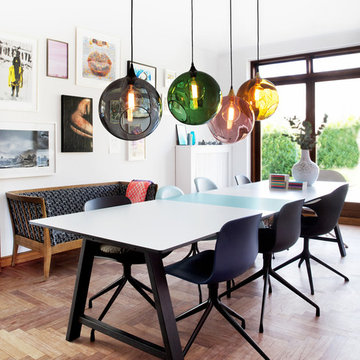
 Marie Burgos Design
The bubble pedant lights create a warm, hued glow in any space. Mouth blown and hand painted glass with brass hand painted edge, black fabric electrical cord.
Photo: Marie Burgos Design
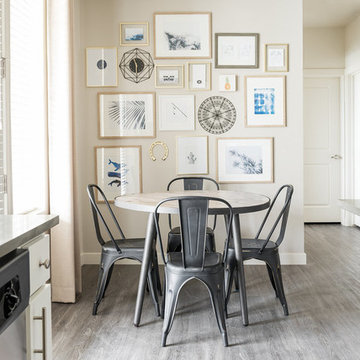
 Open Range
Photo by Lucy Call
Example of a small transitional kitchen/dining room combo design in Salt Lake City with beige walls
Example of a small transitional kitchen/dining room combo design in Salt Lake City with beige walls

 Element Custom Builders
Example of a mid-century modern wooden floating open and metal railing staircase design in Denver

Inspiration for a country dark wood floor and brown floor hallway remodel in San Francisco with gray walls

 iTrace
Tracey Fines
Example of an eclectic master light wood floor bedroom design in Toronto with white walls
Example of an eclectic master light wood floor bedroom design in Toronto with white walls


Sponsored
Sunbury, OH

J.Holderby - Renovations
Franklin County's Leading General Contractors - 2X Best of Houzz!
 Lucy Interior Design
Builder: Schwarz Builder, Inc. | Photography: Spacecrafting

Eclectic carpeted and gray floor bedroom photo in Minneapolis with green walls
Eclectic carpeted and gray floor bedroom photo in Minneapolis with green walls
 Amy Krane Color Consulting
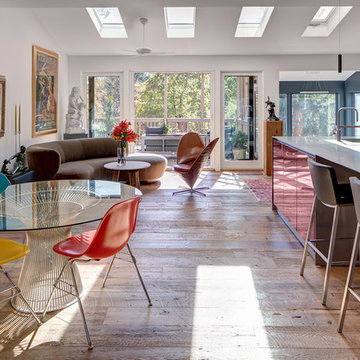
The main space was renovated and opened up to include the kitchen, dining room and living room. The floors are rustic wide plank wood. The island is topped with stainless steel and the kitchen is red enamel.
 Messana O'Rorke
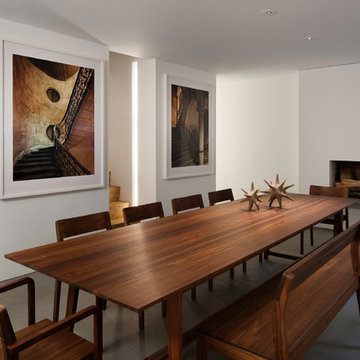
Dining room - modern slate floor and gray floor dining room idea in New York with white walls and a standard fireplace

 Norseman Construction & Development Ltd.
Inspiration for a mid-sized transitional open concept light wood floor living room remodel in Toronto with gray walls, a standard fireplace, a wood fireplace surround and no tv

Sponsored
Westerville, OH

Custom Home Works
Franklin County's Award-Winning Design, Build and Remodeling Expert
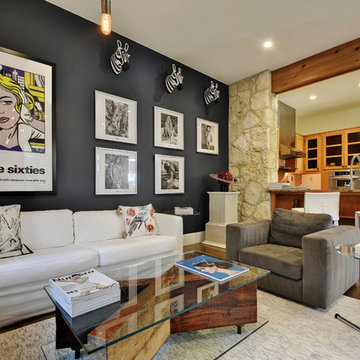
 Twist Tours Real Estate and Portfolio Marketing
Paige Newton
Living room - eclectic formal and open concept brown floor living room idea in Austin with black walls
Living room - eclectic formal and open concept brown floor living room idea in Austin with black walls

 User
UserMadeline Tolle
Design by Tandem Designs
Inspiration for a 1950s gender-neutral light wood floor and beige floor kids' room remodel in Los Angeles with white walls
Inspiration for a 1950s gender-neutral light wood floor and beige floor kids' room remodel in Los Angeles with white walls

 Crescent Estates Custom Homes
7700 Eastern Ave.
Living room - small transitional formal and enclosed dark wood floor living room idea in Dallas with white walls, a standard fireplace, no tv and a stone fireplace
Living room - small transitional formal and enclosed dark wood floor living room idea in Dallas with white walls, a standard fireplace, no tv and a stone fireplace
19