
Search results for "Gallery wall" in Home Design Ideas
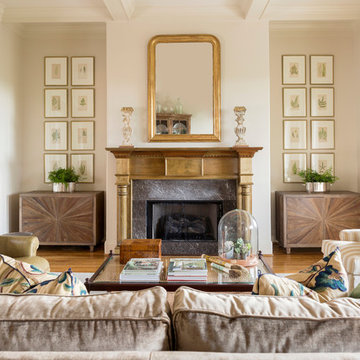
 Cameron Mobley Interior Design
Inspiration for a timeless medium tone wood floor living room remodel in Birmingham with beige walls and a standard fireplace

 Set To Sell, LLC
Example of a farmhouse dark wood floor and brown floor enclosed dining room design in Birmingham with white walls
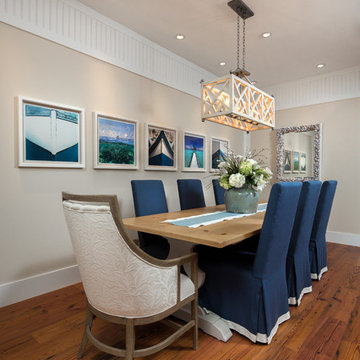
Inspiration for a coastal medium tone wood floor dining room remodel in Miami with beige walls and no fireplace
Find the right local pro for your project

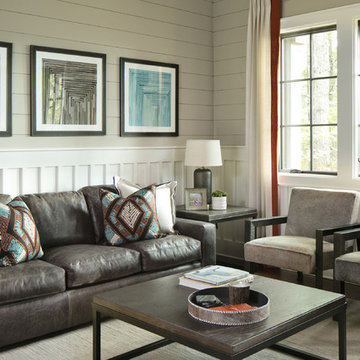
 Accentrics Interiors
Native House Photography
Example of a transitional dark wood floor living room design in Tampa with gray walls and no fireplace
Example of a transitional dark wood floor living room design in Tampa with gray walls and no fireplace

 Structures Building Company
This Living Room has incredible beams and a raised fireplace for focal points.
Holger Obenaus Photography
Living room - traditional open concept light wood floor and beige floor living room idea in Charleston with white walls and a standard fireplace
Living room - traditional open concept light wood floor and beige floor living room idea in Charleston with white walls and a standard fireplace
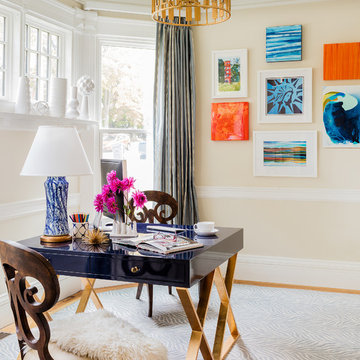
 Elizabeth Home Decor & Design, Inc.
Michael J Lee Photography
Inspiration for a transitional freestanding desk medium tone wood floor and beige floor study room remodel in Boston with beige walls
Inspiration for a transitional freestanding desk medium tone wood floor and beige floor study room remodel in Boston with beige walls


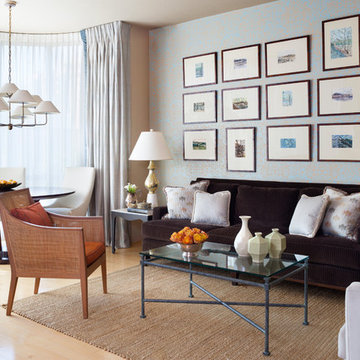
 DANE AUSTIN INTERIOR DESIGN Boston & Cambridge
A real estate agent turned to interior designer Dane Austin to imbue his new abode with character and beauty. Throughout the home Austin implemented pops of character and texture. "I'm kind of terrified of color but Dane did a really good job using it in a way I felt comfortable with," says the owner, who is happy with the results of Austin's labors. "I have an elevator entrance, so people walk right into the apartment. They're always surprised -- it's a really soothing space."
Project designed by Boston interior design studio Dane Austin Design. They serve Boston, Cambridge, Hingham, Cohasset, Newton, Weston, Lexington, Concord, Dover, Andover, Gloucester, as well as surrounding areas.
For more about Dane Austin Design, click here: https://daneaustindesign.com/
To learn more about this project, click here: https://daneaustindesign.com/dupont-circle-highrise
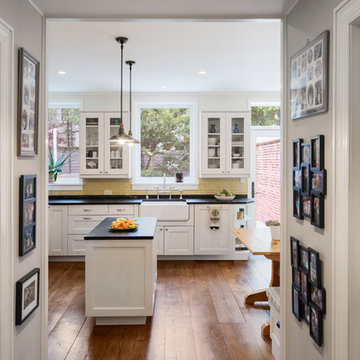
 TOLA architecture
©Ines Leong / L-INES Photo
Eat-in kitchen - traditional single-wall medium tone wood floor and brown floor eat-in kitchen idea in New York with a farmhouse sink, shaker cabinets, white cabinets, yellow backsplash, subway tile backsplash, an island and black countertops
Eat-in kitchen - traditional single-wall medium tone wood floor and brown floor eat-in kitchen idea in New York with a farmhouse sink, shaker cabinets, white cabinets, yellow backsplash, subway tile backsplash, an island and black countertops

 IMI Design, LLC
Anita Lang - IMI Design - Scottsdale, AZ
Large trendy girl carpeted and beige floor kids' room photo in Phoenix with pink walls
Large trendy girl carpeted and beige floor kids' room photo in Phoenix with pink walls

 Starr Custom Homes
This river front farmhouse is located on the St. Johns River in St. Augustine Florida. The two-toned exterior color palette invites you inside to see the warm, vibrant colors that complement the rustic farmhouse design. This 4 bedroom, 3 1/2 bath home features a two story plan with a downstairs master suite. Rustic wood floors, porcelain brick tiles and board & batten trim work are just a few the details that are featured in this home. The kitchen features Thermador appliances, two cabinet finishes and Zodiac countertops. A true "farmhouse" lovers delight!

 Beautiful Kitchens by Paul
Country master dark wood floor and brown floor bathroom photo in New York with beaded inset cabinets, white cabinets and beige walls
 Cooke Interiors Studio

Inspiration for a rustic open concept brown floor family room remodel in Other with white walls

Sponsored
Columbus, OH

Hope Restoration & General Contracting
Columbus Design-Build, Kitchen & Bath Remodeling, Historic Renovations
 Corine Maggio Design
Carley Summers
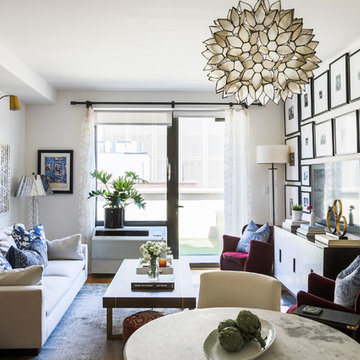
Example of a mid-sized transitional formal and enclosed medium tone wood floor and brown floor living room design in New York with white walls, no fireplace and a wall-mounted tv
Example of a mid-sized transitional formal and enclosed medium tone wood floor and brown floor living room design in New York with white walls, no fireplace and a wall-mounted tv
 Aspire Fine Homes
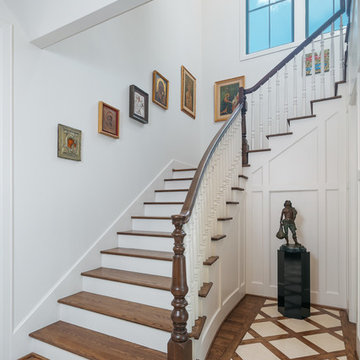

Inspiration for a huge transitional wooden u-shaped wood railing staircase remodel in Houston with painted risers
 Van Metre Homes
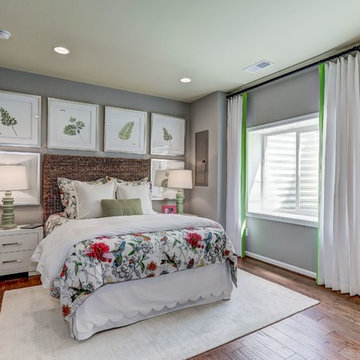
Example of a transitional dark wood floor and brown floor bedroom design in DC Metro with gray walls



 Urbane Design
jacob bodkin
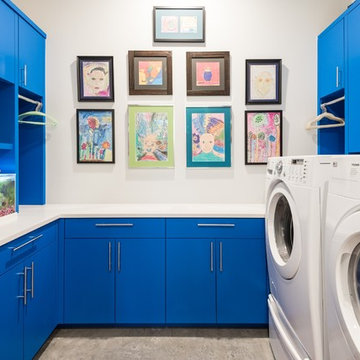
Example of a trendy u-shaped dedicated laundry room design in Austin with flat-panel cabinets, blue cabinets, white walls, a side-by-side washer/dryer and white countertops
Example of a trendy u-shaped dedicated laundry room design in Austin with flat-panel cabinets, blue cabinets, white walls, a side-by-side washer/dryer and white countertops

22