
Search results for "Gallery wall" in Home Design Ideas

 Worthington & Shagen Custom Builder, Inc.
Example of a cottage enclosed gray floor family room design in Philadelphia with brown walls, a standard fireplace and a wall-mounted tv

 Katie Leede & Company Studio
Life on display.

Inspiration for a small eclectic wooden u-shaped staircase remodel in New York
Inspiration for a small eclectic wooden u-shaped staircase remodel in New York

 Kraft Custom Construction
This 1914 family farmhouse was passed down from the original owners to their grandson and his young family. The original goal was to restore the old home to its former glory. However, when we started planning the remodel, we discovered the foundation needed to be replaced, the roof framing didn’t meet code, all the electrical, plumbing and mechanical would have to be removed, siding replaced, and much more. We quickly realized that instead of restoring the home, it would be more cost effective to deconstruct the home, recycle the materials, and build a replica of the old house using as much of the salvaged materials as we could.
The design of the new construction is greatly influenced by the old home with traditional craftsman design interiors. We worked with a deconstruction specialist to salvage the old-growth timber and reused or re-purposed many of the original materials. We moved the house back on the property, connecting it to the existing garage, and lowered the elevation of the home which made it more accessible to the existing grades. The new home includes 5-panel doors, columned archways, tall baseboards, reused wood for architectural highlights in the kitchen, a food-preservation room, exercise room, playful wallpaper in the guest bath and fun era-specific fixtures throughout.
Find the right local pro for your project
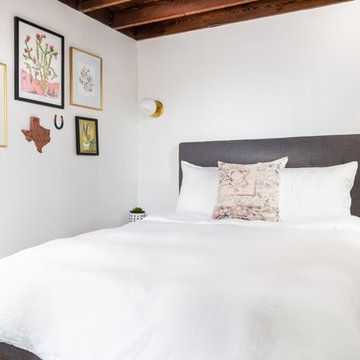
 Reclaimed Space
Example of a cottage medium tone wood floor bedroom design in Austin with white walls and no fireplace
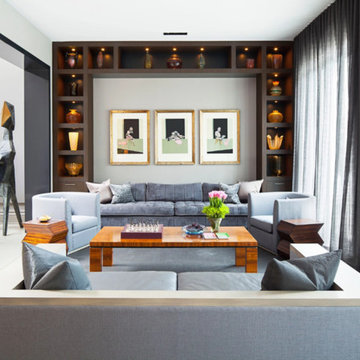
 greatinteriors.ca
Living room - contemporary formal and open concept white floor living room idea in Toronto with gray walls and no fireplace

 Dovetail Renovation, Inc.
Steve Henke/Kory Reckinger
Elegant enclosed dark wood floor living room library photo in Minneapolis with white walls, a standard fireplace and no tv
Elegant enclosed dark wood floor living room library photo in Minneapolis with white walls, a standard fireplace and no tv

 Cedar + Steel
Example of a mid-sized minimalist light wood floor and beige floor hallway design in Salt Lake City with white walls

Sponsored
Columbus, OH

Structural Remodeling
Franklin County's Heavy Timber Specialists | Best of Houzz 2020!

 Audra Thurman Design
Example of a transitional girl carpeted, beige floor and shiplap wall kids' bedroom design in Seattle with white walls

 Urbanology Designs
J.Turnbough Photography
Living room - large coastal open concept dark wood floor and brown floor living room idea in Dallas with white walls, a standard fireplace, a concealed tv and a wood fireplace surround
Living room - large coastal open concept dark wood floor and brown floor living room idea in Dallas with white walls, a standard fireplace, a concealed tv and a wood fireplace surround
 Jennifer Ribek Inc.
Brantley Photography
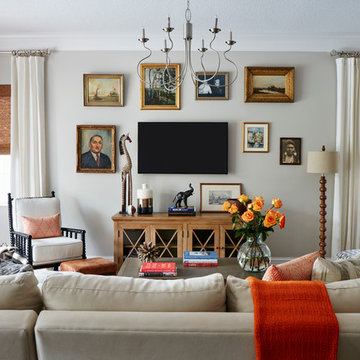
Inspiration for an eclectic living room remodel in Miami with gray walls and a wall-mounted tv
Inspiration for an eclectic living room remodel in Miami with gray walls and a wall-mounted tv
 Julie Holloway
Jennifer Kesler

Inspiration for an eclectic guest medium tone wood floor and beige floor bedroom remodel in Atlanta with white walls
Inspiration for an eclectic guest medium tone wood floor and beige floor bedroom remodel in Atlanta with white walls
 Southerly Abode
Living room - transitional dark wood floor living room idea in Nashville with blue walls


Sponsored
Columbus, OH
Structural Remodeling
Franklin County's Heavy Timber Specialists | Best of Houzz 2020!
 L. Pearson Design

Inspiration for a coastal gray floor powder room remodel in Houston with white walls, an undermount sink and white countertops
 Regan Wood Photography

Inspiration for a scandinavian medium tone wood floor family room remodel in New York with white walls, a ribbon fireplace and a wall-mounted tv

 Savant Design Group
Seating are in master suite - texture and neutral palatte. Antique Morroccan rug adds texture and geometric pattern. Framed antique lithographs from 1700's. Knoll modern tables and antique French chicken coop serves as coffee table.
Photos:
Emily Redfield

 Abramson Architects
An art gallery was designed with low windows to allow natural light to permeate while protecting the sensitive art from harmful direct sunlight. It is these careful details that, in combination with the striking lineation of the home, create a harmonious alliance of function and design.
Photo: David Agnello


 S. Bogan Designs

URBAN LOFT
Location | Columbia, South Carolina
Style | industrial
Photographer | William Quarles
Architect | Scott Garbin
Example of an urban master medium tone wood floor bedroom design in Charleston with red walls and no fireplace
Example of an urban master medium tone wood floor bedroom design in Charleston with red walls and no fireplace
 Lisa Shaffer

SW Florida Eclectic Living Room.
Living room - mid-sized eclectic formal and open concept marble floor and white floor living room idea in Miami with gray walls, a standard fireplace, a plaster fireplace and no tv
Living room - mid-sized eclectic formal and open concept marble floor and white floor living room idea in Miami with gray walls, a standard fireplace, a plaster fireplace and no tv
 Sims Luxury Builders
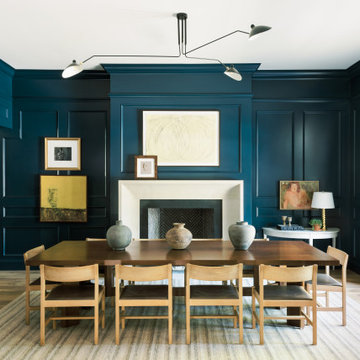
Example of a transitional light wood floor dining room design in Houston with blue walls and a standard fireplace
45