
Search results for "Gallery" in Home Design Ideas

 KasaMia Interiors
Inspiration for a transitional master dark wood floor, black floor and wall paneling bedroom remodel in Miami with white walls

 Atlantic Archives, Inc.
richard leo johnson/atlantic archives

Family room - eclectic medium tone wood floor family room idea in Atlanta with white walls
Family room - eclectic medium tone wood floor family room idea in Atlanta with white walls

 Floors Showroom and Gallery
Taking its inspiration from Metro series, Ambiance™ is offered in a 12”x24” size and in two finishes for a terrific look. The beauty of high gloss or polished products may also be susceptible to scratching that is more visible on the surface of the tile.
Find the right local pro for your project

 Sarah Greenman
Photo: Sarah Greenman © 2014 Houzz
Design: New Leaf Construction
Inspiration for a contemporary concrete floor kitchen/dining room combo remodel in Dallas with white walls and no fireplace
Inspiration for a contemporary concrete floor kitchen/dining room combo remodel in Dallas with white walls and no fireplace

 Ferguson Bath, Kitchen & Lighting Gallery
Inspiration for a large tropical master gray tile travertine floor and beige floor drop-in bathtub remodel in Hawaii with an undermount sink, flat-panel cabinets, dark wood cabinets, granite countertops, green walls and a hinged shower door
 Details by M.
Maria Bäckström

Living room - small scandinavian enclosed living room idea in Stockholm with white walls and no fireplace
Living room - small scandinavian enclosed living room idea in Stockholm with white walls and no fireplace

Sponsored
Sunbury, OH

J.Holderby - Renovations
Franklin County's Leading General Contractors - 2X Best of Houzz!
 Collins DuPont Design Group
Interior Design by Sherri DuPont
Photography by Lori Hamilton

Inspiration for a large transitional medium tone wood floor and brown floor study room remodel in Miami with beige walls
Inspiration for a large transitional medium tone wood floor and brown floor study room remodel in Miami with beige walls

 Lapis Ray Interior Design
We started with a rustic trestle table and linen side chairs, Added specialty molding, sophisticated drapes, color and patriotic artwork giving this dining area a well balanced mix of casual and formal dining
Jenn Dowell Photography

 Thompson Custom Homes
photos by Steve Chenn
Example of a mountain style kitchen design in Houston with recessed-panel cabinets and stainless steel appliances
Example of a mountain style kitchen design in Houston with recessed-panel cabinets and stainless steel appliances
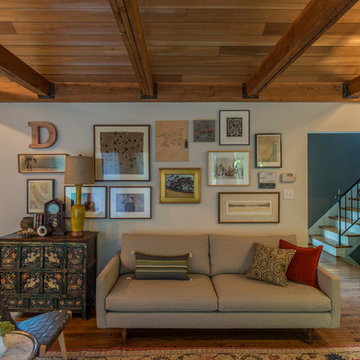
Example of a mid-sized transitional open concept medium tone wood floor living room design in DC Metro with white walls and a stone fireplace

 InSite Builders & Remodeling
Stacy Zarin Goldberg
Bedroom - large traditional master carpeted and beige floor bedroom idea in DC Metro with beige walls and no fireplace
Bedroom - large traditional master carpeted and beige floor bedroom idea in DC Metro with beige walls and no fireplace

 Board & Vellum
The Dining Room offsets the table into the bay windows to allow open circulation between the three main rooms.
John Wilbanks Photography
Inspiration for a craftsman enclosed dining room remodel in Seattle
Inspiration for a craftsman enclosed dining room remodel in Seattle
Sponsored
Sunbury, OH
J.Holderby - Renovations
Franklin County's Leading General Contractors - 2X Best of Houzz!

 Scott Christopher Homes
Mid-sized transitional built-in desk light wood floor and brown floor home office photo in Grand Rapids with beige walls and no fireplace
 Board & Vellum
The Living, Dining, and Family Rooms open into each other and are trimmed by bright white trim for a fresh and dramatic appearance.
John Wilbanks Photography

 User
UserThe Clients contacted Cecil Baker + Partners to reconfigure and remodel the top floor of a prominent Philadelphia high-rise into an urban pied-a-terre. The forty-five story apartment building, overlooking Washington Square Park and its surrounding neighborhoods, provided a modern shell for this truly contemporary renovation. Originally configured as three penthouse units, the 8,700 sf interior, as well as 2,500 square feet of terrace space, was to become a single residence with sweeping views of the city in all directions.
The Client’s mission was to create a city home for collecting and displaying contemporary glass crafts. Their stated desire was to cast an urban home that was, in itself, a gallery. While they enjoy a very vital family life, this home was targeted to their urban activities - entertainment being a central element.
The living areas are designed to be open and to flow into each other, with pockets of secondary functions. At large social events, guests feel free to access all areas of the penthouse, including the master bedroom suite. A main gallery was created in order to house unique, travelling art shows.
Stemming from their desire to entertain, the penthouse was built around the need for elaborate food preparation. Cooking would be visible from several entertainment areas with a “show” kitchen, provided for their renowned chef. Secondary preparation and cleaning facilities were tucked away.
The architects crafted a distinctive residence that is framed around the gallery experience, while also incorporating softer residential moments. Cecil Baker + Partners embraced every element of the new penthouse design beyond those normally associated with an architect’s sphere, from all material selections, furniture selections, furniture design, and art placement.
Barry Halkin and Todd Mason Photography

 Geneva Cabinet Gallery
Kitchen Designer: Glenda Swanson at Geneva Cabinet Gallery, Geneva, IL
Example of a country l-shaped dark wood floor eat-in kitchen design in Chicago with beaded inset cabinets, white cabinets, multicolored backsplash, an island, marble countertops, a farmhouse sink, ceramic backsplash and paneled appliances
Example of a country l-shaped dark wood floor eat-in kitchen design in Chicago with beaded inset cabinets, white cabinets, multicolored backsplash, an island, marble countertops, a farmhouse sink, ceramic backsplash and paneled appliances


 User
UserJeff Herr
Open concept kitchen - transitional galley dark wood floor open concept kitchen idea in Atlanta with a farmhouse sink, recessed-panel cabinets, solid surface countertops, white backsplash, stainless steel appliances, white walls and an island
Open concept kitchen - transitional galley dark wood floor open concept kitchen idea in Atlanta with a farmhouse sink, recessed-panel cabinets, solid surface countertops, white backsplash, stainless steel appliances, white walls and an island
 WIDORF&CO Flooring Distributors
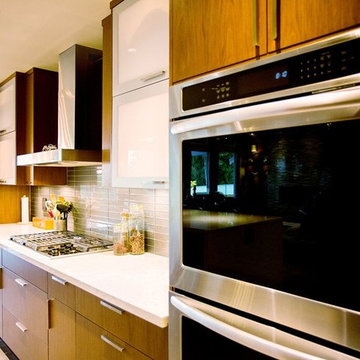
2"x12" rectangular glass tile backsplash.
Call us today for a free estimate!
(778) 317-5014
Designed by 9Design
Example of a huge minimalist galley light wood floor open concept kitchen design in Vancouver with an undermount sink, flat-panel cabinets, medium tone wood cabinets, quartz countertops, gray backsplash, glass tile backsplash, stainless steel appliances and an island
Example of a huge minimalist galley light wood floor open concept kitchen design in Vancouver with an undermount sink, flat-panel cabinets, medium tone wood cabinets, quartz countertops, gray backsplash, glass tile backsplash, stainless steel appliances and an island
 Urban Pad
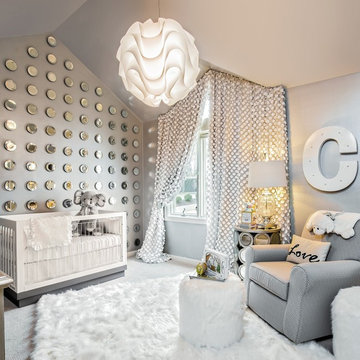
Transitional gender-neutral carpeted and gray floor nursery photo in Little Rock with gray walls
25