
Search results for "Gallery" in Home Design Ideas

 Kathryn J. LeMaster Art & Design
Rett Peek
Example of an eclectic wooden wood railing staircase design in Little Rock
Example of an eclectic wooden wood railing staircase design in Little Rock

 Elizabeth Krueger Design
Mike Schwartz
Study room - mid-sized transitional freestanding desk dark wood floor and brown floor study room idea in Chicago with black walls and no fireplace
Study room - mid-sized transitional freestanding desk dark wood floor and brown floor study room idea in Chicago with black walls and no fireplace
 AddAZero Corp
Photo Credit: Trevor Tondro
http://www.trevortondro.com

Example of a trendy light wood floor hallway design in Los Angeles with white walls
Example of a trendy light wood floor hallway design in Los Angeles with white walls
Find the right local pro for your project

 JMP Interiors

My client was moving from a 5,000 sq ft home into a 1,365 sq ft townhouse. She wanted a clean palate and room for entertaining. The main living space on the first floor has 5 sitting areas, three are shown here. She travels a lot and wanted her art work to be showcased. We kept the overall color scheme black and white to help give the space a modern loft/ art gallery feel. the result was clean and modern without feeling cold. Randal Perry Photography

 BC&J Architecture
The Back Bay House is comprised of two main structures, a nocturnal wing and a daytime wing, joined by a glass gallery space. The daytime wing maintains an informal living arrangement that includes the dining space placed in an intimate alcove, a large country kitchen and relaxing seating area which opens to a classic covered porch and on to the water’s edge. The nocturnal wing houses three bedrooms. The master at the water side enjoys views and sounds of the wildlife and the shore while the two subordinate bedrooms soak in views of the garden and neighboring meadow.
To bookend the scale and mass of the house, a whimsical tower was included to the nocturnal wing. The tower accommodates flex space for a bunk room, office or studio space. Materials and detailing of this house are based on a classic cottage vernacular language found in these sorts of buildings constructed in pre-war north america and harken back to a simpler time and scale. Eastern white cedar shingles, white painted trim and moulding collectively add a layer of texture and richness not found in today’s lexicon of detail. The house is 1,628 sf plus a 228 sf tower and a detached, two car garage which employs massing, detail and scale to allow the main house to read as dominant but not overbearing.
Designed by BC&J Architecture.
 AF Imaging
Aaron Flores of AF Imaging, LLC and High Res Media, LLC

Inspiration for a transitional wooden l-shaped mixed material railing staircase remodel in Orlando with painted risers
Inspiration for a transitional wooden l-shaped mixed material railing staircase remodel in Orlando with painted risers


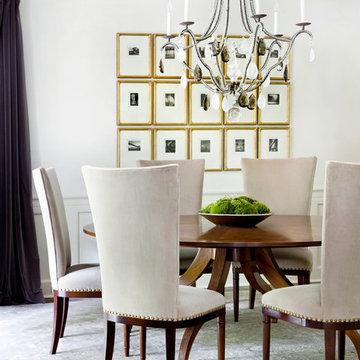


 Studio IQL
Large kitchen design in a cabin preservation project.
Sam Oberter Photography
Example of a large mountain style dark wood floor eat-in kitchen design in New York with a farmhouse sink, raised-panel cabinets, blue cabinets, granite countertops, stainless steel appliances and an island
Example of a large mountain style dark wood floor eat-in kitchen design in New York with a farmhouse sink, raised-panel cabinets, blue cabinets, granite countertops, stainless steel appliances and an island

 ibi designs
Ed Butera
Home office - transitional freestanding desk beige floor home office idea in Miami with white walls
Home office - transitional freestanding desk beige floor home office idea in Miami with white walls
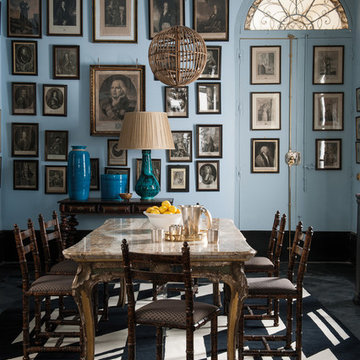
 The Rug Company
Umbra by Paul Smith for The Rug Company
Dining room - eclectic dining room idea in London
Dining room - eclectic dining room idea in London

 Jeri Koegel Photography
Jeri Koegel
Inspiration for a contemporary open concept kitchen remodel in Orange County with a double-bowl sink, flat-panel cabinets, white cabinets, blue backsplash and glass sheet backsplash
Inspiration for a contemporary open concept kitchen remodel in Orange County with a double-bowl sink, flat-panel cabinets, white cabinets, blue backsplash and glass sheet backsplash
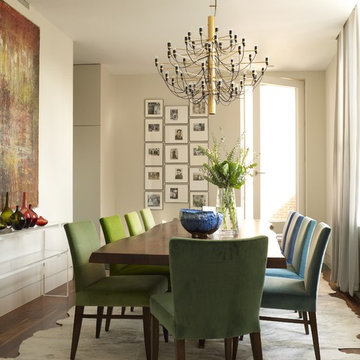
 BURO KORAY DUMAN
Example of a mid-sized trendy medium tone wood floor dining room design in New York with beige walls

Sponsored
Sunbury, OH

J.Holderby - Renovations
Franklin County's Leading General Contractors - 2X Best of Houzz!

 Crimson-Catskills
Master bedroom, restored 1890's brownstone, Rosie McCobb Photography
Example of an eclectic master medium tone wood floor bedroom design in New York with gray walls
Example of an eclectic master medium tone wood floor bedroom design in New York with gray walls

 Christina Wikman Interiors
Jessica Delaney
Eat-in kitchen - mid-sized transitional l-shaped brown floor and medium tone wood floor eat-in kitchen idea in Boston with a farmhouse sink, shaker cabinets, beige cabinets, marble countertops, white backsplash, subway tile backsplash, stainless steel appliances, an island and white countertops
Eat-in kitchen - mid-sized transitional l-shaped brown floor and medium tone wood floor eat-in kitchen idea in Boston with a farmhouse sink, shaker cabinets, beige cabinets, marble countertops, white backsplash, subway tile backsplash, stainless steel appliances, an island and white countertops
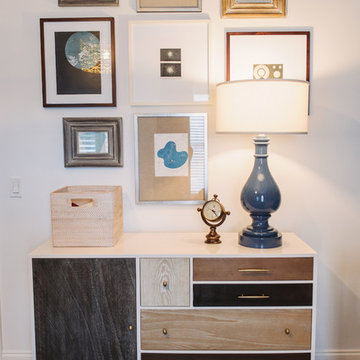
 SuzAnn Kletzien Design
Two Birds Photography
Inspiration for a transitional kids' room remodel in Chicago
Inspiration for a transitional kids' room remodel in Chicago

 Acra Designs
Living Room
Inspiration for a small transitional formal and open concept light wood floor living room remodel in Miami with beige walls, a standard fireplace, a stone fireplace and no tv
Inspiration for a small transitional formal and open concept light wood floor living room remodel in Miami with beige walls, a standard fireplace, a stone fireplace and no tv
Sponsored
Sunbury, OH
J.Holderby - Renovations
Franklin County's Leading General Contractors - 2X Best of Houzz!

 Shaw Floors
Alto Mix Plus in Veneto Pine by Shaw Floors.
Inspiration for a mid-sized transitional master brown floor and light wood floor bedroom remodel in Orange County with a glass front door, gray walls and no fireplace
Inspiration for a mid-sized transitional master brown floor and light wood floor bedroom remodel in Orange County with a glass front door, gray walls and no fireplace
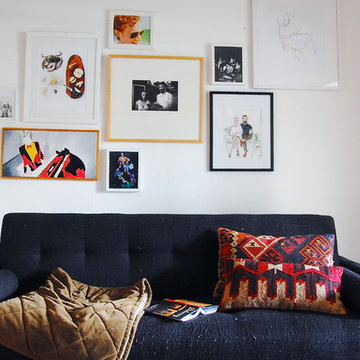
 Corynne Pless
Photo: Corynne Pless Photography © 2014 Houzz
Inspiration for an eclectic living room remodel in New York
Inspiration for an eclectic living room remodel in New York

 Ferguson Bath, Kitchen & Lighting Gallery
Kitchen - large traditional u-shaped travertine floor and brown floor kitchen idea with a farmhouse sink, shaker cabinets, dark wood cabinets, granite countertops, gray backsplash, stone tile backsplash, stainless steel appliances and an island
27