
Search results for "Gallon tank" in Home Design Ideas

 The Fish Gallery
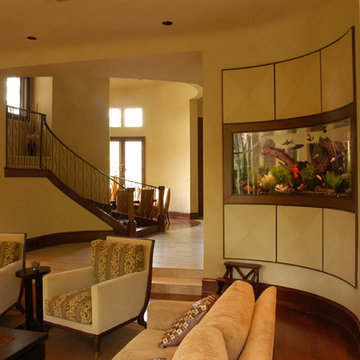
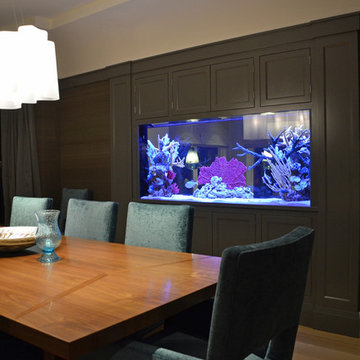
This 450 gallon aquarium is built from acrylic and features double curved panels. It has a natural look with its décor of rocks, plants and driftwood. The aquarium is accessed through matching millwork panels above and below.
 Oceans Aquarium Design, Inc
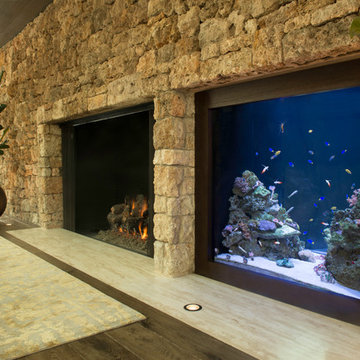
48" x 40" x 48"
400 gallons
Saltwater Community Fish
Acrylic Aquarium
Living Reef
Living room photo in Los Angeles
Living room photo in Los Angeles
Find the right local pro for your project
 The Fish Gallery
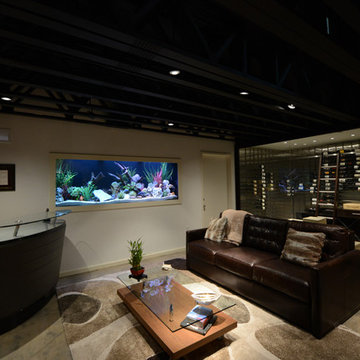
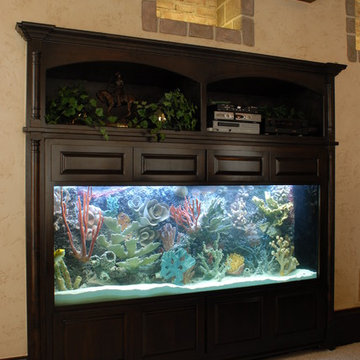
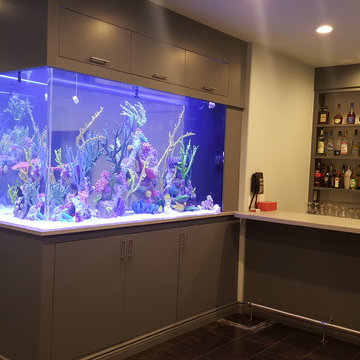
Measuring 8' long, the built-in 450 gallon aquarium really brightens this Man Cave/Wine Cellar.
Location- Dallas, Texas
Year Completed- 2012
Project Cost- $12,000.00
 The Fish Gallery


This 120 gallon tall Cylinder Aquarium takes advantage of an odd space next to the staircase. Location- Katy, Texas
Year Completed- 2010
Project Cost- $10,500.00
 The Fish Gallery
The artificial Coral Reef Insert gives this aquarium a natural look with the intensive maintenance required by an aquarium with living coral. The aquarium is 450 gallons and measures 96" x 30" x 36", L x W x H. Filtration equipment is located behind the aquarium in a separate space. Maintenance is performed from the back of the aquarium as well.
Location- Dallas, Texas
Year Completed- 2007
Project Cost- $23,000.00
 RHEINZINK
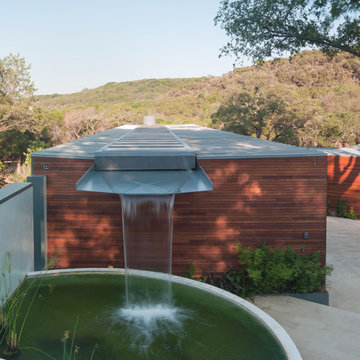
RHEINZINK ROOF PANELS PLAY KEY ROLE IN UNIQUE RESIDENTIAL WATER COLLECTION SYSTEM
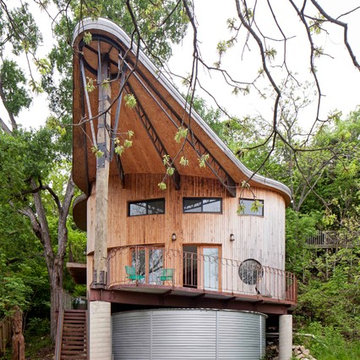
Located on a steeply sloped site in the central Texas hill country, visitors to the Cascading Creek House look down on the unique water-collection system of the house when entering from the street above. Descending the steps at the property’s entry, the experience begins with the structure’s paired zinc roofs. The northern roof collects rainwater from the sudden downpours that are characteristic of the area and deposits it into a central trough concealed by a line of solar thermal assemblies. The trough culminates in a giant scupper that feeds rainwater into an open cistern before being stored in a 30,000 gallon tank buried beside the house. The scupper can be run artificially as a fountain. The storage tank also collects runoff from the hardscape on the sloped lot. The stored water ties into an extensive climate conditioning system which utilizes water source heat pumps and radiant loops to supply both the heating and cooling for the residence.
Design for the project and its innovative technological features was done by Bercy Chen Studio, Austin. Principal Thomas Bercy selected RHEINZINK PrePATINA blue-grey Double Lock Standing Seam Panels to clad the 3,200 sq. ft. roof area. “We used the zinc for aesthetic purpose as well as durability,“ Bercy said. “We were looking for a natural color palette that would work with the other materials on the house. The grey of the RHEINZINK worked perfectly with the grey tones of the Lueder limestone. And I’ve always loved the patina that aged zinc presents.“
The RHEINZINK distributor on the project was MetalTech—USA, Peachtree City, GA.
Photographer: Tom Bardagjy
 CORKER DESIGNS
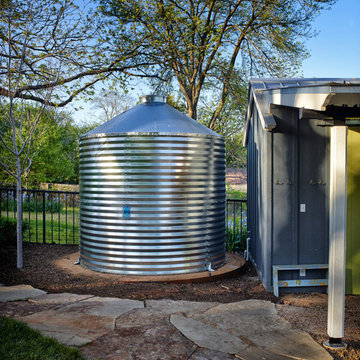
Remodel of a small one 1940's one story to a moderate sized two story Modern Farmhouse.
Dan Sellers
Example of a cottage concrete gable roof design in Dallas
Example of a cottage concrete gable roof design in Dallas
 The Fish Gallery
This 450 gallon aquarium is built from acrylic and features double curved panels. It has a natural look with its décor of rocks, plants and driftwood. The aquarium is accessed through matching millwork panels above and below.
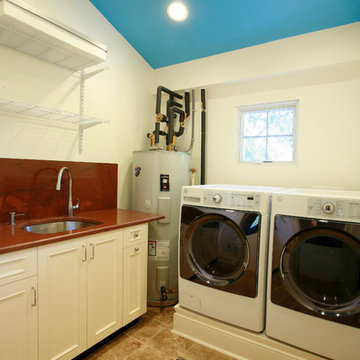
 Jeffery M Wolf General Contractor, Inc.
We converted a former walk-in closet into a laundry room. The original home was built in the early 1920s. The laundry room was outside in the detached 1920's dark and dank garage. The new space is about eight feet square. In the corner is an 80 gallon tank specifically designed to receive water heated via a roof-mounted solar panel. The tank has inputs for the loop to the solar panel, plus a cold water inlet and hot water outlet. It also has an inlet at the bottom for a circulating pump that quickly distributes hot water to the bathrooms and kitchen so we don't waste water waiting for hot water to arrive. We have the circulating pump on a timer so it runs in the morning, at midday and in the evening for about a half an hour each time. It has a manual on switch if we need to use hot water at other times. I built an 8" high wood platform so the front loading washer and dryer are at a comfortable height for loading and unloading while leaving the tops low enough to use for staging laundry. We installed a waterproofing system under the floor and a floor drain both for easy clean-up and in case a water line ever breaks. The granite is a very unusual color that we selected for our master bathroom (listed as a separate project). We had enough in the slab to do the bathroom and the laundry room counters and back-splashes. The end cabinet pulls out for easy access to detergent and dryer sheets. The sink is a ten inch deep drop-in that doubles as a dog-wash station for our small dogs.
Frank Baptie Photography
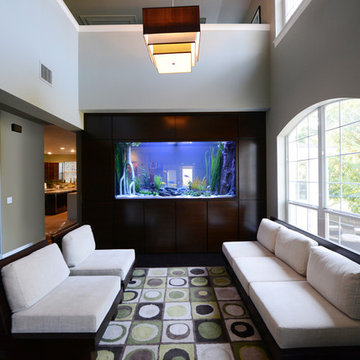 The Fish Gallery
This stunning masterpiece aquarium measures 96" x 36" x 48" and totals 700 gallons. It showcases an artificial rock structure, mangrove tree root and sunken log and is accented with river rocks and plants. LED lighting located above brightens the aquarium.
The Fish Gallery
 The Fish Gallery
This aquarium is 225 gallons with a lengths of 36", width of 30" and height of 48". The filtration system is housed in the matching cabinet below the aquarium and is lit with LED lighting.
Location- Garland, Texas
Year Completed- 2013
Project Cost- $8000.00
 Boston Aquariums
Boston Aquariums installed this 300 gallon saltwater aquarium for a client with an ocean view home on the north shore. It is built out of 1″ cast acrylic and viewed from both the living room/bar area and the dining room. The tank is supported with a powder coated steel frame finished with custom cabinetry on both sides. Custom coral was hand selected and the tank is stocked with a community of exotic saltwater species.
 The Fish Gallery
This stunning masterpiece aquarium measures 96" x 36" x 48" and totals 700 gallons. It showcases an artificial rock structure, mangrove tree root and sunken log and is accented with river rocks and plants. LED lighting located above brightens the aquarium.
The Fish Gallery

 THE EDEN GROUP
The Rancho Estate provides a level of luxury that sets it apart from any residence in Los Angeles, breaking the record for the most expensive home ever sold in the Encino area. The Eden Group worked with the client to achieve all their development goals by providing integrated design and engineering services which developed concurrently achieving project milestones while staying within the construction budget. Our residential design team used modern aesthetics which entailed of design elements tailored to provide spacious and unparalleled views of the San Fernando Valley. Attracting a dream buyer is the most important aspect in the eyes of any real estate developer and that is why we chose two words to describe the amenities we incorporated into the design: Vast & Spectacular. The estate allows you to swim with infinite views, get your work out on at the indoor gym, shoot hoops with your friends in the indoor basketball court, go for a round of bowling with your child, chomp on popcorn in your theater, get a massage after the steam room at your private spa, putt a couple hole-in-ones, and if you get bored you can always choose to go for a ride from the collection inside your 16-car garage. Majestic high ceilings mixed wide span openings created a challenge for our engineers given the strict rules in the Baseline Hillside Ordinance and the California Building Code. Our structural engineers prepared innovative design plans which entailed of 150 deep pile foundations mixed with steel and laminated timber framing members. We also used permanent shoring techniques to reduce construction cost by eliminating the need for temporary shoring plans for both the structure foundation and on-site retaining walls. Given that California has some of the strictest stormwater management requirements and the total amount of non-permeable areas on this project, the client was required to construct a 35,000-gallon rain harvesting tank per the Low Impact Development Plan Best Management Practice (BMP’s) standards. Our specialized drainage design team captured all on-site stormwater through trench drains, area drains, and downspouts which routed water to a mechanical sump pump that connected to the storage tank for irrigation use later. Innovative design engineering techniques used on this project allowed for increased safety and sustainability making the Rancho Estate a masterpiece of contemporary construction.
 Aqua Creations Custom Aquarium and Fish Tanks
This 700 Gallon Aquarium was set as a room divider in a basement in Staten Island, NY
Example of a trendy home design design in New York
Example of a trendy home design design in New York
 ServeScape
Mario Cambardella
Design ideas for a mid-sized farmhouse backyard vegetable garden landscape in Atlanta.
Design ideas for a mid-sized farmhouse backyard vegetable garden landscape in Atlanta.

 The Fish Gallery
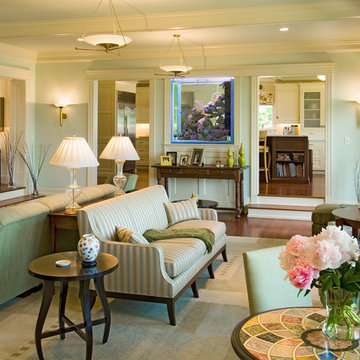

This is a truly unique application that provides a soothing and relaxing element to both spaces. The aquarium is 150 gallons with dimensions of 42"L x 24"W x 36"H.
 Kevin Sloan Studio

The back of the house filters and collects water in 20,000 gallon storage tank set underground. Pictured is a bioswale set to collect and filter rainwater. Native plants include frogfruit and American beautyberry.
Photo by Peter Calvin
3