
Search results for "Gallon tank" in Home Design Ideas
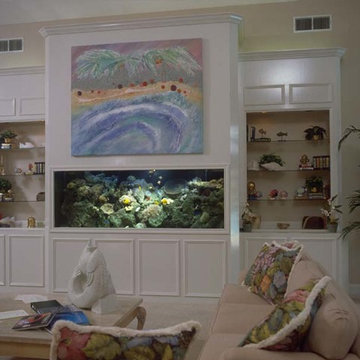
 The Fish Gallery
530 gallons of living coral and exotic saltwater fish provide a stunning focal point to this family room. The aquarium is 96" x 36" x 36" with associated equipment located behind the aquarium.
Location- San Antonio, Texas
Year Completed- 2003
Project Cost- $23,000
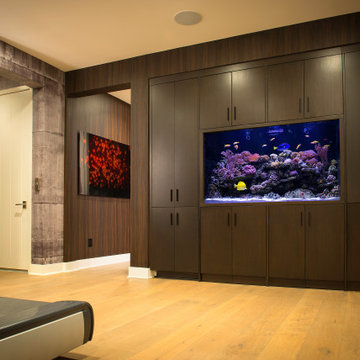
 Oceans Aquarium Design, Inc
60" x 24" x 36"
225 gallons
Saltwater Community Fish
Acrylic Aquarium
Living Reef
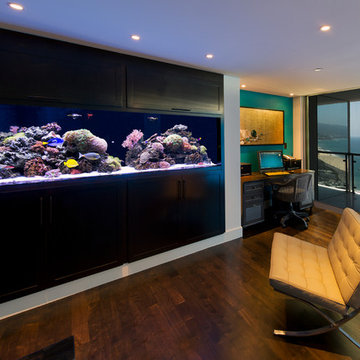 Oceans Aquarium Design, Inc
96" x 24" x 30"
300 gallons
Saltwater Community Fish
Acrylic Aquarium
Living Reef
Trendy living room photo in Los Angeles
Trendy living room photo in Los Angeles
Find the right local pro for your project
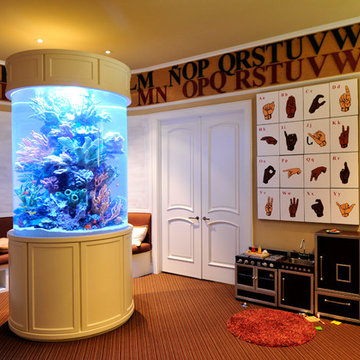 The Fish Gallery
This children's play area is accented with this 200 gallon Saltwater Cylinder Aquarium with Coral Reef Insert. Location- Orlando, Florida
Year Complete- 2004
Project Cost- $19,500.00
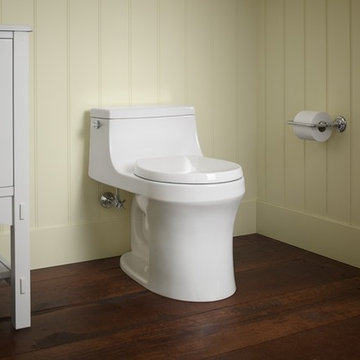
 Kohler
With sleek curves and a low-profile silhouette, the San Souci one-piece toilet makes a strong design statement. A compact tank curves seamlessly into a round-front bowl for a space-saving profile. A 1.28-gallon flush provides significant water savings of up to 16,500 gallons per year, compared to a 3.5-gallon toilet, without sacrificing performance. This toilet comes with a Grip-Tight Q3 seat featuring innovative technology that prevents the seat from slamming and simplifies both cleaning and installation.
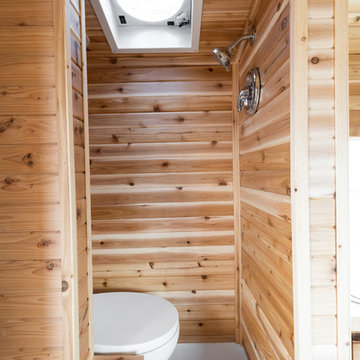
 User
User2 burner range
Refrigerator (4.7 cubic feet)
Penguin II air conditioner
Propane tank 5 gallon w/gauge
Lightweight plywood cabinetry
Single sink w/pull-out galley faucet
Solar power
12V/USB outlet in cabover
Exterior 110V patio outlet
EZ charge battery charging port
LED patio light – switched
Power roof vent in bath
Single battery compartment w/manual disconnect
Systems monitor panel w/LED battery indicator
Wall switched LED interior lighting
Exhaust fan
Black tank for toilet only
Grey tank for sink and shower
**2019 production model will include one-piece shower/bathroom insert
Water pump w/in-line filter
Enclosed and insulated holding tanks
Suburban on-demand water heater
Floor length – 8′ 10″
Overall length – 17′ 5″
Exterior width – 7′ 7″
Exterior height – 8′ 5″
Interior height – 6′ 1″
Cabover height – 3′ 2″
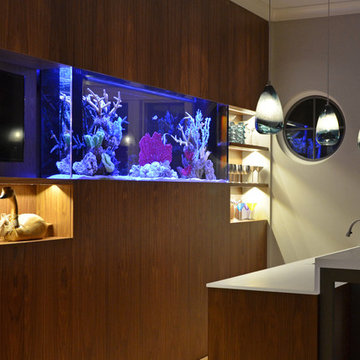
 Boston Aquariums
Boston Aquariums installed this 300 gallon saltwater aquarium for a client with an ocean view home on the north shore. It is built out of 1″ cast acrylic and viewed from both the living room/bar area and the dining room. The tank is supported with a powder coated steel frame finished with custom cabinetry on both sides. Custom coral was hand selected and the tank is stocked with a community of exotic saltwater species.
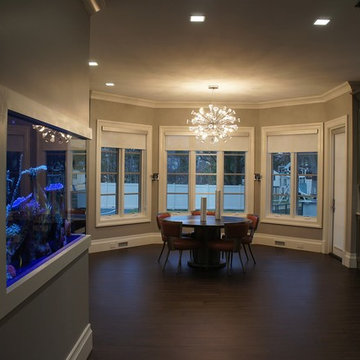
 Aqua Creations Custom Aquarium and Fish Tanks
The magnificent Fish Tank brings the out door light and life in to this magnificent setting. The 250 gallon aquarium is supported by steel support and filtration was plumbed to a filter room in the basement.
Aquacustomfishtanks.com
 Gayler Design Build
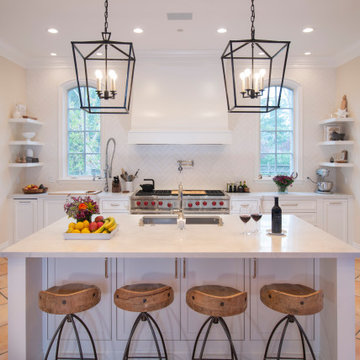
Gayler’s design team and construction crew worked closely with the aquarium experts. Several meetings were held to discuss and review every aspect of the 250-gallon saltwater fish tank. Among those details it was determined that the cabinet needed to be built with a steel frame in order to support the weight of the 3,000-pound tank. A chase cooling system was also installed below the tank in order to keep the water at a required, cooler temperature.
New cabinetry had to be measured with extreme care to cover the original cabinet footprint. Since the existing kitchen tile flooring would be difficult to find, Gayler also took special care during construction to protect the tile. The dated cabinetry in the kitchen and butler’s pantry was replaced with all new semi-custom inset maple cabinets painted in a Swiss Coffee finish.
A full overlay, custom-built kitchen hood, also in painted maple, anchors the kitchen’s large size and is complimented by a full ceiling-height backsplash in a herringbone pattern. Since the tile was custom-made, it had variations. Gayler Design Build took meticulous care to select and lay the tile to preserve the beautiful pattern.
The kitchen counters, the island, and the butler's pantry are finished in a marble-inspired Sereno Bianco Quartz.
To the delight of our client, they selected all new high-end appliances. Their appliance package included a SubZero 36” Integrated column refrigerator and freezer, a Wolf 60” dual fuel, 6 burner with a double griddle, a Thermador oven and microwave, a Thermador warming drawer, a Cove 24” dishwasher, a SubZero 15” Ice Maker and a SubZero 24” undercounter wine refrigerator.
Finally, pendant lighting, open and glass shelving, and dual sinks make a dramatic statement to this fantastic kitchen and butler's pantry transformation.
 Batt + Lear
“Remodel for the Neighbors” Judkins Park
Project featured on “Renovation Nation” television show
Description
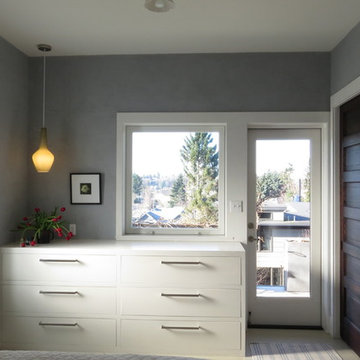
House lift and wholesale remodel of a structure that everyone called a teardown. This is one of four homes built in 1908, in an area where townhomes are on the march, and cottages on the way out.
Challenge
Everything in the house was ruined. On the outside the asbestos siding was crumbling, and the back addition was turning into a nurse log. There were rickety wooden stairs to get down to the back yard, disconnecting the main living space from the yard. Inside the kitchen floor was extremely weak and rainwater was sheeting down one wall.
Inspiration
We loved the history of the house and wanted to preserve the fabric of the neighborhood. There was great proportion to house. It had great structural bones with a box ceiling and beautiful inlaid floor. This was a move that you make from the heart, and it drove our decisions.
Solution + Innovation
We honored the spirit of the historic house, but added modern elements that fit the character, kept the relationship to the street, and the integrity to the other houses in the row. We lifted the house and built a full-height ICF insulated concrete form basement, then set it back down. We built an addition to achieve an interior staircase to connect the upstairs living space with the back yard which only added 8.5 feet in length to the house. We also created a hydronic heating system in the wood floor, making this a low load hydronic house.
How is it sustainable?
We didn’t tear down the house and instead made the best of what we had to work with. We recycled wood and used forest salvaged wood for the cabinets. We repurposed a laboratory sink as a bath tub, and made stairs out of Garfield High School bleachers that we salvaged from another project.
The overall energy usage is exceptional. We skinned the outside with insulation before the new siding went back on. We added solar, best in class windows, and LED lighting throughout. The entire 2200 square foot house uses one 50-gallon water tank, and the house is heated with this one tank.
 The Fish Gallery
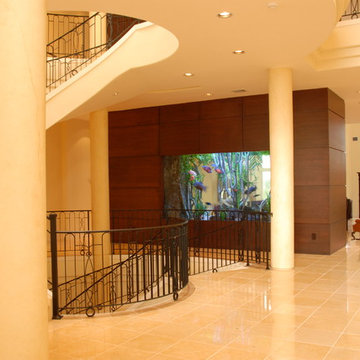
2,600 gallon Freshwater aquarium with Amazon River Style Insert
Example of a huge trendy home design design in Houston
Example of a huge trendy home design design in Houston
 Vogue furniture
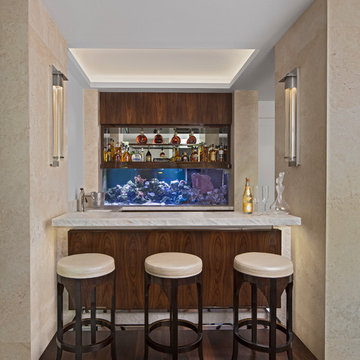
In collaboration with Lucy Earl on this Young & Young modern Bloomfield Hills estate, we created this living room bar. Nestled between two powerful stone walls this high gloss Rosewood bar houses a 200 gallon reef tank. The original design allowed for a traditional fish tank centered in the upper cabinetry. Our approach was to increase the size of the tank and integrate it as the entire backsplash for the rear bar. The backsplash becomes an aquatic window of sea life providing movement and color. The rosewood upper panel was engineered to electronically raise exposing the dramatic, illuminated bottle display in harmony with the tank below. Sitting at the bar you’re surrounded by the strength of the stone panels, the warmth and richness of the rosewood veneer, and the soothing nature of the marine life.
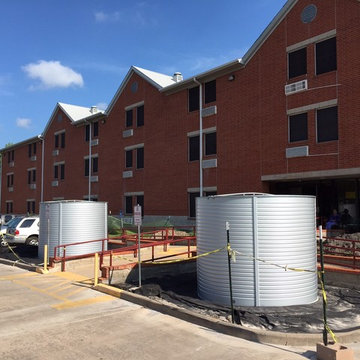
 Green Power 4 Texas
One of 4 rainwater harvesting systems installed at Evergreen Commons Apartments. All four systems hold 20,000+ gallons: four 50-gallon rain barrels, two 3,000-gallon tanks, four 3,000-gallon cisterns, and one below-ground 2,000-gallon tank. Purposes: mitigate flash floods, reduce municipal water bill, and irrigate a new edible orchard.
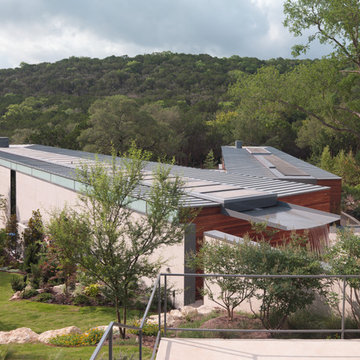
 RHEINZINK
RHEINZINK ROOF PANELS PLAY KEY ROLE IN UNIQUE RESIDENTIAL WATER COLLECTION SYSTEM
Located on a steeply sloped site in the central Texas hill country, visitors to the Cascading Creek House look down on the unique water-collection system of the house when entering from the street above. Descending the steps at the property’s entry, the experience begins with the structure’s paired zinc roofs. The northern roof collects rainwater from the sudden downpours that are characteristic of the area and deposits it into a central trough concealed by a line of solar thermal assemblies. The trough culminates in a giant scupper that feeds rainwater into an open cistern before being stored in a 30,000 gallon tank buried beside the house. The scupper can be run artificially as a fountain. The storage tank also collects runoff from the hardscape on the sloped lot. The stored water ties into an extensive climate conditioning system which utilizes water source heat pumps and radiant loops to supply both the heating and cooling for the residence.
Design for the project and its innovative technological features was done by Bercy Chen Studio, Austin. Principal Thomas Bercy selected RHEINZINK PrePATINA blue-grey Double Lock Standing Seam Panels to clad the 3,200 sq. ft. roof area. “We used the zinc for aesthetic purpose as well as durability,“ Bercy said. “We were looking for a natural color palette that would work with the other materials on the house. The grey of the RHEINZINK worked perfectly with the grey tones of the Lueder limestone. And I’ve always loved the patina that aged zinc presents.“
The RHEINZINK distributor on the project was MetalTech—USA, Peachtree City, GA.
Photographer: Tom Bardagjy
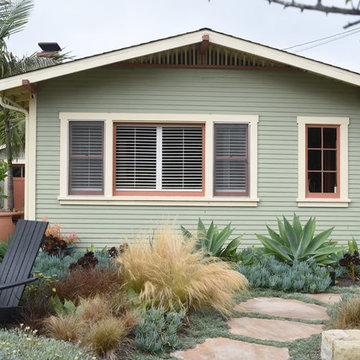
 Stephanie D Poole
Rain barrels collect rainwater from the downspouts and when full they divert it back out to the landscape through pop-up drains and downspout extenders hidden within the plants.
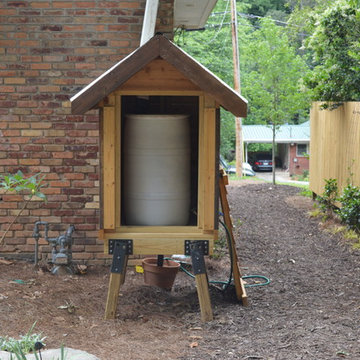
 ServeScape
Mario Cambardella
Design ideas for a mid-sized farmhouse backyard vegetable garden landscape in Atlanta.
Design ideas for a mid-sized farmhouse backyard vegetable garden landscape in Atlanta.

 Nature Design Studio Inc
This incredible outdoor aquarium is, without a doubt, the focus of our client’s beautiful private garden. The sheer size of it can only be truly appreciated when admiring in person.
The super impressive panoramic view contains a whopping 2200 Gallons or over 8300 Liters of water! We are proud to be one of the very few designers in the world to have built such private setups!
Our client was thrilled to have a sunken rainforest with brilliant colors of discus (a highly sought-after tropical freshwater fish with amazing colors from the Amazonia) in their garden.
The sound of leaves rustling combined with the graceful movements of the colorful discus really provide the serenity that’s extremely difficult to find.
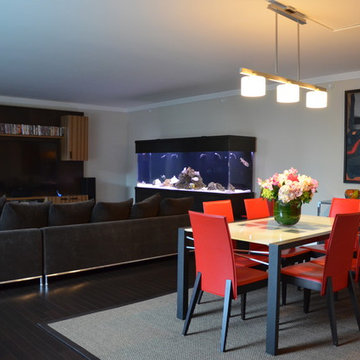 Boston Aquariums
We installed this freestanding 300 gallon custom shark and stingray aquarium for our client in the Four Seasons. Careful attention was needed to integrate the design of the aquarium into the room décor. The cabinetry is soundproofed to eliminate any noise created by the filtration system.
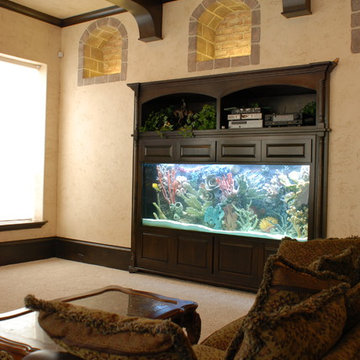 The Fish Gallery
The artificial Coral Reef Insert gives this aquarium a natural look with the intensive maintenance required by an aquarium with living coral. The aquarium is 450 gallons and measures 96" x 30" x 36", L x W x H. Filtration equipment is located behind the aquarium in a separate space. Maintenance is performed from the back of the aquarium as well.
Location- Dallas, Texas
Year Completed- 2007
Project Cost- $23,000.00

 Kohler Signature Store By Studio41
If you’re looking to save precious space in the bathroom, you’re not alone. In small bathrooms especially, square footage is a precious commodity.
Modern space-saver
The Veil wall-hung toilet is the perfect solution. With its concealed tank and minimal footprint, Veil can save up to 12 inches of coveted bathroom space over floor-mounted toilets. And its modern style fits beautifully with contemporary bathrooms.
The tank and mounting hardware are out of sight behind the wall, which helps make the toilet look sleek and seamless. And the raised bowl makes cleaning underneath it easy.
Choose your bowl height and more
Veil’s durable steel-frame carrier is installed behind the wall and the bowl can be set at your preferred height, anywhere from 15 3/8 inches up to 28 1/2 inches from the floor. The dual-flush actuator lets you choose between a 0.8-gallon flush for light waste and a 1.6-gallon flush for bulk waste, allowing you to save as much as 6,000 gallons of water annually over a traditional 1.6-gallon toilet. The flush actuator plate is available in a variety of finishes to coordinate with any bathroom décor. It can be removed for easy access to the inner tank components.
4