
Search results for "Gallon" in Home Design Ideas

 Landscaping by Steve Blaum
Monica Sarduy
Example of a large trendy side yard stone patio design in Miami
Example of a large trendy side yard stone patio design in Miami
 User

UserPatio floor (cement squares) painted with Sherwin Williams Treadplex AmorSeal (ca. $80.00 per gallon). Floor can now be mopped and gives uniform and clean appearance.

Find the right local pro for your project

 Richard's Total Backyard Solutions
Small space, but big impact in this gorgeous custom pool & spa combo!
Inspiration for a small modern backyard stone and rectangular pool fountain remodel in Houston
Inspiration for a small modern backyard stone and rectangular pool fountain remodel in Houston
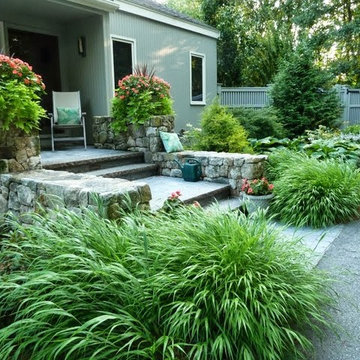
 Maria von Brincken Landscape Garden Design
Maria von Brincken
Inspiration for a small contemporary shade front yard stone garden path in Boston for summer.
Inspiration for a small contemporary shade front yard stone garden path in Boston for summer.
 InterDesign Studio
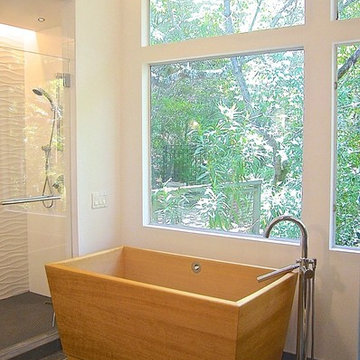
"Ofuro" (Japanese soaking tub) is solid Hinoki wood (natural finish). With this tub using 82 gallons, special attention was given to selection of a floor mounted tub spout with the highest water flow rate (to insure the water is hot after filled). Photo: Jamie Snavley
 WSC Specialty Contractors LLC
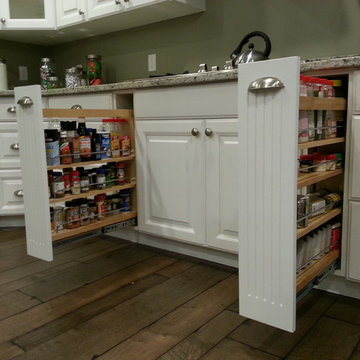
Kitchen/Living area. Engineered hardwood floors. Stainless appliance and knobs. Double oven with warming tray and gas range. Dual dishwashers. For more info visit http://youtu.be/swHZLeD8iBs
 GS Construction
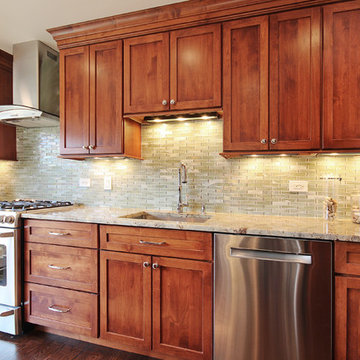
Large elegant single-wall dark wood floor eat-in kitchen photo in Chicago with an undermount sink, recessed-panel cabinets, medium tone wood cabinets, granite countertops, green backsplash, glass tile backsplash, stainless steel appliances and an island

 ODS Architecture
Atherton has many large substantial homes - our clients purchased an existing home on a one acre flag-shaped lot and asked us to design a new dream home for them. The result is a new 7,000 square foot four-building complex consisting of the main house, six-car garage with two car lifts, pool house with a full one bedroom residence inside, and a separate home office /work out gym studio building. A fifty-foot swimming pool was also created with fully landscaped yards.
Given the rectangular shape of the lot, it was decided to angle the house to incoming visitors slightly so as to more dramatically present itself. The house became a classic u-shaped home but Feng Shui design principals were employed directing the placement of the pool house to better contain the energy flow on the site. The main house entry door is then aligned with a special Japanese red maple at the end of a long visual axis at the rear of the site. These angles and alignments set up everything else about the house design and layout, and views from various rooms allow you to see into virtually every space tracking movements of others in the home.
The residence is simply divided into two wings of public use, kitchen and family room, and the other wing of bedrooms, connected by the living and dining great room. Function drove the exterior form of windows and solid walls with a line of clerestory windows which bring light into the middle of the large home. Extensive sun shadow studies with 3D tree modeling led to the unorthodox placement of the pool to the north of the home, but tree shadow tracking showed this to be the sunniest area during the entire year.
Sustainable measures included a full 7.1kW solar photovoltaic array technically making the house off the grid, and arranged so that no panels are visible from the property. A large 16,000 gallon rainwater catchment system consisting of tanks buried below grade was installed. The home is California GreenPoint rated and also features sealed roof soffits and a sealed crawlspace without the usual venting. A whole house computer automation system with server room was installed as well. Heating and cooling utilize hot water radiant heated concrete and wood floors supplemented by heat pump generated heating and cooling.
A compound of buildings created to form balanced relationships between each other, this home is about circulation, light and a balance of form and function.
Photo by John Sutton Photography.
 ODS Architecture
Atherton has many large substantial homes - our clients purchased an existing home on a one acre flag-shaped lot and asked us to design a new dream home for them. The result is a new 7,000 square foot four-building complex consisting of the main house, six-car garage with two car lifts, pool house with a full one bedroom residence inside, and a separate home office /work out gym studio building. A fifty-foot swimming pool was also created with fully landscaped yards.
Given the rectangular shape of the lot, it was decided to angle the house to incoming visitors slightly so as to more dramatically present itself. The house became a classic u-shaped home but Feng Shui design principals were employed directing the placement of the pool house to better contain the energy flow on the site. The main house entry door is then aligned with a special Japanese red maple at the end of a long visual axis at the rear of the site. These angles and alignments set up everything else about the house design and layout, and views from various rooms allow you to see into virtually every space tracking movements of others in the home.
The residence is simply divided into two wings of public use, kitchen and family room, and the other wing of bedrooms, connected by the living and dining great room. Function drove the exterior form of windows and solid walls with a line of clerestory windows which bring light into the middle of the large home. Extensive sun shadow studies with 3D tree modeling led to the unorthodox placement of the pool to the north of the home, but tree shadow tracking showed this to be the sunniest area during the entire year.
Sustainable measures included a full 7.1kW solar photovoltaic array technically making the house off the grid, and arranged so that no panels are visible from the property. A large 16,000 gallon rainwater catchment system consisting of tanks buried below grade was installed. The home is California GreenPoint rated and also features sealed roof soffits and a sealed crawlspace without the usual venting. A whole house computer automation system with server room was installed as well. Heating and cooling utilize hot water radiant heated concrete and wood floors supplemented by heat pump generated heating and cooling.
A compound of buildings created to form balanced relationships between each other, this home is about circulation, light and a balance of form and function.
Photo by John Sutton Photography.
 Candlelight Cabinetry
© KimSmithPhoto.com
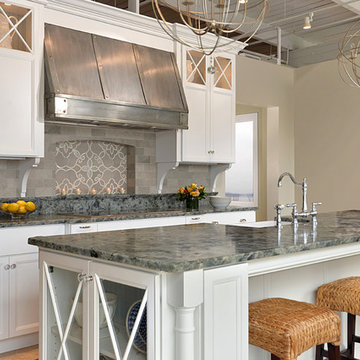
Example of a large classic galley light wood floor eat-in kitchen design in Portland Maine with an undermount sink, flat-panel cabinets, white cabinets, granite countertops, gray backsplash, ceramic backsplash and an island
Example of a large classic galley light wood floor eat-in kitchen design in Portland Maine with an undermount sink, flat-panel cabinets, white cabinets, granite countertops, gray backsplash, ceramic backsplash and an island
 The Fish Gallery

195 gallon custom bowfront aquarium 72"L x 24"W x 32"H. Shown with a brushed stainless metal laminate stand and canopy.
The Fish Gallery
Example of a large eclectic underground carpeted and beige floor basement design in Houston with beige walls
Example of a large eclectic underground carpeted and beige floor basement design in Houston with beige walls

 Design First Kitchen and Bath
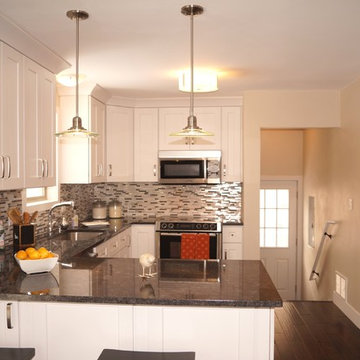
Eat-in kitchen - mid-sized transitional u-shaped medium tone wood floor eat-in kitchen idea in Denver with an undermount sink, shaker cabinets, white cabinets, granite countertops, glass sheet backsplash, stainless steel appliances and a peninsula

 Liquid Evolution Pools
This Spool was designed to fit into a small backyard without taking up the majority of the space. At 5,700 gallons it is the perfect size. We shut down a lane of traffic and craned in locally sourced boulders and field stone from the DC Ranch development. Details include a custom lounge bench finished with river rock, spa jets in the bench and in the shallow area and travertine water line tile. We used Pentair equipment, Intellitouch control system, paramount PV3 in-floor system, and Pebble Sheen interior finish.
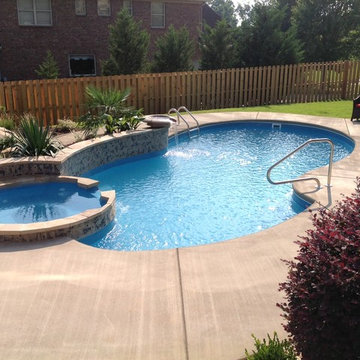
 Custom Fiberglass Pools
Hawaiian Overview
Bring the island to you with our Hawaiian Fiberglass pool featuring a built-in spill over spa! Drift away in a tropical paradise of relaxation and luxury as you go from swimming to soaking in your two in one swimming pool and spa. Designed with built-in water benches you will have no shortage of room to kick back and relax!
Features Include -
Surrounding relaxation water benches
Built-in spill over spa
Spa seating
The Hawaiian Fiberglass pool is 16' x 34' and provides plenty of relaxation with surround seating. The swimming pool plus spa features a 3' 6" shallow end and a 6' deep end.The 510 square feet pool and spa holds 15,500 gallons of water and is backed by a 50-year warranty!
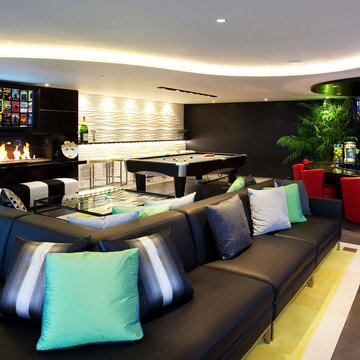
 La Scala Integrated Media
This "rec room" is party central at this palatial manner, right down to the gallon sized bottle of Grey Goose and martini glasses. Of course, one has to have full control over one's surroundings, so La Scala has the sound, video, lighting, fire, and more under it's control. Even the fridges are monitored for just the right temperature, along with the room environment, using either the touch screen on the bar or by iphone/ipad. Just like in the restaurant fridges we monitor, if the temperature goes too low, the owner is notified (if he wants to be). Party on!
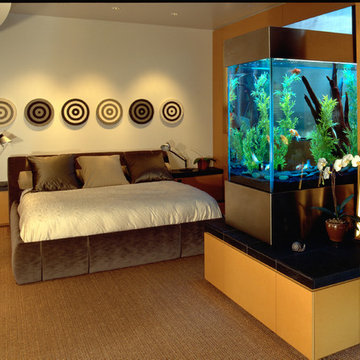 The Fish Gallery
180 gallon room divider with stainless cabinetry. Award winning interior design.
The Fish Gallery
Example of a large minimalist master carpeted and beige floor bedroom design in Houston with beige walls and no fireplace
Example of a large minimalist master carpeted and beige floor bedroom design in Houston with beige walls and no fireplace

 Falling Waters Landscape
Photo Cred. Dustin Ortiz
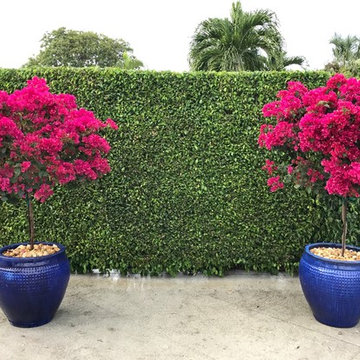
This is an example of a small tropical partial sun front yard concrete paver landscaping in San Diego for spring.
This is an example of a small tropical partial sun front yard concrete paver landscaping in San Diego for spring.
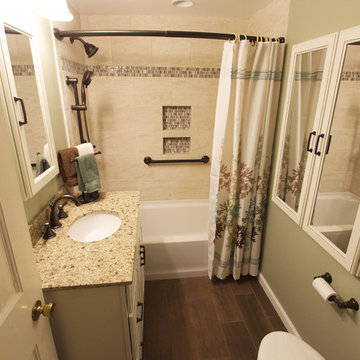
 Cabinet-S-Top
In this bathroom renovation installed were: Medallion Cabinetry in the Silverline door style: Caldwell. Painted Maple Divinity Classic with Burnt Sienna Highlights. 18” deep vanity sink with 2 drawers with matching recessed medicine cabinet and 2 doors with mirror inserts. The vanity countertop is Marron Desert granite with eased edge and white oval undermount sink. A Kichler 3-light oil rubbed bronze. Moen oil rubbed bronze high arc wide spread faucet, shower head with separate hand held shower on slide bar with matching towel bars, grab bar, robe hook and toilet paper holder. A Vikrell 70 gallon Kohler tub and Gerber toilet. The shower is 10x14” ceramic wall tile with glass stone mix border. On the floor 7”x20” wood plank ceramic tile.
28