
Search results for "Gallons" in Home Design Ideas
 Ibarra Rosano Design Architects
Photographer: Bill Timmerman
Builder: Jillian Builders
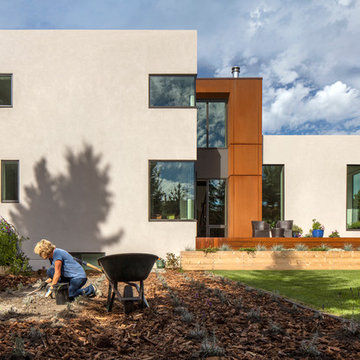
Modern beige two-story metal exterior home idea in Edmonton
Modern beige two-story metal exterior home idea in Edmonton

 Envision Web
Stuart Wade, Envision Virtual Tours
Bobcat Lodge- Lake Rabun
Be welcomed to this perfect mountain/lake lodge through stone pillars down a driveway of stamped concrete and brick paver patterns to the porte cochere. The design philosophy seen in the home's exterior extends to the interior with 10 fireplaces, the finest materials, and extraordinary craftsmanship.
Great Room
Enter the striking foyer with the antique heart pine, walnut and bird's-eye maple inlaid pattern that harmonizes with the natural unity of the spacious great room. The visually anchored stone fireplace accented by hand hewn circa 1800 oak beams silhouettes the soft lake views making a dynamic design statement. The great room was designed with togetherness in mind and features high vaulted ceilings, wormy oak flooring with walnut borders, a spacious dining area, a gourmet kitchen and for softer and more intimate moments a keeping room.
Kitchen:
Wormy chestnut cabinets,
Complimenting South American granite countertops
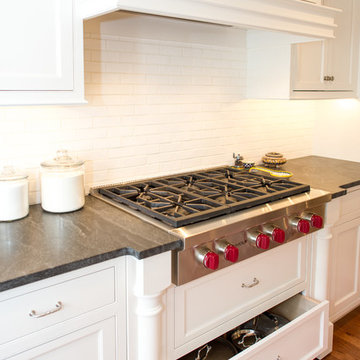
Wolf cooktop, double oven
Preparation bar
Serving Buffet
Separate wet bar
Walk-in Pantry
Laundry Room: entrance off the foyer, wormy chestnut cabinets and South American granite
Keeping Room: Nestled off the kitchen area intimately scaled for quieter moments, wormy chestnut ceilings with hand hewn oak beams from Ohio and Pennsylvania, wormy oak flooring accented with walnut and sycamore, and private fireplace
Powder Room off foyer
Three Master Bedroom Suites: each with its own unique full bathroom and private alcove with masonry wood burning fireplace
Master suite on the main floor with full bath enlivened by a fish theme with earthtones and blue accents, a copper soaking tub, large shower and copper sinks
Upstairs master suite with wormy oak flooring sits snug above the lake looking through a tree canopy as from a tree house facilitating a peaceful, tranquil atmosphere- full bath features jetted tub, separate shower, large closet, and friendly lizards sitting on copper sinks
Terrace Level Master Suite offers trey ceilings, entrance to stone terrace supported by cyprus tree trunks giving the feel of a rainforest floor: Full bath includes double mosaic-raised copper sinks, antler lighting, jetted tub accented with aquatic life tiles and separate water closet
This warm and inviting rustic interior perfectly balances the outdoor lake vistas with the comfort of indoor living.moving directly to the outdoor living spaces. A full length deck supported by cyprus trees offers the opportunity for serious entertaining. The stone terrace off the downstairs family room leads directly to the two stall boathouse for lakeside entertaining with its own private fireplace.
Terrace Level:
14 foot ceilings, transom windows
A master suite
A guest room with trey ceilings, wool carpet, and full bath with copper sinks,double vanity and riverock shower
Family room with focal stone fireplace, wet bar with wine cooler, separate kitchen with sink, mini refrigerator and built in microwave
Wine closet with hand painted plaster finish
A full bath for drippy swimmers with oversized river rock shower accented with crayfish and salamander tiles
Extras
All windows are Loewen windows
A ridge vent system
Custom design closets
Poured foundation for house and boathouse
European spruce framing
Exterior siding: 1 x 12 pressure treated pine with 1 x 4 batten strips
Siding has three coat process of Sikkens stain finish
Ten masonry fireplaces
Stacked rock from Rocky Gap Virginia
Eight foot custom Honduran Pine
True plaster walls with three coat process faux finish
Locust hand rails for the deck
Support cyprus tree trunks from Charleston
Outside light fixtures custom made in NY
Five hot water heaters, circulating pump
Duel fuel heat pump/propane, 1000 gallon buried propane tank, four zone heating system
Two laundry rooms
All Fireplaces set up for flat screen TV's
Adjacent lot available for purchase

 ODS Architecture
Atherton has many large substantial homes - our clients purchased an existing home on a one acre flag-shaped lot and asked us to design a new dream home for them. The result is a new 7,000 square foot four-building complex consisting of the main house, six-car garage with two car lifts, pool house with a full one bedroom residence inside, and a separate home office /work out gym studio building. A fifty-foot swimming pool was also created with fully landscaped yards.
Given the rectangular shape of the lot, it was decided to angle the house to incoming visitors slightly so as to more dramatically present itself. The house became a classic u-shaped home but Feng Shui design principals were employed directing the placement of the pool house to better contain the energy flow on the site. The main house entry door is then aligned with a special Japanese red maple at the end of a long visual axis at the rear of the site. These angles and alignments set up everything else about the house design and layout, and views from various rooms allow you to see into virtually every space tracking movements of others in the home.
The residence is simply divided into two wings of public use, kitchen and family room, and the other wing of bedrooms, connected by the living and dining great room. Function drove the exterior form of windows and solid walls with a line of clerestory windows which bring light into the middle of the large home. Extensive sun shadow studies with 3D tree modeling led to the unorthodox placement of the pool to the north of the home, but tree shadow tracking showed this to be the sunniest area during the entire year.
Sustainable measures included a full 7.1kW solar photovoltaic array technically making the house off the grid, and arranged so that no panels are visible from the property. A large 16,000 gallon rainwater catchment system consisting of tanks buried below grade was installed. The home is California GreenPoint rated and also features sealed roof soffits and a sealed crawlspace without the usual venting. A whole house computer automation system with server room was installed as well. Heating and cooling utilize hot water radiant heated concrete and wood floors supplemented by heat pump generated heating and cooling.
A compound of buildings created to form balanced relationships between each other, this home is about circulation, light and a balance of form and function.
Photo by John Sutton Photography.
Find the right local pro for your project
 The Fish Gallery

This aquarium is 225 gallons with a lengths of 36", width of 30" and height of 48". The filtration system is housed in the matching cabinet below the aquarium and is lit with LED lighting.
Location- Garland, Texas
Year Completed- 2013
Project Cost- $8000.00
 Neos Construction
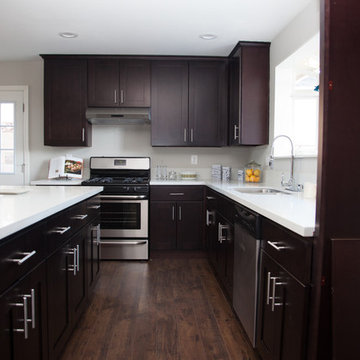
Inspiration for a mid-sized transitional u-shaped dark wood floor open concept kitchen remodel in Los Angeles with an undermount sink, shaker cabinets, dark wood cabinets, quartz countertops, stainless steel appliances and an island

 Princeton Design Collaborative

Terrace and grill station with Storage Pavilion off the the left in photo
Design ideas for a mid-sized modern drought-tolerant and full sun side yard concrete paver vegetable garden landscape in New York for summer.
Design ideas for a mid-sized modern drought-tolerant and full sun side yard concrete paver vegetable garden landscape in New York for summer.
 Platinum Poolcare
Request Free Quote
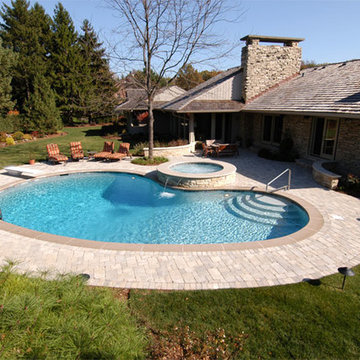
This freeform swimming pool contains 34,000 gallons of water. The raised spa is 8'0" round. Indiana Limestone surrounds the pool and caps the spa, and the spillover water feature gives the perfect ambient noise. Concrete pavers provide the seating area on the deck, and oakfield fascia stone on the spa and retaining wall gives the rustic finished look.
 Home & Garden Design, Atlanta - Danna Cain, ASLA
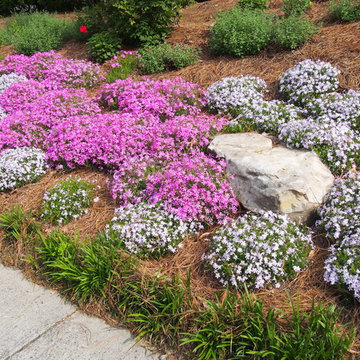
Creeping phlox (Phlox subulata) is an evergreen, low growing ground cover that is extremely low maintenance. It is tolerant of a wide range of conditions from sunny to part shady and with very dry to normal soil. This photo was taken just a few months after installation of one-gallon size plants. The fast growth and explosion of spring color is due to providing optimum conditions. We prepared the soil in the area 6" deep rather than planting in hard compacted clay. The client was amazed and delighted that we could turn this problem area into the envy of the neighborhood in just a few months. With another years growth, this ground cover will be a solid beautiful mass of drifting spring color. Photographer: Danna Cain, Home & Garden Design, Inc.

 VVDesign
фотограф Кирилл Овчинников
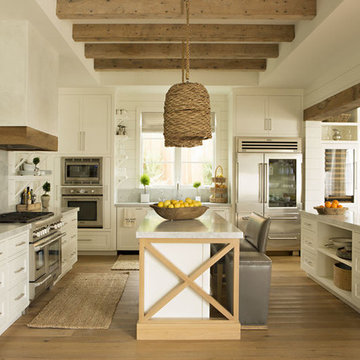
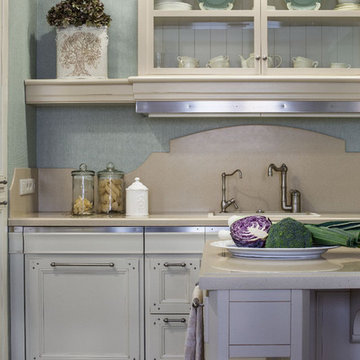
Cottage l-shaped ceramic tile eat-in kitchen photo in Moscow with solid surface countertops, beige backsplash, stone slab backsplash and white cabinets
Cottage l-shaped ceramic tile eat-in kitchen photo in Moscow with solid surface countertops, beige backsplash, stone slab backsplash and white cabinets
 ADM Bathroom

The SW-103S is the smallest of its series for modern rectangular freestanding bathtubs. Made of durable white stone resin composite and available in a glossy or a matte finish. This tub combines elegance, durability, and convenience with its high-quality construction and modern design. This rectangular freestanding tub will add a very modern feel to your bathroom and its depth from drain to overflow will give you plenty of space to enjoy a relaxing soaking bath.
Item#: SW-103S
Product Size (inches): 58.3 L x 26.4 W x 21.3 H inches
Material: Solid Surface/Stone Resin
Color / Finish: Matte White (Glossy Optional)
Product Weight: 330.6 lbs
Water Capacity: 66 Gallons
Drain to Overflow: 15.4 Inches
 Xstyles Bath + More, Inc.
© photo by bethsingerphotographer.com
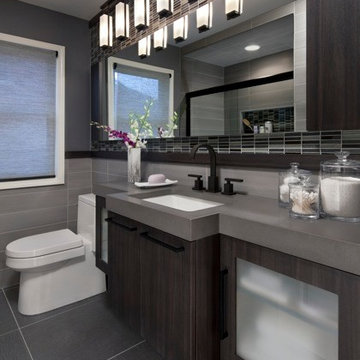
Mid-sized trendy gray tile and porcelain tile porcelain tile alcove bathtub photo in Detroit with an undermount sink, flat-panel cabinets, dark wood cabinets, concrete countertops, a one-piece toilet and gray walls
Mid-sized trendy gray tile and porcelain tile porcelain tile alcove bathtub photo in Detroit with an undermount sink, flat-panel cabinets, dark wood cabinets, concrete countertops, a one-piece toilet and gray walls

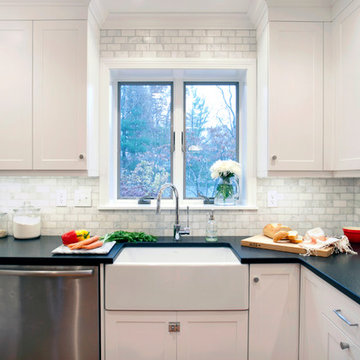
 Kitchen & Bath Design + Construction
Granite has been a popular choice for many years because of its natural beauty and strength, as well as its cachet for being an upscale, high end material.
Photo by Chrissy Racho.
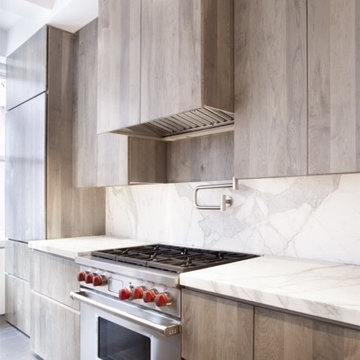
 Weatherwood Stains
millwork by Beckman Studio Design, Weatherwood Stain
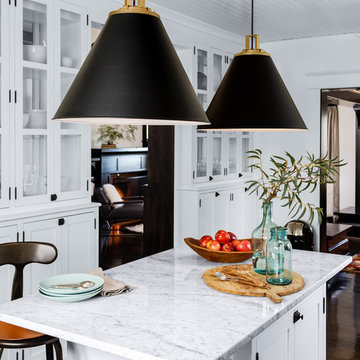
Large minimalist l-shaped medium tone wood floor eat-in kitchen photo in New York with a drop-in sink, flat-panel cabinets, gray cabinets, marble countertops, stone slab backsplash, stainless steel appliances and an island
Large minimalist l-shaped medium tone wood floor eat-in kitchen photo in New York with a drop-in sink, flat-panel cabinets, gray cabinets, marble countertops, stone slab backsplash, stainless steel appliances and an island

 Pete Veilleux, East Bay Wilds
Variable Checkerspot butterfly, also known as chalcedon checkerspot butterfly (Euphydryas chalcedona) on California native Wooly Blue Curls (Trichostema lanatum). Photo by Pete Veilleux
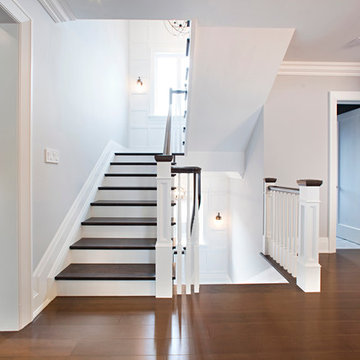
 Amber Stairs & Railings Inc.
Hardcore Renos project
Inspiration for a large transitional wooden straight staircase remodel in Toronto with wooden risers
Inspiration for a large transitional wooden straight staircase remodel in Toronto with wooden risers
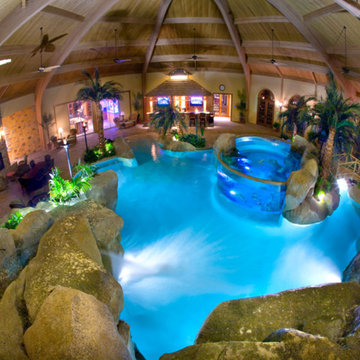
 Shehan Luxury Pools
 "The Best of Show" is the most coveted award presented each year at the International Swimming Pool awards Gala held in Orlando, Florida. In 2010, industry leaders bestowed this award on Shehan Luxury Pools for their perfectly executed design and installation of this deeply tropical swimming experience. This pool's primary, over-the-top feature, is the 10,000 gallon salt water aquarium in the upper right side of the photo, the first of its kind. Swimming with sharks is something most would not consider, but when separated by 3 inches of acrylic glass, fear turns to adventure; a Caribbean adventure - Jump in!
 Cutri Construction

In this stunning Rochester, NY home, Cutri built a two-story addition to include an exercise room, library, studio, and an atrium…with a Koi pond. This remarkable 24,500 gallon Koi pond is shown in the new 1,345 sq. ft. atrium.
The overall size of the pond is 14’ 6” by 20’ 6”. Flush with the atrium floor, the tank is 11 feet deep, stretching into the new 486 sq. ft. exercise room below, complete with a large, 1-inch thick window view of the aquarium.
26