
Search results for "Galvanized chairs" in Home Design Ideas
 Exclusively Cabinets by Cabinetek

This wide style shaker cabinet compliments the open concept kitchen plan well. Two large islands allow for ample seating as well as a surface where food can be prepared and cooked on.
Ron Nichols photo credit
 Perceptions Interiors
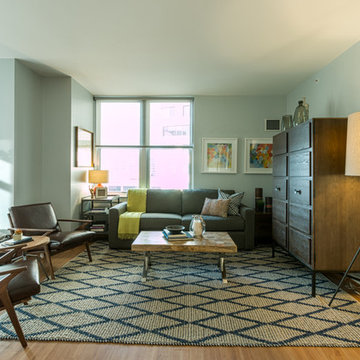
This modern masculine living space redefines the bachelor pad. With a sophisticated palette of chocolate & gray designer Andrea Mason incorporates masculine notes with rustic reclaimed wood coffee table, industrial galvanized steel end tables and graphic patterns to create a modern day bachelor pad.
 Lynne Barton Bier - Home on the Range Interiors
Photography: Paige Hayes
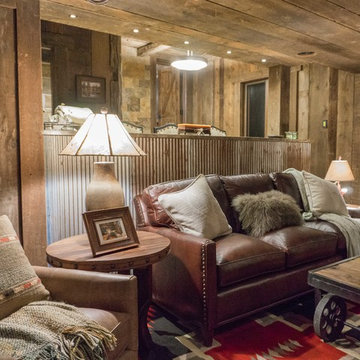
Mountain style medium tone wood floor family room photo in Denver with no fireplace
Mountain style medium tone wood floor family room photo in Denver with no fireplace
Find the right local pro for your project
 Shine Design
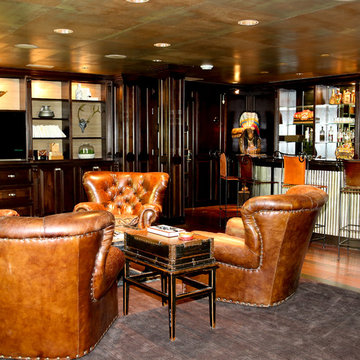
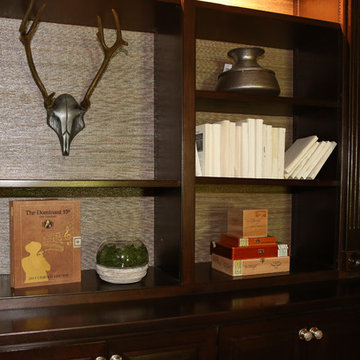
Leather swivel chairs, bar, galvanized wrapped bar
cigar bar
Home bar - transitional home bar idea in Indianapolis
Home bar - transitional home bar idea in Indianapolis


 Ellsworth Ford Associates
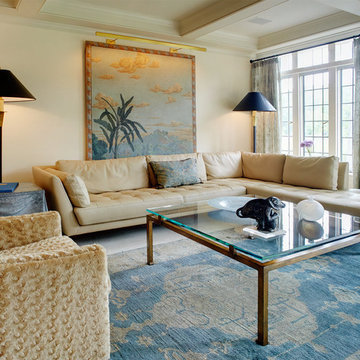
The antique Zuber panel anchors this family room addition. Along with the rare blue background antique rug, they are counterpoints to the rare John Dickinson galvanized tin and brass side table, faux fur chair, modern floating glass coffee table and Roche Bobois sectional, covered in a buttery leather. Photo: Michael Biondo


 TELFORD+BROWN STUDIO ARCHITECTURE

The conversation with our clients began with their request to replace an office and storage shed at their urban nursery. In short time the project grew to include an equipment storage area, ground floor office and a retreat on the second floor. This elevated sitting area captures breezes and provides views to adjacent greenhouses and nursery yards. The wood stove from the original shed heats the ground floor office. An open Rumford fireplace warms the upper sitting area. The exterior materials are cedar and galvanized roofing. Interior materials include douglas fir, stone, raw steel and concrete.
Bruce Forster Photography
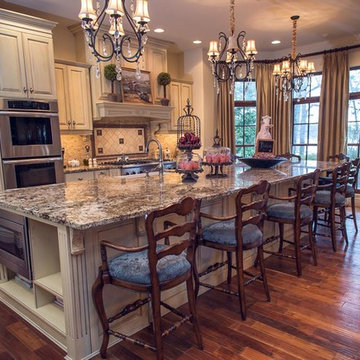
 Eubank Design Concepts
A center table covered with two layers of French Linens and a spectacular dried floral arrangements welcomes one to this Chateau inspired home. In the living area there are two large curved sofas as well as two oversized wing style chairs and ottomans from Caracola. The fabrics are very lush, velvets and soft furry throws complete the look. The cocktail table is 48″ square and is of French slate with an iron base. The end tables are galvanized metal on rotating bases so the height may be adjusted. The client installed cabinets which were shipped to Virginia Beach from Arizona and assembled on site along with the granite countertops. The designer assisted with finishing touches such as the travertine backsplash, drapery side panels and furnishings for the Family Room and Foyer as well as artwork and accessories. The cast stone fireplace was custom pained to give an aged look to fit the style of the home.
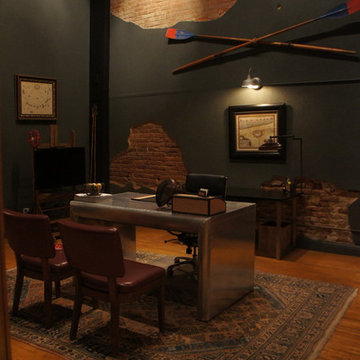
 Stephanie Nix Interiors
Stephanie Nix
Home design - mid-sized eclectic freestanding desk light wood floor home design idea in Dallas with blue walls
Home design - mid-sized eclectic freestanding desk light wood floor home design idea in Dallas with blue walls
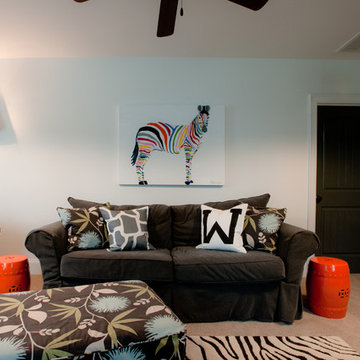

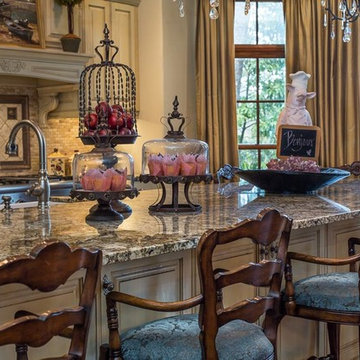 Eubank Design Concepts
A center table covered with two layers of French Linens and a spectacular dried floral arrangements welcomes one to this Chateau inspired home. In the living area there are two large curved sofas as well as two oversized wing style chairs and ottomans from Caracola. The fabrics are very lush, velvets and soft furry throws complete the look. The cocktail table is 48″ square and is of French slate with an iron base. The end tables are galvanized metal on rotating bases so the height may be adjusted. The client installed cabinets which were shipped to Virginia Beach from Arizona and assembled on site along with the granite countertops. The designer assisted with finishing touches such as the travertine backsplash, drapery side panels and furnishings for the Family Room and Foyer as well as artwork and accessories. The cast stone fireplace was custom pained to give an aged look to fit the style of the home.
 Eubank Design Concepts
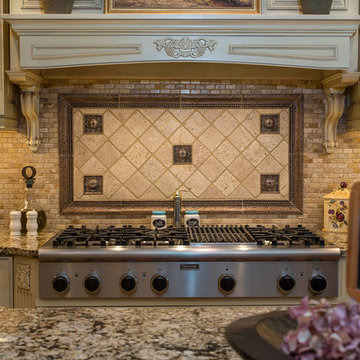
A center table covered with two layers of French Linens and a spectacular dried floral arrangements welcomes one to this Chateau inspired home. In the living area there are two large curved sofas as well as two oversized wing style chairs and ottomans from Caracola. The fabrics are very lush, velvets and soft furry throws complete the look. The cocktail table is 48″ square and is of French slate with an iron base. The end tables are galvanized metal on rotating bases so the height may be adjusted. The client installed cabinets which were shipped to Virginia Beach from Arizona and assembled on site along with the granite countertops. The designer assisted with finishing touches such as the travertine backsplash, drapery side panels and furnishings for the Family Room and Foyer as well as artwork and accessories. The cast stone fireplace was custom pained to give an aged look to fit the style of the home.

Sponsored
Sunbury, OH

J.Holderby - Renovations
Franklin County's Leading General Contractors - 2X Best of Houzz!
 Usable Space Interiors, LLC
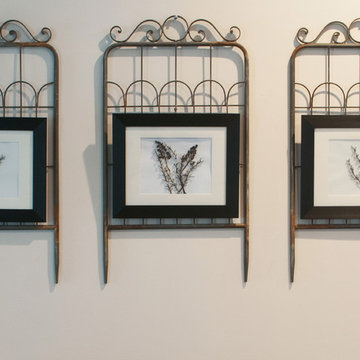
This living room has a long wall that needed something interesting that had a little flare but still a clean and rustic feel. But utilizing vintage garden stakes as picture frames holders, flanked by these mirrored, iron candle holders, USI was able to create a natural look for this bachelor.
We are waiting for the sofa and a few chairs to still be delivered and will and will add those photos soon, we thought you'd like to see this space.

 Shine Design
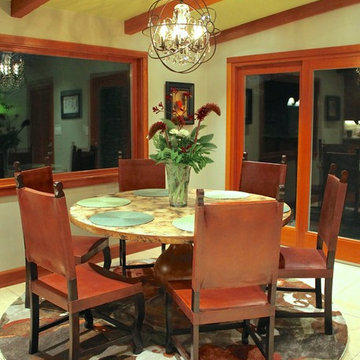
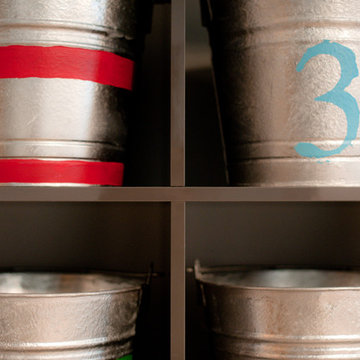
Leather swivel chairs, bar, galvanized wrapped bar
cigar bar, foosball
Home bar - transitional home bar idea in Indianapolis
Home bar - transitional home bar idea in Indianapolis

Sponsored
Sunbury, OH
J.Holderby - Renovations
Franklin County's Leading General Contractors - 2X Best of Houzz!
 Kohn Shnier architects
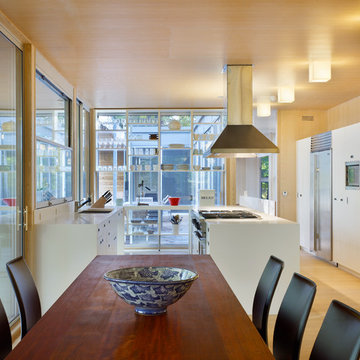
This year round two-family cottage is comprised of seven modules which required just 25 days to construct in an off-site facility. When assembled, these prefabricated units form a building that is 38 metres long but less than 5 metres wide. The length offers a variety of living spaces while the constricted width maintains a level of intimacy and affords views of the lake from every room.
Sited along a north-south axis, the cottage sits obliquely on a ridge. Each of the three levels has a point of access at grade. The shared living spaces are entered from the top of the ridge with the sleeping spaces a level below. Facing the lake, the east elevation consists entirely of sliding glass doors and provides every room with access to the forest or balconies.
Materials fall into two categories: reflective surfaces – glazing and mirror, and those with a muted colouration – unfinished cedar, zinc cladding, and galvanized steel. The objective is to visually push the structure into the background. Photos by Tom Arban
 Troico

Inspiration for a modern medium tone wood floor, brown floor and vaulted ceiling kitchen/dining room combo remodel in Vancouver with white walls
16