
Search results for "Galvanized pipe" in Home Design Ideas
 Emily
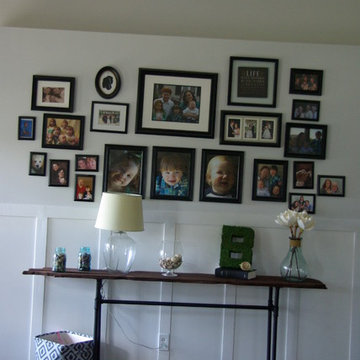
EmilyOur house now a home created a console table for the entryway/ living room. Using a reclaimed piece of wood and some galvanized pipes this turned into a 7ft long industrial/rustic console table. Roughing up the light and coastal feel to the space.
 Skylar Parker Construction & Development Inc.

Inspiration for a mid-sized shabby-chic style porcelain tile enclosed dining room remodel in Phoenix with white walls, a standard fireplace and a wood fireplace surround
 Thompson Remodeling
This family’s basement had become a catch-all space and was sorely underutilized. Although it was spacious, the current layout wasn’t working. The homeowners wanted to transform this space from closed and dreary to open and inviting.
Specific requirements of the design included:
- Opening up the area to create an awesome family hang out space game room for kids and adults
- A bar and eating area
- A theater room that the parents could enjoy without disturbing the kids at night
- An industrial design aesthetic
The transformation of this basement is amazing. Walls were opened to create flow between the game room, eating space and theater rooms. One end of a staircase was closed off, enabling the soundproofing of the theater.
A light neutral palette and gorgeous lighting fixtures make you forget that you are in the basement. Unique materials such as galvanized piping, corrugated metal and cool light fixtures give the space an industrial feel.
Now, this basement functions as the great family hang out space the homeowners envisioned.
Find the right local pro for your project
 L & B Enterprises
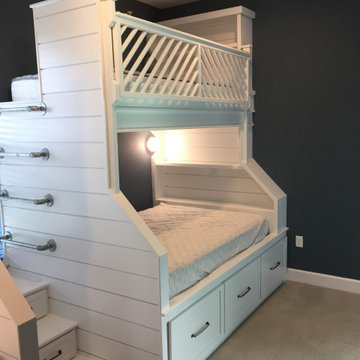
Bunk beds with trundles below sleep 6 very comfortably in this beachfront home.
Inspiration for a coastal bedroom remodel in Orlando
Inspiration for a coastal bedroom remodel in Orlando
 Skylar Parker Construction & Development Inc.
Mid-sized cottage chic porcelain tile enclosed dining room photo in Phoenix with white walls, a standard fireplace and a wood fireplace surround
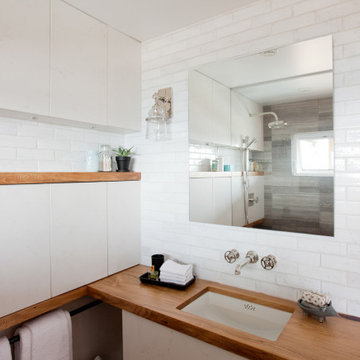
 Jamie Banfield Interior Designs
A master bathroom in a home located in beautiful Lions Bay. A space with views of mountains, trees, open waters, tankers traveling by and occasional visiting pods of whales. This small bathroom is packed with function, and storage for the busy professional family. Fun fact; we used typical millwork materials and swapped their function by forming the cabinets our of quartz, and the countertops out of reclaimed wood. Galvanized pipes from the Home Depot plumbing section were used as towel bars, which add a cool industrial detail to the design.
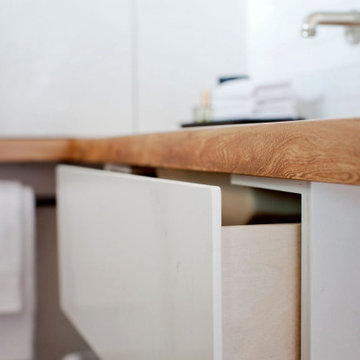 Jamie Banfield Interior Designs
A master bathroom in a home located in beautiful Lions Bay. A space with views of mountains, trees, open waters, tankers traveling by and occasional visiting pods of whales. This small bathroom is packed with function, and storage for the busy professional family. Fun fact; we used typical millwork materials and swapped their function by forming the cabinets our of quartz, and the countertops out of reclaimed wood. Galvanized pipes from the Home Depot plumbing section were used as towel bars, which add a cool industrial detail to the design.
 Emily
EmilyTaking a 7ft long old wood from a barn and using some galvanized pipes this console table came together.
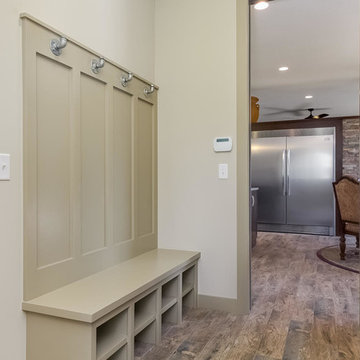
Foyer - large industrial dark wood floor foyer idea in Other with gray walls
Foyer - large industrial dark wood floor foyer idea in Other with gray walls
 DSW Contracting
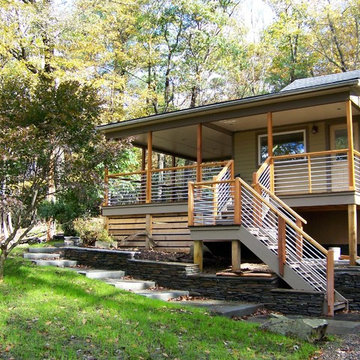
Inspiration for a mid-sized craftsman beige two-story vinyl exterior home remodel in New York with a shingle roof



 Thompson Remodeling
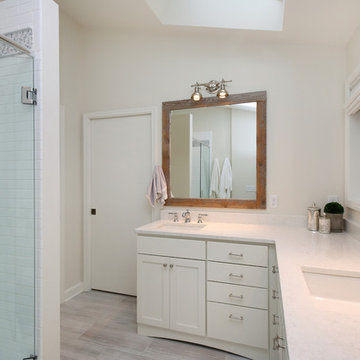
A spacious, L-shaped Maple vanity with Dove finish offers double the amount of storage space. The new Viaterra quartz looks classic and is easy to maintain. Custom-made Ghost Wood mirrors and floating shelves fabricated out of distressed wood and galvanized piping create focal points amongst the clean white selections. Gorgeous Eramosa Ice ceramic tile floors add a splash of silver. The new shower feels much larger even though it’s in the existing footprint. A special shaving niche was placed 6” off the ground. The basketweave tile floor adds some geometric interest in the otherwise clean, white space.
 Marroquin Construction Corporation
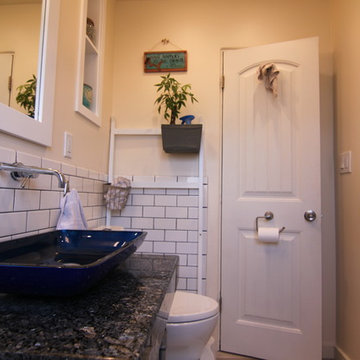
We built this vanity with 3/4" galvanized pipe and fittings and crafted the shelves using oiled, oak planks. The counter top is granite, the sink is a blue cobalt vessel sink, and the faucet is wall mounted.
 Thompson Remodeling
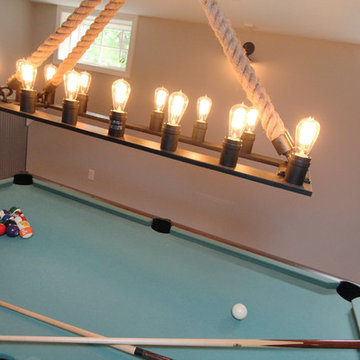
This family’s basement had become a catch-all space and was sorely underutilized. Although it was spacious, the current layout wasn’t working. The homeowners wanted to transform this space from closed and dreary to open and inviting.
Specific requirements of the design included:
- Opening up the area to create an awesome family hang out space game room for kids and adults
- A bar and eating area
- A theater room that the parents could enjoy without disturbing the kids at night
- An industrial design aesthetic
The transformation of this basement is amazing. Walls were opened to create flow between the game room, eating space and theater rooms. One end of a staircase was closed off, enabling the soundproofing of the theater.
A light neutral palette and gorgeous lighting fixtures make you forget that you are in the basement. Unique materials such as galvanized piping, corrugated metal and cool light fixtures give the space an industrial feel.
Now, this basement functions as the great family hang out space the homeowners envisioned.
 Jamie Banfield Interior Designs
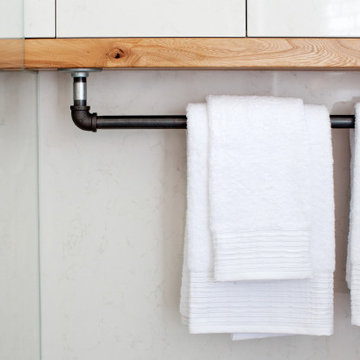
A master bathroom in a home located in beautiful Lions Bay. A space with views of mountains, trees, open waters, tankers traveling by and occasional visiting pods of whales. This small bathroom is packed with function, and storage for the busy professional family. Fun fact; we used typical millwork materials and swapped their function by forming the cabinets our of quartz, and the countertops out of reclaimed wood. Galvanized pipes from the Home Depot plumbing section were used as towel bars, which add a cool industrial detail to the design.
 L & B Enterprises
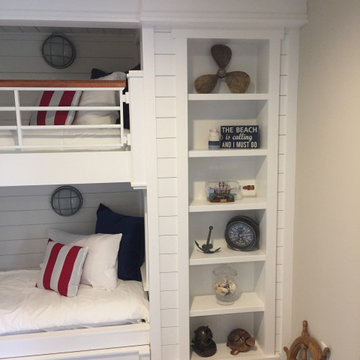
Bunk beds with trundles below sleep 6 very comfortably in this beachfront home.
Inspiration for a coastal bedroom remodel in Orlando
Inspiration for a coastal bedroom remodel in Orlando
 Delano Architecture
Flacke Photo

Small contemporary beige two-story wood exterior home idea in Portland Maine with a shingle roof
Small contemporary beige two-story wood exterior home idea in Portland Maine with a shingle roof
 Ignacio Salas-Humara Architect LLC
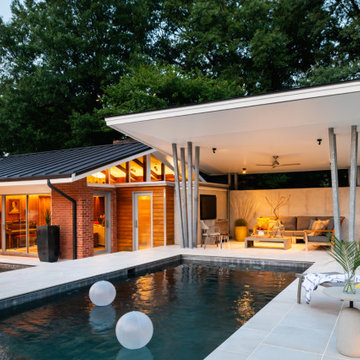
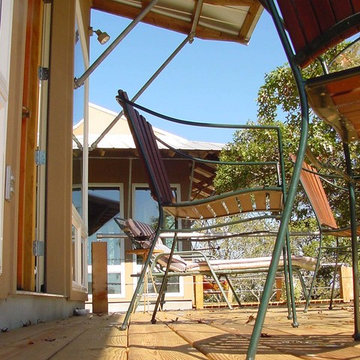
Each of the three main forms has its own deck. This one is off the dining room. Galvanized pipe struts hold up the extended roof overhangs that shade the glass.
PHOTO: Ignacio Salas-Humara
 Mi-Kin Creations, Inc.

This cozy master bathroom features a custom vanity with granite counter. The custom wood mirror surround ties in with the vanity.
Inspiration for a small modern master brown tile ceramic tile bathroom remodel in Atlanta with raised-panel cabinets, white cabinets, beige walls, a vessel sink and wood countertops
Inspiration for a small modern master brown tile ceramic tile bathroom remodel in Atlanta with raised-panel cabinets, white cabinets, beige walls, a vessel sink and wood countertops
10