
Search results for "Galvanized pipe" in Home Design Ideas
 Thompson Remodeling
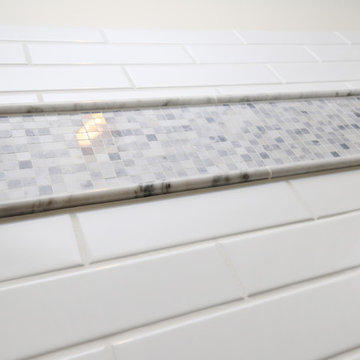
A spacious, L-shaped Maple vanity with Dove finish offers double the amount of storage space. The new Viaterra quartz looks classic and is easy to maintain. Custom-made Ghost Wood mirrors and floating shelves fabricated out of distressed wood and galvanized piping create focal points amongst the clean white selections. Gorgeous Eramosa Ice ceramic tile floors add a splash of silver. The new shower feels much larger even though it’s in the existing footprint. A special shaving niche was placed 6” off the ground. The basketweave tile floor adds some geometric interest in the otherwise clean, white space.
 Skylar Parker Construction & Development Inc.

Enclosed dining room - mid-sized shabby-chic style porcelain tile enclosed dining room idea in Phoenix with white walls, a standard fireplace and a wood fireplace surround
 Thompson Remodeling
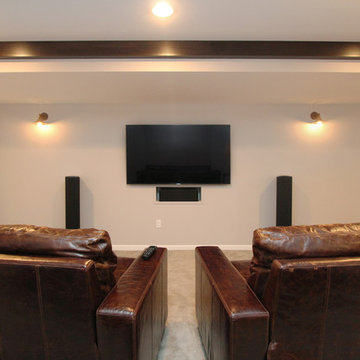
This family’s basement had become a catch-all space and was sorely underutilized. Although it was spacious, the current layout wasn’t working. The homeowners wanted to transform this space from closed and dreary to open and inviting.
Specific requirements of the design included:
- Opening up the area to create an awesome family hang out space game room for kids and adults
- A bar and eating area
- A theater room that the parents could enjoy without disturbing the kids at night
- An industrial design aesthetic
The transformation of this basement is amazing. Walls were opened to create flow between the game room, eating space and theater rooms. One end of a staircase was closed off, enabling the soundproofing of the theater.
A light neutral palette and gorgeous lighting fixtures make you forget that you are in the basement. Unique materials such as galvanized piping, corrugated metal and cool light fixtures give the space an industrial feel.
Now, this basement functions as the great family hang out space the homeowners envisioned.
Find the right local pro for your project
 Amaris Custom Homes
Loop Photography
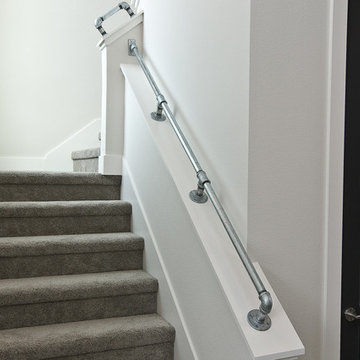

Inspiration for a craftsman carpeted straight staircase remodel in Minneapolis with carpeted risers
Inspiration for a craftsman carpeted straight staircase remodel in Minneapolis with carpeted risers
 Lapis Ray Interior Design
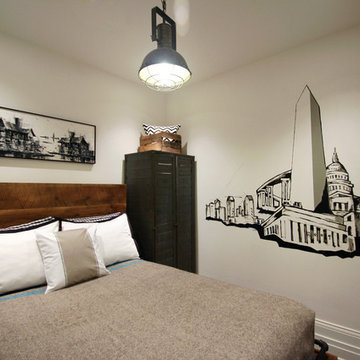
This 500sq ft condo needed furniture that would be functional in addition to decorative character. We added soft close drawers to this custom built reclaimed wood full bed with angled steel actin as the drawer hardware, while a vintage locker adds space for hanging items. We incorporated a personalized wall mural which includes favorite sites from each city this home owner previously called home.
 Mi-Kin Creations, Inc.
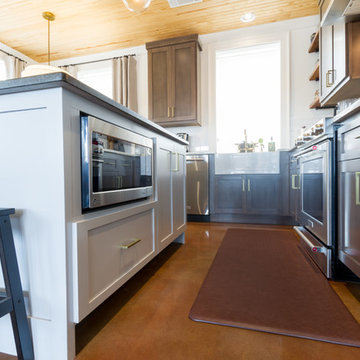
 This compact kitchen feels large with custom cabinets, and the tongue and groove ceiling that flows throughout the space. The island has drawers that offer ample storage in a compact kitchen.
 Mi-Kin Creations, Inc.
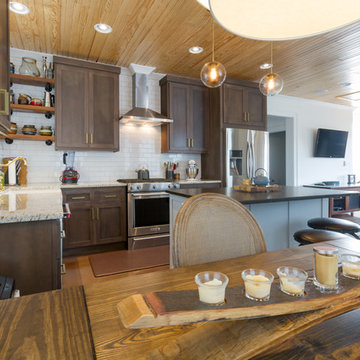
Here is a great look at the kitchen as a whole.
Open concept kitchen - small modern l-shaped concrete floor open concept kitchen idea in Atlanta with a farmhouse sink, recessed-panel cabinets, brown cabinets, granite countertops, white backsplash, subway tile backsplash, stainless steel appliances and an island
Open concept kitchen - small modern l-shaped concrete floor open concept kitchen idea in Atlanta with a farmhouse sink, recessed-panel cabinets, brown cabinets, granite countertops, white backsplash, subway tile backsplash, stainless steel appliances and an island
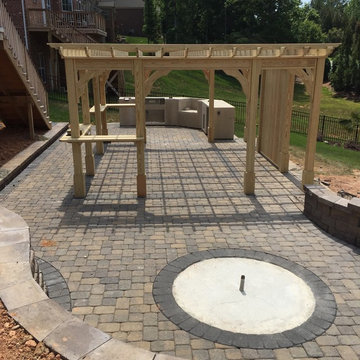
 Fine Edge Landscape Design
In this picture, the kitchen island frame is ready for stone and appliances.
The fire pit base has been poured and has a galvanized pipe for drainage purposes.
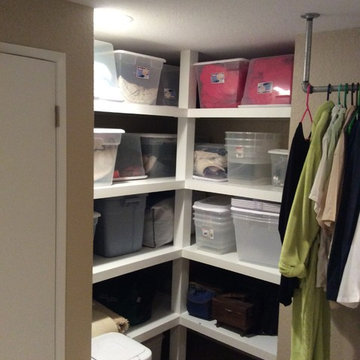
 North Haven Remodeling
Fixed shelves were added to this corner of the laundry room for storing larger items. Galvanized piping was mounted down from the ceiling so client could hang items that needed to air dry in the laundry room.
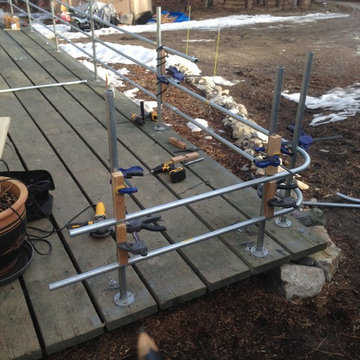

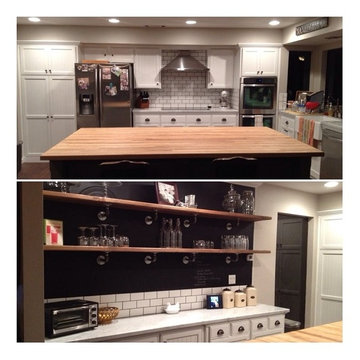
 Rosenfeld Construction
Kylie Yockey, Michael Rosenfeld
Example of a mid-sized transitional medium tone wood floor eat-in kitchen design in Other with a farmhouse sink, beaded inset cabinets, white cabinets, marble countertops, white backsplash, subway tile backsplash, stainless steel appliances and an island
Example of a mid-sized transitional medium tone wood floor eat-in kitchen design in Other with a farmhouse sink, beaded inset cabinets, white cabinets, marble countertops, white backsplash, subway tile backsplash, stainless steel appliances and an island
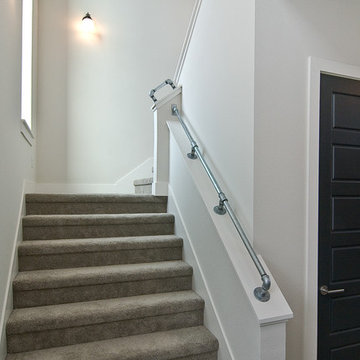
 Todd Bonneau Homes
Perry Callahan
Inspiration for a contemporary carpeted staircase remodel in Dallas with carpeted risers
Inspiration for a contemporary carpeted staircase remodel in Dallas with carpeted risers
 Skylar Parker Construction & Development Inc.
Example of a mid-sized cottage chic porcelain tile enclosed dining room design in Phoenix with white walls, a standard fireplace and a wood fireplace surround

 Will Wick
A focal point for the room, the custom wine display showcases the distinctive Medlock Ames wine bottles. Banquette tables are nestled on repurposed galvanized pipe under vintage scissor lighting sourced from Battersea, Wick's antiques and accessories showroom in the San Francisco Design Center.
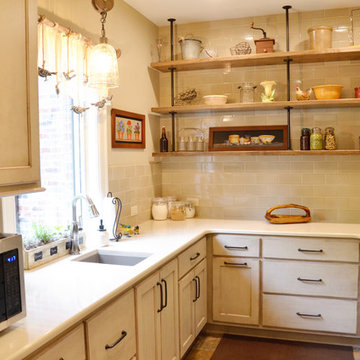

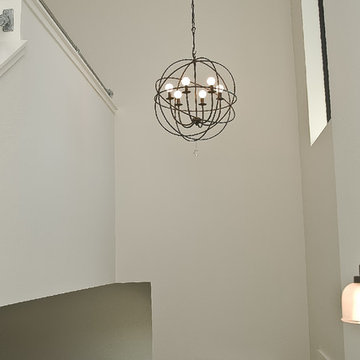
 Andrea Egan - BOWA
Perry Callahan
Single front door - contemporary concrete floor single front door idea in Dallas with white walls and a black front door
Single front door - contemporary concrete floor single front door idea in Dallas with white walls and a black front door
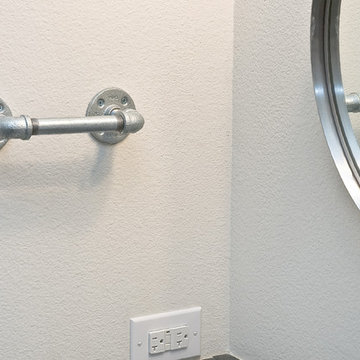 Andrea Egan - BOWA
Perry Callahan
Inspiration for a contemporary gray tile and ceramic tile powder room remodel in Dallas with an undermount sink, shaker cabinets, medium tone wood cabinets, granite countertops, a one-piece toilet and white walls
Inspiration for a contemporary gray tile and ceramic tile powder room remodel in Dallas with an undermount sink, shaker cabinets, medium tone wood cabinets, granite countertops, a one-piece toilet and white walls
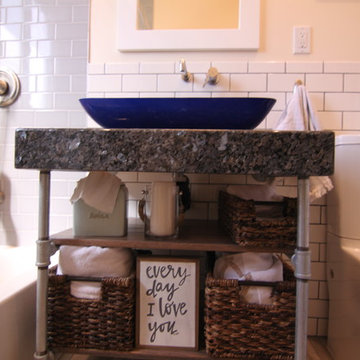
 Marroquin Construction Corporation
We built this vanity with 3/4" galvanized pipe and fittings and crafted the shelves using oiled, oak planks. The counter top is granite, the sink is a blue cobalt vessel sink, and the faucet is wall mounted.
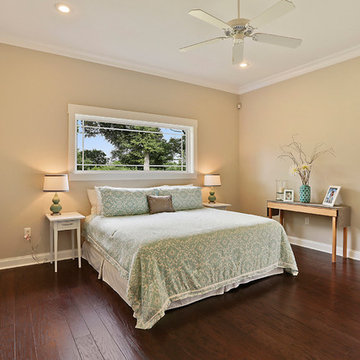
 User
UserImoto Photography
Example of a large beach style master dark wood floor bedroom design in New Orleans with gray walls
Example of a large beach style master dark wood floor bedroom design in New Orleans with gray walls
11