
Search results for "Galvanized pipe" in Home Design Ideas
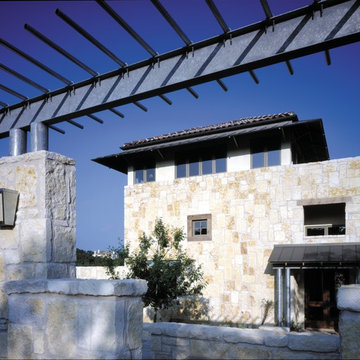
 Black + Vernooy Architects
Designed to maximize Hill Country views, the Hillside Residence steps down a limestone escarpment, extending the interior entertaining spaces onto a generous shaded porch.
Constructed By: Renaissance Builders Inc.

 Mi-Kin Creations, Inc.
A detailed look at the powder room vanity.
Inspiration for a small modern brown tile concrete floor powder room remodel in Atlanta with recessed-panel cabinets, white cabinets, beige walls, a vessel sink and wood countertops
Inspiration for a small modern brown tile concrete floor powder room remodel in Atlanta with recessed-panel cabinets, white cabinets, beige walls, a vessel sink and wood countertops
 Mi-Kin Creations, Inc.
This cozy guest bathroom features a custom vanity with wood top.
Example of a small minimalist brown tile ceramic tile powder room design in Atlanta with raised-panel cabinets, white cabinets, beige walls, a vessel sink and wood countertops
Example of a small minimalist brown tile ceramic tile powder room design in Atlanta with raised-panel cabinets, white cabinets, beige walls, a vessel sink and wood countertops
Find the right local pro for your project
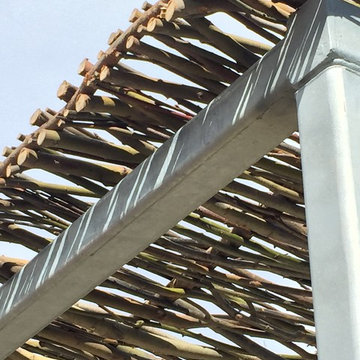
 lisa chestnut | landscapes
Willow screen specified by Lisa Chestnut and fabricated by The Willow Farm.
Metal pergola designed by Nick Noyes.
Example of a staircase design in San Diego
Example of a staircase design in San Diego

 Skylar Parker Construction & Development Inc.
Mid-sized cottage chic porcelain tile enclosed dining room photo in Phoenix with white walls, a standard fireplace and a wood fireplace surround
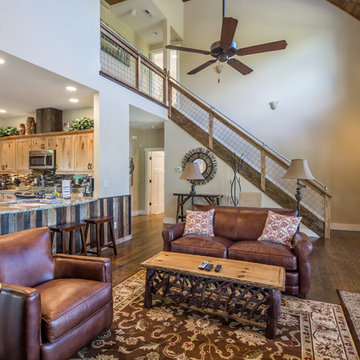
 Going Green Builders
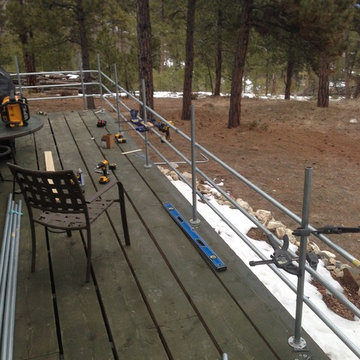
Beautiful views from the great room, custom handrails built with livestock fencing, pallet wood wainscoting, rustic maple cabinets, distressed pine flooring
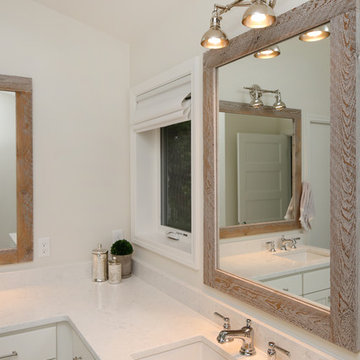
 Thompson Remodeling
A spacious, L-shaped Maple vanity with Dove finish offers double the amount of storage space. The new Viaterra quartz looks classic and is easy to maintain. Custom-made Ghost Wood mirrors and floating shelves fabricated out of distressed wood and galvanized piping create focal points amongst the clean white selections. Gorgeous Eramosa Ice ceramic tile floors add a splash of silver. The new shower feels much larger even though it’s in the existing footprint. A special shaving niche was placed 6” off the ground. The basketweave tile floor adds some geometric interest in the otherwise clean, white space.
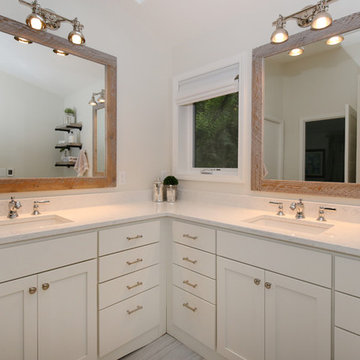 Thompson Remodeling
A spacious, L-shaped Maple vanity with Dove finish offers double the amount of storage space. The new Viaterra quartz looks classic and is easy to maintain. Custom-made Ghost Wood mirrors and floating shelves fabricated out of distressed wood and galvanized piping create focal points amongst the clean white selections. Gorgeous Eramosa Ice ceramic tile floors add a splash of silver. The new shower feels much larger even though it’s in the existing footprint. A special shaving niche was placed 6” off the ground. The basketweave tile floor adds some geometric interest in the otherwise clean, white space.

 Deron Butler
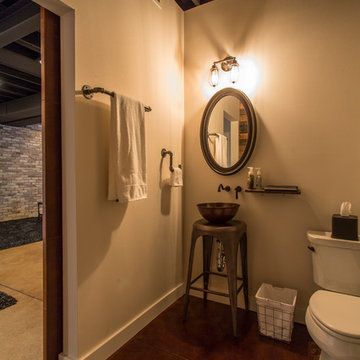
Bath in the lower level of this home featuring a vessel sink on a metal stool, galvanized pipe bath accessories, stained concrete floor, and black painted open ceiling
 Marroquin Construction Corporation
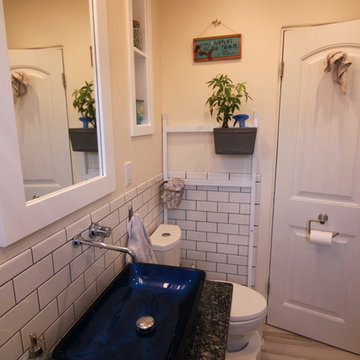
We built this vanity with 3/4" galvanized pipe and fittings and crafted the shelves using oiled, oak planks. The counter top is granite, the sink is a blue cobalt vessel sink, and the faucet is wall mounted.
 Thompson Remodeling
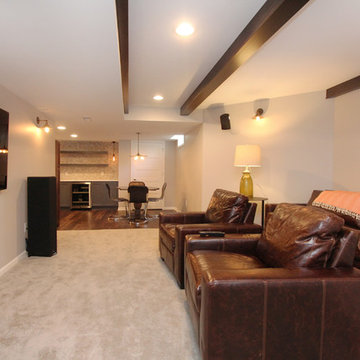
This family’s basement had become a catch-all space and was sorely underutilized. Although it was spacious, the current layout wasn’t working. The homeowners wanted to transform this space from closed and dreary to open and inviting.
Specific requirements of the design included:
- Opening up the area to create an awesome family hang out space game room for kids and adults
- A bar and eating area
- A theater room that the parents could enjoy without disturbing the kids at night
- An industrial design aesthetic
The transformation of this basement is amazing. Walls were opened to create flow between the game room, eating space and theater rooms. One end of a staircase was closed off, enabling the soundproofing of the theater.
A light neutral palette and gorgeous lighting fixtures make you forget that you are in the basement. Unique materials such as galvanized piping, corrugated metal and cool light fixtures give the space an industrial feel.
Now, this basement functions as the great family hang out space the homeowners envisioned.

 McDaniels Kitchen and Bath
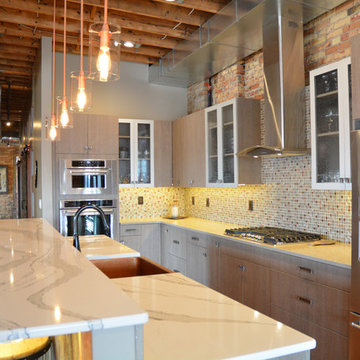
Originally a two-story piano bar, this space was carefully converted by its new owner into an amazing urban loft. The industrial style kitchen design sits at the center of the space, as part of an open plan kitchen/dining/living area. Our designer, Julie Johnson, worked with the owner to create a comfortable living area paired with edgy industrial features, such as the exposed brick, wood beams, and ducting. Personal touches give the room its unique personality, including an original bar refrigerator and guitar collection hanging in the hallway. The revitalized kitchen incorporated a 36" wide gas cooktop, along with a Native Trails copper farmhouse sink. Flat panel Bellmont Cabinetry kitchen cabinets naturally complement the exposed brick, and pair beautifully with the MSI glass mosaic backsplash, MSI perimeter countertop, and Cambria island countertop. Every detail enhances this kitchen design, including the seeded glass cabinet doors, and undercabinet and undercounter lighting.

 Will Wick
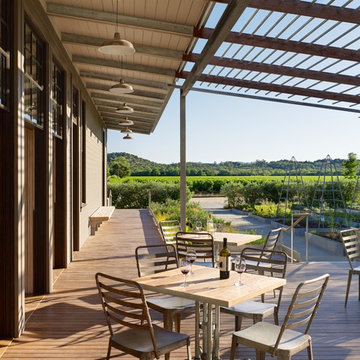
Designed with a farm-to-table sensibility, the outdoor seating area overlooks a seasonal garden, whose flavors inspire and infuse the cocktails inside. Lined by a fragrant Pineapple Guava hedge, the outdoor seating area is an artful blend of old and new. Ipe wood tabletops rest on galvanized pipe table bases, and the oak bench along the outside wall is made from wood reclaimed from the garden.
 Regent Penn
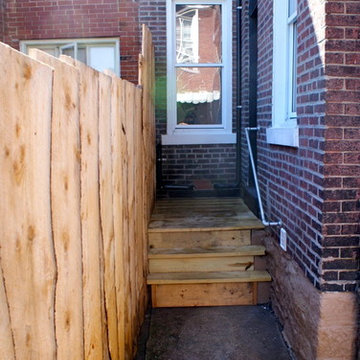
This back patio of a Lawrenceville, Pittsburgh townhouse features a live-edge spruce fence - a great solution to add some privacy to tight outdoor spaces.
Photo Cred: Bill Jacoby
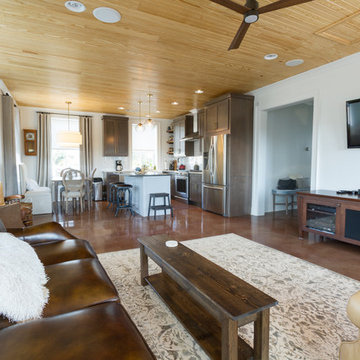 Mi-Kin Creations, Inc.
A view of the whole loft. The ceilings are tongue and groove natural wood which contrasts with the stained concrete floors.
Example of a large minimalist concrete floor living room design in Atlanta with beige walls and a wall-mounted tv
Example of a large minimalist concrete floor living room design in Atlanta with beige walls and a wall-mounted tv
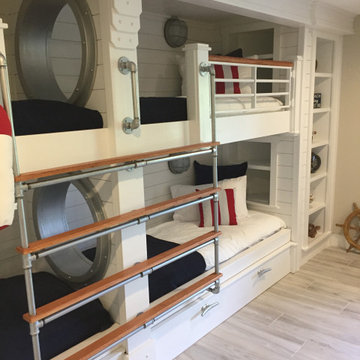
 L & B Enterprises
Bunk beds with trundles below sleep 6 very comfortably in this beachfront home.
Beach style bedroom photo in Orlando
Beach style bedroom photo in Orlando
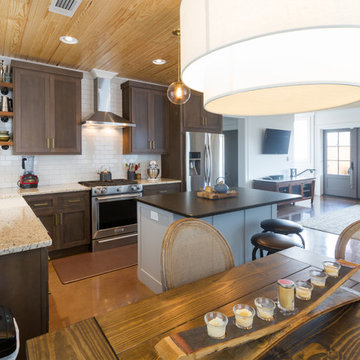 Mi-Kin Creations, Inc.
Here is a great look at the kitchen as a whole.
Small minimalist l-shaped concrete floor open concept kitchen photo in Atlanta with a farmhouse sink, recessed-panel cabinets, brown cabinets, granite countertops, white backsplash, subway tile backsplash, stainless steel appliances and an island
Small minimalist l-shaped concrete floor open concept kitchen photo in Atlanta with a farmhouse sink, recessed-panel cabinets, brown cabinets, granite countertops, white backsplash, subway tile backsplash, stainless steel appliances and an island
12