
Search results for "Galvanized pipe" in Home Design Ideas
 Margaret O'Connor Design
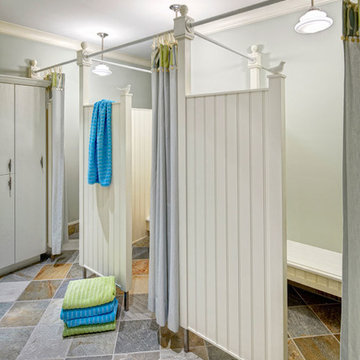
For the changing room off the pool, we combined bead board, cabana striped cotton fabric trimmed with shells, galvanized pipe, slate, and vintage light fixtures, giving nod to the old fashioned bath house. The birds added a bit of whimsy for the young family.
 Wittehaus
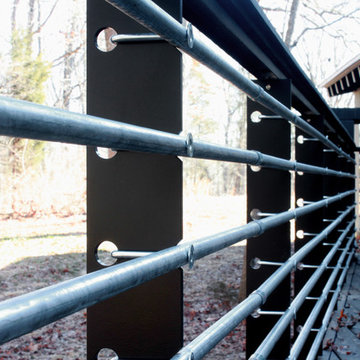
The railing was assembled on site out of custom powder coated steel pickets and stock metal piping.
Inspiration for a mid-sized modern side yard deck remodel in Charlotte with no cover
Inspiration for a mid-sized modern side yard deck remodel in Charlotte with no cover
 Jamie Banfield Interior Designs
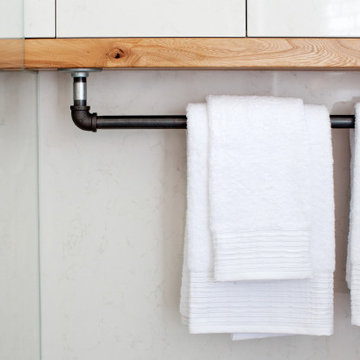
A master bathroom in a home located in beautiful Lions Bay. A space with views of mountains, trees, open waters, tankers traveling by and occasional visiting pods of whales. This small bathroom is packed with function, and storage for the busy professional family. Fun fact; we used typical millwork materials and swapped their function by forming the cabinets our of quartz, and the countertops out of reclaimed wood. Galvanized pipes from the Home Depot plumbing section were used as towel bars, which add a cool industrial detail to the design.
Find the right local pro for your project
 Mi-Kin Creations, Inc.

This cozy master bathroom features a custom vanity with granite counter. The custom wood mirror surround ties in with the vanity.
Inspiration for a small modern master brown tile ceramic tile bathroom remodel in Atlanta with raised-panel cabinets, white cabinets, beige walls, a vessel sink and wood countertops
Inspiration for a small modern master brown tile ceramic tile bathroom remodel in Atlanta with raised-panel cabinets, white cabinets, beige walls, a vessel sink and wood countertops
 Arciform
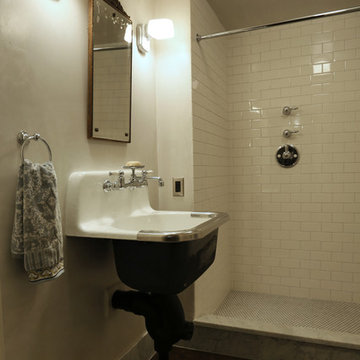
Remodeled basement bathroom with tiled shower walls, pennyround tiles at shower floor, and Carrara marble base and cap. Photo by Photo Art Portraits
Inspiration for a bathroom remodel in Portland
Inspiration for a bathroom remodel in Portland
 Mitch Danforth
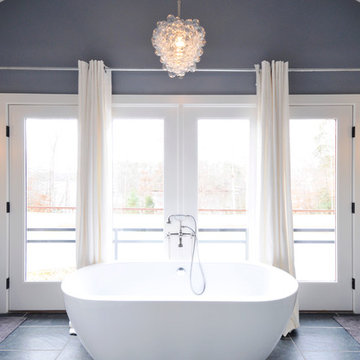
Inspiration for a ceramic tile freestanding bathtub remodel in Raleigh with gray walls, an undermount sink and granite countertops
 Jamie Banfield Interior Designs
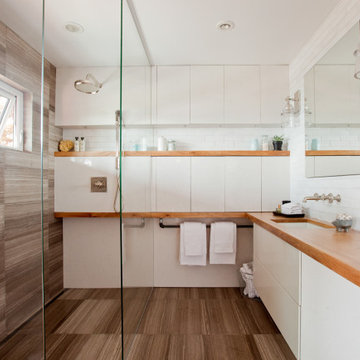
A master bathroom in a home located in beautiful Lions Bay. A space with views of mountains, trees, open waters, tankers traveling by and occasional visiting pods of whales. This small bathroom is packed with function, and storage for the busy professional family. Fun fact; we used typical millwork materials and swapped their function by forming the cabinets our of quartz, and the countertops out of reclaimed wood. Galvanized pipes from the Home Depot plumbing section were used as towel bars, which add a cool industrial detail to the design.
 Mi-Kin Creations, Inc.
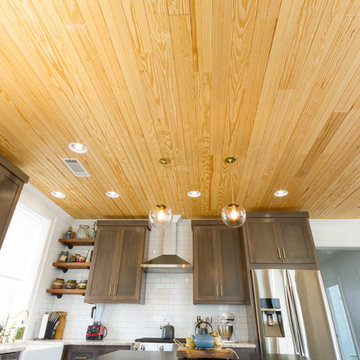
Here is a great look at the kitchen as a whole.
Inspiration for a small modern l-shaped concrete floor open concept kitchen remodel in Atlanta with a farmhouse sink, recessed-panel cabinets, brown cabinets, granite countertops, white backsplash, subway tile backsplash, stainless steel appliances and an island
Inspiration for a small modern l-shaped concrete floor open concept kitchen remodel in Atlanta with a farmhouse sink, recessed-panel cabinets, brown cabinets, granite countertops, white backsplash, subway tile backsplash, stainless steel appliances and an island
 Mi-Kin Creations, Inc.
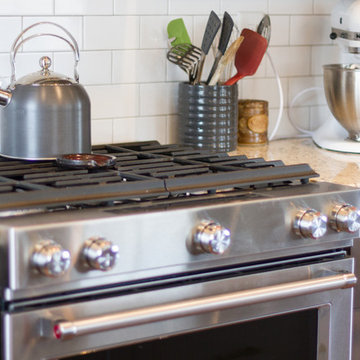
A detailed look of the Kitchen aid gas range, with the granite counters, and subway tile backsplash.
Small minimalist l-shaped concrete floor open concept kitchen photo in Atlanta with a farmhouse sink, recessed-panel cabinets, brown cabinets, granite countertops, white backsplash, subway tile backsplash, stainless steel appliances and an island
Small minimalist l-shaped concrete floor open concept kitchen photo in Atlanta with a farmhouse sink, recessed-panel cabinets, brown cabinets, granite countertops, white backsplash, subway tile backsplash, stainless steel appliances and an island
 Thompson Remodeling
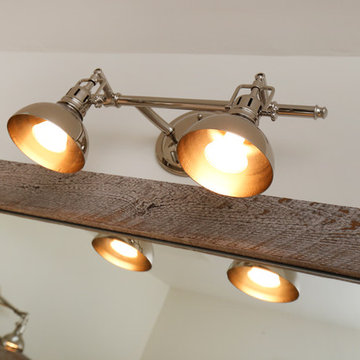
A spacious, L-shaped Maple vanity with Dove finish offers double the amount of storage space. The new Viaterra quartz looks classic and is easy to maintain. Custom-made Ghost Wood mirrors and floating shelves fabricated out of distressed wood and galvanized piping create focal points amongst the clean white selections. Gorgeous Eramosa Ice ceramic tile floors add a splash of silver. The new shower feels much larger even though it’s in the existing footprint. A special shaving niche was placed 6” off the ground. The basketweave tile floor adds some geometric interest in the otherwise clean, white space.
 Thompson Remodeling
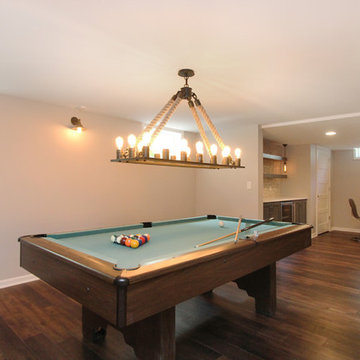
This family’s basement had become a catch-all space and was sorely underutilized. Although it was spacious, the current layout wasn’t working. The homeowners wanted to transform this space from closed and dreary to open and inviting.
Specific requirements of the design included:
- Opening up the area to create an awesome family hang out space game room for kids and adults
- A bar and eating area
- A theater room that the parents could enjoy without disturbing the kids at night
- An industrial design aesthetic
The transformation of this basement is amazing. Walls were opened to create flow between the game room, eating space and theater rooms. One end of a staircase was closed off, enabling the soundproofing of the theater.
A light neutral palette and gorgeous lighting fixtures make you forget that you are in the basement. Unique materials such as galvanized piping, corrugated metal and cool light fixtures give the space an industrial feel.
Now, this basement functions as the great family hang out space the homeowners envisioned.
 Mi-Kin Creations, Inc.
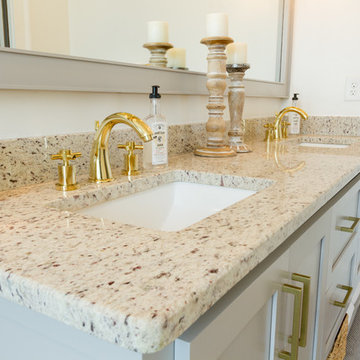
This cozy master bathroom features a custom vanity with granite counter. The custom wood mirror surround ties in with the vanity.
Inspiration for a small modern master brown tile ceramic tile bathroom remodel in Atlanta with raised-panel cabinets, white cabinets, beige walls, a vessel sink and wood countertops
Inspiration for a small modern master brown tile ceramic tile bathroom remodel in Atlanta with raised-panel cabinets, white cabinets, beige walls, a vessel sink and wood countertops
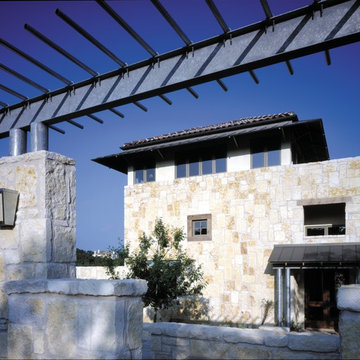
 Black + Vernooy Architects
Designed to maximize Hill Country views, the Hillside Residence steps down a limestone escarpment, extending the interior entertaining spaces onto a generous shaded porch.
Constructed By: Renaissance Builders Inc.
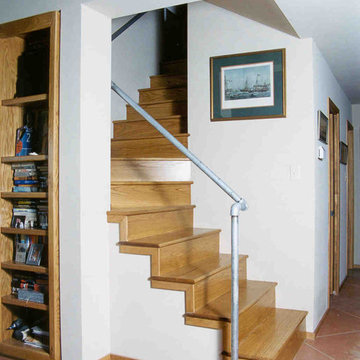
 Ignacio Salas-Humara Architect LLC
The oak stairs lead to the Master Suite. The railing is made from galvanized plumbing pipe and fittings. The floors are scored and stained concrete.
PHOTO: Ignacio Salas-Humara
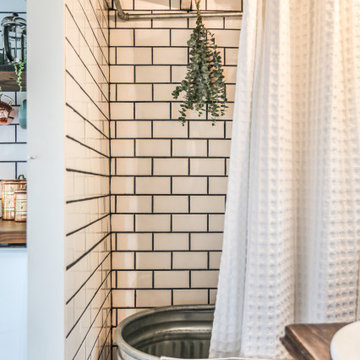
 Parlour & Palm
A modern-meets-vintage farmhouse-style tiny house designed and built by Parlour & Palm in Portland, Oregon. This adorable space may be small, but it is mighty, and includes a kitchen, bathroom, living room, sleeping loft, and outdoor deck. Many of the features - including cabinets, shelves, hardware, lighting, furniture, and outlet covers - are salvaged and recycled.
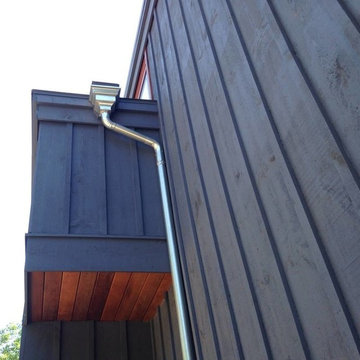
 SUNRISE ON THE HUDSON SEAMLESS GUTTERS
Sunrise On Hudson Seamless Gutters
Stone Ridge, New York 2014
Inspiration for a modern exterior home remodel in New York
Inspiration for a modern exterior home remodel in New York
 Steel Lighting Co
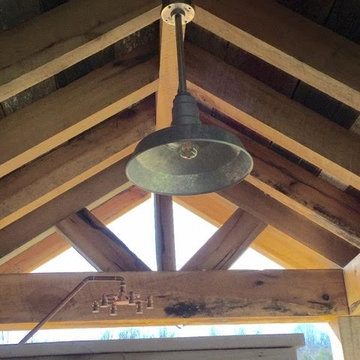
This 18 inch galvanized fixture is being hun by a 1/2" rigid conduit and securely mounted into the Ark Lighting heavy duty mounting plate. In the outdoor bathhouse of one of our customers.
 Red Door Design Studio

Custom lake home designed by Abbi Williams built by Will Hines Keeoco Dev. the Reserve Lake Keowee
Inspiration for a rustic boy carpeted kids' bedroom remodel in Atlanta with blue walls
Inspiration for a rustic boy carpeted kids' bedroom remodel in Atlanta with blue walls
 Sam Davison Interiors
Taryn Yeates Photography

Inspiration for a mid-sized transitional corner shower remodel in Dunedin with a vessel sink and dark wood cabinets
Inspiration for a mid-sized transitional corner shower remodel in Dunedin with a vessel sink and dark wood cabinets
13