
Search results for "Gambling environment" in Home Design Ideas
 Chris Meier
Meier Residential LLC
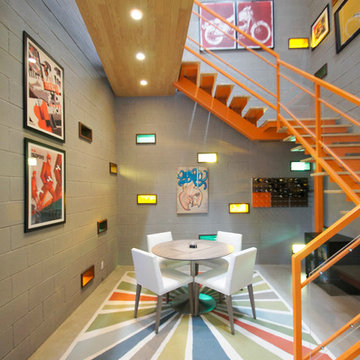
Small trendy concrete floor kitchen/dining room combo photo in Austin with gray walls
Small trendy concrete floor kitchen/dining room combo photo in Austin with gray walls

 MossCreek
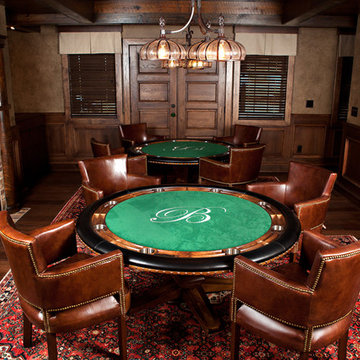
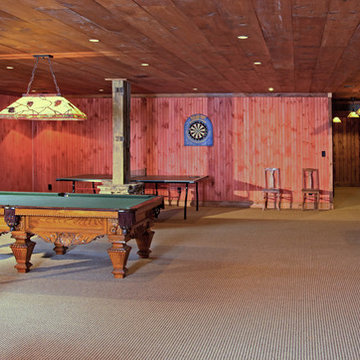
This welcoming family lake retreat was custom designed by MossCreek to allow for large gatherings of friends and family. It features a completely open design with several areas for entertaining. It is also perfectly designed to maximize the potential of a beautiful lakefront site. Photo by Erwin Loveland
Find the right local pro for your project
 Future Home

Example of a mid-sized ornate enclosed home theater design in Los Angeles with a projector screen
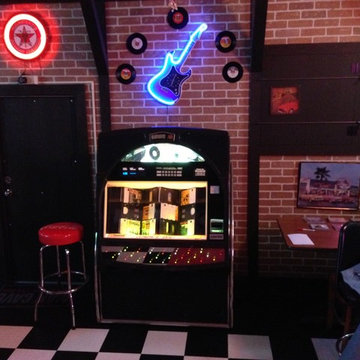
 Custom Storage Solutions
Custom Storage Solutions in Holland, Ohio was hired to design and build Berry a new bar to go with his awesome Man Cave. We made the bar a little over 6 feet long and 22 inches deep, 42 inches tall, just the right size for this space. It has a custom epoxy top, and some L.E.D. lighting that includes a remote to change colors anytime. We also used this same lighting behind the Pegasus sign behind the bar. We also installed our pvc flooring tiles by RaceDeck in a checkerboard pattern. Berry's man cave includes most of the essentials for a space like this, Bar number one, juke box, pool table, plenty of seating and lots of neon signs!

 Custom Surface Solutions
Custom Surface Solutions (www.css-tile.com) - Owner Craig Thompson (512) 430-1215. This project shows the remodel of a small 1950's vintage home master bathroom. 8"" x 18" Calcutta gold marble tile was used on the shower walls and floor wall base and ceramic gray penny tile on the floor. Shower includes curbless pan / floor, dual shower boxes, frameless glass slider, trough duel fixture sink and chrome fixtures.

 LaFauci Tile and Marble
Clean and simple 1" penny round tile with a contrasting grey grout. Looks Great and easy to clean
Example of a mid-sized classic ceramic tile home design design in Boston
Example of a mid-sized classic ceramic tile home design design in Boston



 Custom Storage Solutions
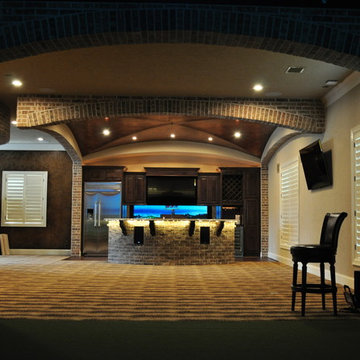
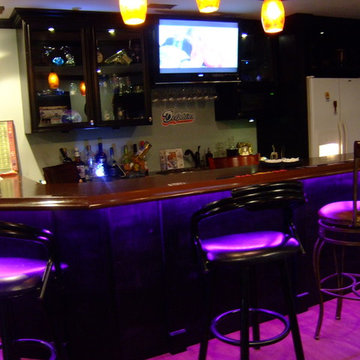
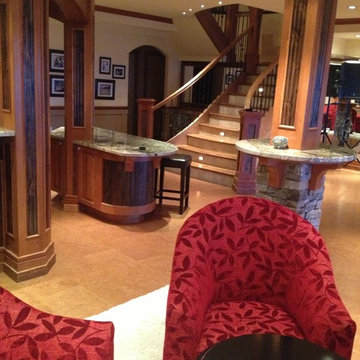
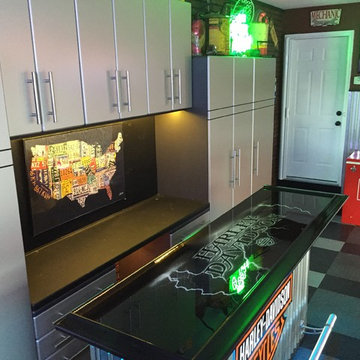
Harley man cave garage make over by Custom Storage Solutions designed with PVC flooring in a decorative pattern silver, black and gray color. We used corrugated metal on the walls with black baseboard and trim. Our powder coated garage storage cabinets with doors and drawers installed with a countertop. Back wall was done in brick panelling to give the space an industrial feel. Many gas, oil, and neon sign added as well as a custom made Harley Davidson bar with stainless steel footrail and epoxy top. The wall mural is 12 foot wide with a Route 66 neon sign installed into the picture itself.
 User

UserInspiration for a mid-sized timeless walk-out carpeted basement remodel with gray walls and a standard fireplace

 Anthony James Master Builders, LLC

This basement nods to the family's love for NYC entertainment with a custom painted mural replicating the Theater District. The retro inspired decor creates a fun and unique space for family game night or entertaining.
 Heckert Construction, Inc.

Example of a mid-sized classic single-wall dark wood floor and brown floor seated home bar design in Seattle with open cabinets, solid surface countertops, mirror backsplash and gray countertops
 Ellen Dunn, ASID
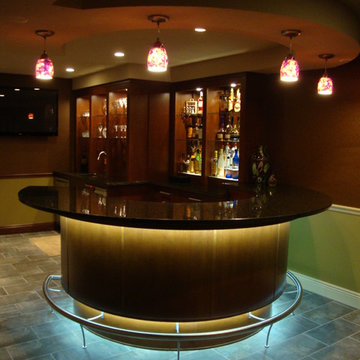
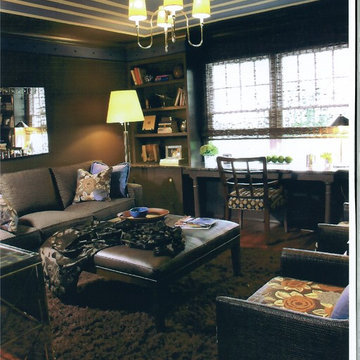
Long ago he relinquished the bachelor pad he dearly loved. But in this beautiful new Home, he once again has a special place to call his own. It's a room where the man of the house can unwind and recharge after a long day. Where rich, warm surfaces envelop and inspire, and peaceful thoughts come quickly and easily.
 Eastern Electric
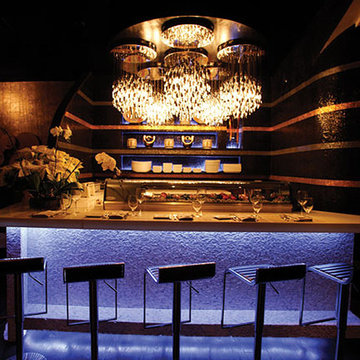
Sushi Bar at Rare 650 Steakhouse.
Inspiration for a contemporary home design remodel in New York
Inspiration for a contemporary home design remodel in New York




7