
Search results for "Gambling environment" in Home Design Ideas
 Dallas Builders Association

The Wales Project Bowling Alley, Westchester Homes
Special Thanks to: Ferguson Bath, Kitchen & Lighting Gallery & Oldham Lumber Co.
Example of a large classic open concept medium tone wood floor game room design in Dallas with brown walls and no tv
Example of a large classic open concept medium tone wood floor game room design in Dallas with brown walls and no tv


 Eatman's Carpets & Interiors
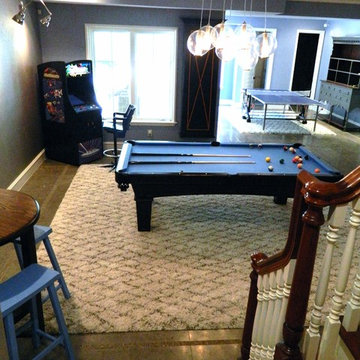
Photo by Eatmans. Interior Design by Katherine Connell Interior Design.
Transitional basement photo in Raleigh
Transitional basement photo in Raleigh
Find the right local pro for your project
 Richard Manion Architecture Inc.
Erhard Pfeiffer
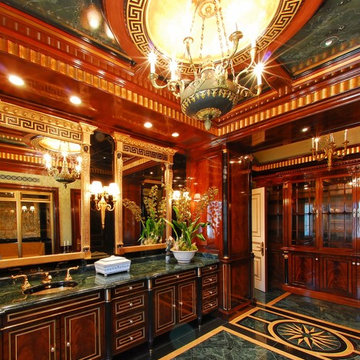
Inspiration for a mediterranean home design remodel in Los Angeles
Inspiration for a mediterranean home design remodel in Los Angeles

 SBaird Design
22 Pages Photography
Example of a small arts and crafts white tile and subway tile porcelain tile and white floor drop-in bathtub design in Portland with shaker cabinets, white cabinets, a wall-mount toilet, an undermount sink and quartz countertops
Example of a small arts and crafts white tile and subway tile porcelain tile and white floor drop-in bathtub design in Portland with shaker cabinets, white cabinets, a wall-mount toilet, an undermount sink and quartz countertops
 Wall Covering Designs
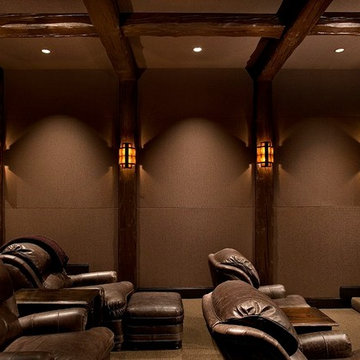
Inspiration for a large timeless enclosed carpeted home theater remodel in San Francisco with beige walls and a media wall
 Chase Ryan
Entertainment suite by Chase Ryan

Inspiration for a huge timeless open concept travertine floor and multicolored floor living room remodel in Austin with a music area, brown walls, a standard fireplace and a wood fireplace surround
Inspiration for a huge timeless open concept travertine floor and multicolored floor living room remodel in Austin with a music area, brown walls, a standard fireplace and a wood fireplace surround
 Sunset Construction & Design
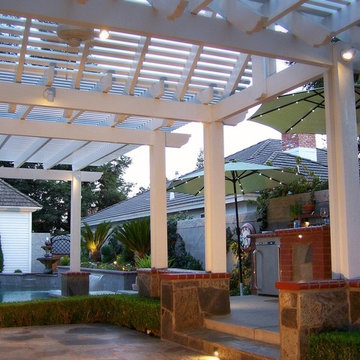
Today, almost any activity you enjoy inside your home you can bring to the outside. Depending on your budget, your outdoor room can be simple, with a stamped concrete patio, a grill and a table for dining, or more elaborate with a fully functional outdoor kitchen complete with concrete countertops for preparing and serving food, a sink and a refrigerator. You can take the concept even further by adding such amenities as a concrete pizza oven, a fireplace or fire-pit, a concrete bar-top for serving cocktails, an architectural concrete fountain, landscape lighting and concrete statuary.
Sunset Construction and Design specializes in creating residential patio retreats, outdoor kitchens with fireplaces and luxurious outdoor living rooms. Our design-build service can turn an ordinary back yard into a natural extension of your home giving you a whole new dimension for entertaining or simply unwinding at the end of the day. If you’re interested in converting a boring back yard or starting from scratch in a new home, look us up! A great patio and outdoor living area can easily be yours.
Greg, Sunset Construction & Design in Fresno, CA.


 Stylish Floor Coverings
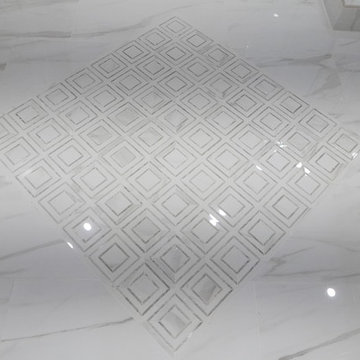
Outdoor front patio In some nice wood looking porceilin tile
Small minimalist front yard tile patio photo in Phoenix with a roof extension
Small minimalist front yard tile patio photo in Phoenix with a roof extension

 Green Step Flooring, Inc.
Random width reclaimed oak flooring. Custom free-handed beveling, distressing, hand scraping, wire brushing. Finished with Rubio pure hand rubbed oil by Green Step Flooring, Inc. Home is located in Falls River neighborhood Raleigh, NC
 Design West

Entry Hall
Example of a huge classic dark wood floor mudroom design in Salt Lake City with multicolored walls
Example of a huge classic dark wood floor mudroom design in Salt Lake City with multicolored walls
 User
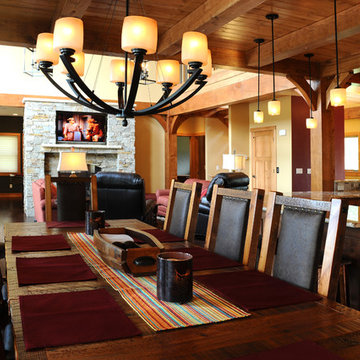
UserDining room with iron chandelier hanging above table.
Hal Kearney, Photographer
Mid-sized mountain style dark wood floor kitchen/dining room combo photo with beige walls, a standard fireplace and a stone fireplace
Mid-sized mountain style dark wood floor kitchen/dining room combo photo with beige walls, a standard fireplace and a stone fireplace
 Moore Designs Inc
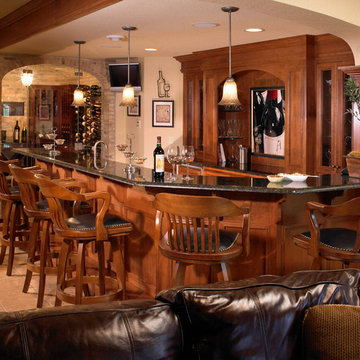
Casual and relaxing, this lovely lower level bar area features a brick-lined, wine cellar with a groin ceiling and glass enclosure system separating the climate control between both spaces.
 Karla Trincanello, CID, Interior Decisions, Inc.
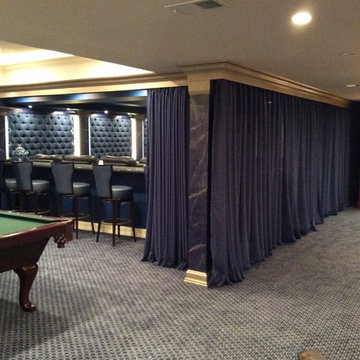
"Floating theater" because there are only two walls. other two walls are open to the rest of the recreation area basement. Sheer drapery provide good acoustics as well as dramatic appeal for a themed area for fun. Behind the last row is a bar counter with bar stools for those who want a bite to eat while watching the screen or just for added seating. The tufted walls add to the warmth and theater theme and the pilasters as well as raised ceiling add the extra touch for this cinema themed space.
 Frasier-Martis Architects, P.C.

Example of a huge classic limestone floor enclosed dining room design in Denver with multicolored walls and no fireplace
 McCue Construction, Inc.
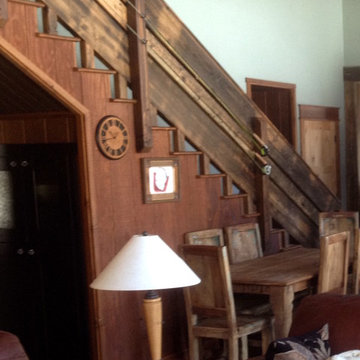
Mid-sized mountain style wooden straight wood railing staircase photo with wooden risers
 Boards and Beams Co. LLC
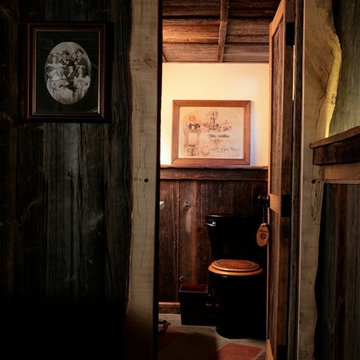
Material was Supplied by Boards & Beams and Fabrication Done By Ealr Peretti of Master P's Restoration
Photo Credit: Earl Peretti of Master P's Restoration

 SoCal Contractor
Lori Dennis Interior Design
Erika Bierman Photography
Example of a large transitional medium tone wood floor home bar design in Los Angeles with an undermount sink, shaker cabinets, black cabinets, quartz countertops and beige backsplash
Example of a large transitional medium tone wood floor home bar design in Los Angeles with an undermount sink, shaker cabinets, black cabinets, quartz countertops and beige backsplash
8