
Search results for "Gambling establishments" in Home Design Ideas
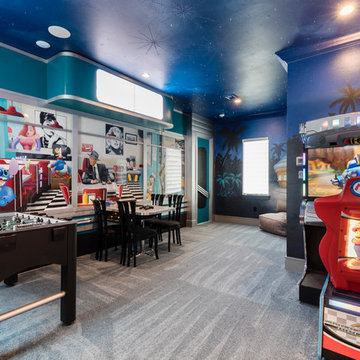


 L Marie Interior Design
James Maidhof Photography
Example of a large walk-out concrete floor basement design in Kansas City with green walls
Example of a large walk-out concrete floor basement design in Kansas City with green walls

 Capital Construction Custom Homes, LLC
Basement game room focused on retro style games, slot machines, pool table. Owners wanted an open feel with a little more industrial and modern appeal, therefore we left the ceiling unfinished. The floors are an epoxy type finish that allows for high traffic usage, easy clean up and no need to replace carpet in the long term.
Find the right local pro for your project
 Hudson Environments

"Builder Beige" new construction. This guest bath came with bare white cabinets, grey walls and basic frame less square mirror with vanity light over the mirror. I added this black oversize picket tile back splash with charcoal/black grout. I replaced the builder grade mirror with a round metal framed one. We changed the lighting by, removing the light above the mirror and added two sconces, one on each side. For the final touch, I added the black hardware, to ensure the white cabinets remain white for as long as possible. Cabinets without hardware tend to get dirty quicker, because the doors pick up the oils from our hands. I wanted to avoid that for as long as possible.
The water closet came with this out-swing shower door.
The space was extremely tight for the smallest of people,
so for anyone of any size would feel closed in. So, I
switched out the builder grade out-swing shower door with a semi-frame-less sliding shower door. This allows for more room to move around, opening the space up just a tad.


 Sarah Greenman
Photo: Sarah Greenman © 2013 Houzz

Inspiration for an eclectic home theater remodel in Dallas
Inspiration for an eclectic home theater remodel in Dallas

 T.A. French - Custom Builder
Example of a mid-sized transitional dark wood floor and brown floor double front door design in Austin with gray walls and a black front door
 YesterTec Design Company
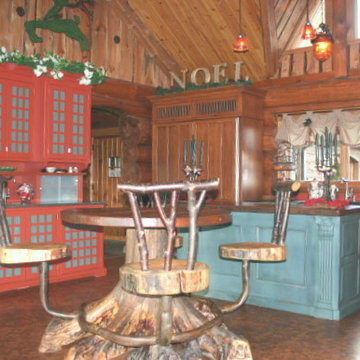
This rustic log home features a furnished kitchen that allows for a lot of diversity in styles and colors, because the cork flooring, the logs and the timber framed ceiling can be seen between all the workstations. Hiding the appliances, even the small countertop appliances adds to the rustic character of the design theme.



 Open Envelope Studio
Custom steel gate with keypad locking handle
- Angelica Norton
Photo of a small modern partial sun front yard gravel garden path in Austin.
Photo of a small modern partial sun front yard gravel garden path in Austin.

 Mark Levy Studio
This 50" x 42" window, "Off On Another Of His Tangents", needed to perform a dual function; The client wanted a bold artwork for the stairwell landing that also had to allow the view of their surrounding property and its rolling hills to be featured.
The design represents the ascension from the first floor to the second, with a wide swath of negative space to capture the view.
The earth-tone colors were inspired by the palette of a very well known artist's canvas which hangs in close proximity to this space.
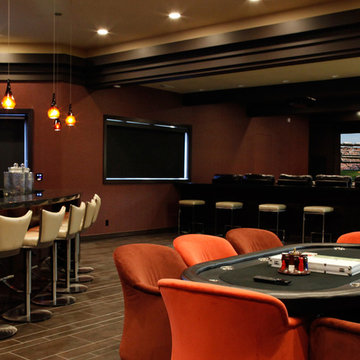
 Elite System Design
Game room - huge contemporary open concept porcelain tile game room idea in Miami with beige walls, no fireplace and a wall-mounted tv

 Fitch Design Company
Inspiration for a large mediterranean single-wall concrete floor wet bar remodel in Seattle with an undermount sink and granite countertops
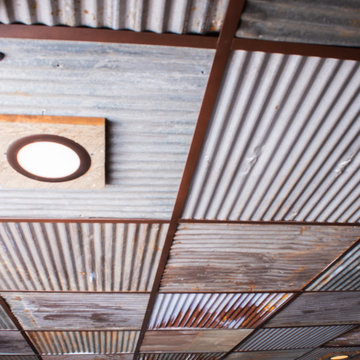







 Kason Group Inc.
Custom Steel Canale Cover + Rain Chain Waterfall installed over an existing wooden canale. Kason Group Inc.

 TreHus Architects+Interior Designers+Builders
Example of a large classic u-shaped dark wood floor eat-in kitchen design in Minneapolis with a double-bowl sink, recessed-panel cabinets, white cabinets, white backsplash, stainless steel appliances, an island and black countertops
4