
Search results for "Gambling establishments" in Home Design Ideas



 Gray Family Homes
Johan Roetz Photography, Gray Homes of Tampa Bay, Inc.
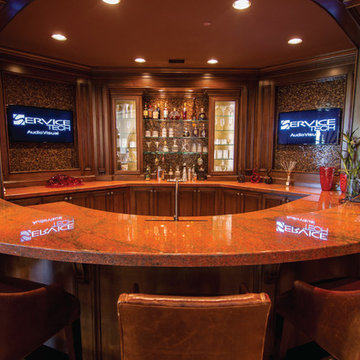
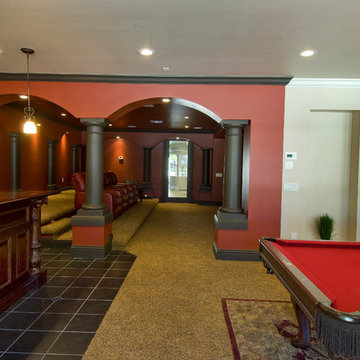
Elegant basement photo in Tampa
Elegant basement photo in Tampa
Find the right local pro for your project
 Interior Obsession
Interior Obsession-Interior Designer
Frank A. Turner- Photographer

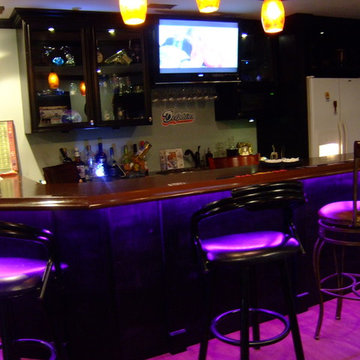
Example of a large trendy open concept light wood floor and beige floor game room design in Los Angeles with white walls, no fireplace and a media wall
Example of a large trendy open concept light wood floor and beige floor game room design in Los Angeles with white walls, no fireplace and a media wall


 User
UserPhoto by Durston Saylor

Inspiration for a huge mediterranean brick floor hallway remodel in New York with yellow walls
Inspiration for a huge mediterranean brick floor hallway remodel in New York with yellow walls

 Jennifer Chapman Designs
Karen Palmer Photography
Example of an eclectic home design design in St Louis with gray walls and a medium wood front door
Example of an eclectic home design design in St Louis with gray walls and a medium wood front door

 Legacy Builders Group

The homeowner has a love of old arcade games and what a better place to stage them but this glow in the dark room!!
Basement - large transitional walk-out carpeted and multicolored floor basement idea in Cincinnati with blue walls, a standard fireplace and a brick fireplace
Basement - large transitional walk-out carpeted and multicolored floor basement idea in Cincinnati with blue walls, a standard fireplace and a brick fireplace




 Anthony James Master Builders, LLC

This basement nods to the family's love for NYC entertainment with a custom painted mural replicating the Theater District. The retro inspired decor creates a fun and unique space for family game night or entertaining.

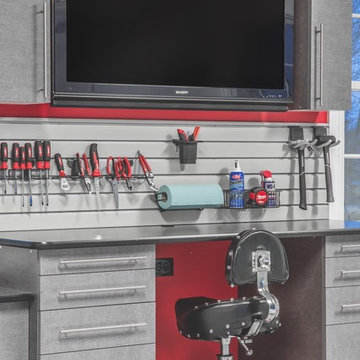
 Tailored Living of Columbus
Inspiration for a mid-sized contemporary detached two-car garage remodel in Columbus
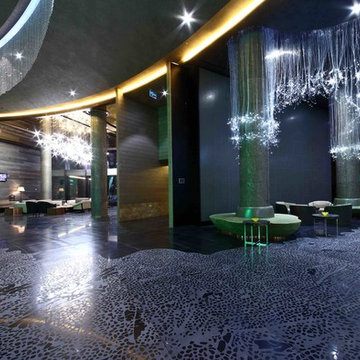


 Metrik Design - Arquitetura e Interiores
“Em uma área de quase 120m² se instalaria um sonho de adolescente que surgiu há quase 20 anos atrás, a paixão por rock n’ roll aliada a necessidade de um local adequado para os ensaios da banda que é embalada pelo ritmo, o ambiente seria composto por um palco todo equipado com som e luz para além dos ensaios também receber outras bandas, um bar para as festas particulares que correspondesse ao tamanho do espaço, além de um belo camarim, como não poderia faltar. “
Projeto Metrik Design - Arquitetura e Interiores
Blumenau e Balneário Camboriú
Fotografia: Alexandre Zelinski
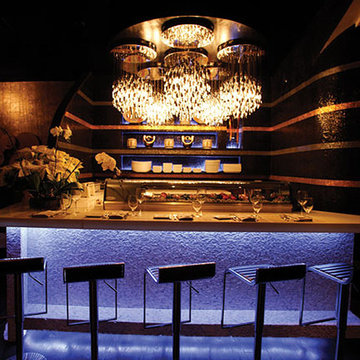
 Eastern Electric
Sushi Bar at Rare 650 Steakhouse.
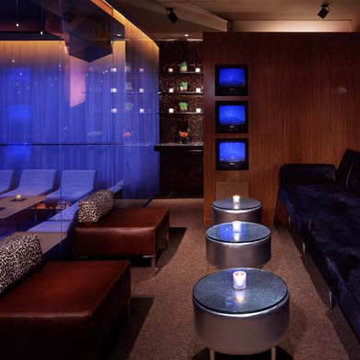
Inspiration for a contemporary home design remodel in New York
Inspiration for a contemporary home design remodel in New York


7