
Search results for "Gambling structure" in Home Design Ideas
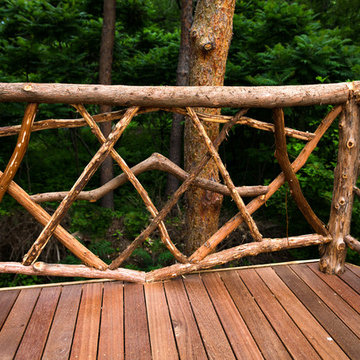
 Natalie DeNormandie
David Elmes - Photographer, Frank Hamm - Rustic Builder, Natalie DeNormandie - Designer.
Inspiration for a rustic landscaping in Boston.
Inspiration for a rustic landscaping in Boston.
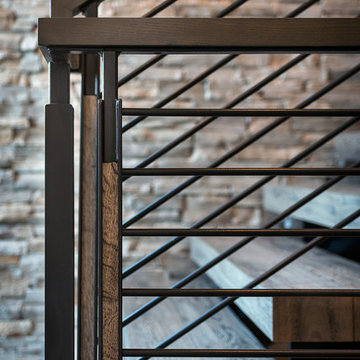
 Oasis Architecture & Design
Home design - mid-sized contemporary wooden floating metal railing home design idea in San Diego
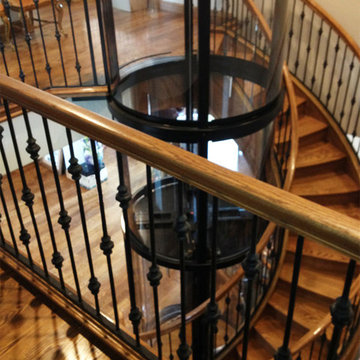
 Visilift Elevators
This rustic staircase looks beautiful with a Visilift™ Round elevator tucked inside.
Staircase - rustic staircase idea in Denver
Staircase - rustic staircase idea in Denver
Find the right local pro for your project
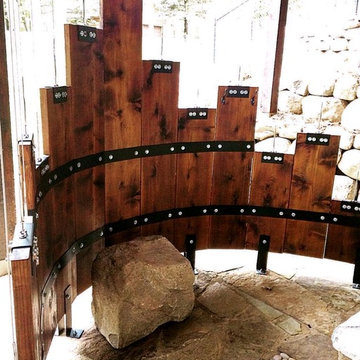
 Liv4 Architecture
Completely custom outdoor shower enclosure. 17 stained 2" x 12" cedar planks of various lengths are staggered vertically side-by-side following a curvilinear footprint maximizing privacy in and views out. The inspiration of the shower enclosure was the home itself; balancing heavily between metal and wood materials. The shower displays a rustic 'whiskey barrel' feel, constructed all custom black hammer coated bracket hardware specifically designed to make this design work. The suspended cable system is a railing cable system re-purposed to work specifically for this design.
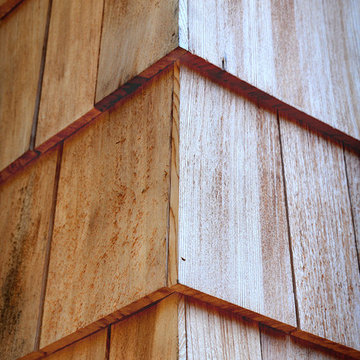
 Esposito Design
Example of a mid-sized beach style two-story mixed siding exterior home design in Jacksonville with a hip roof

 Melissa Curcio
Example of a small transitional u-shaped ceramic tile kitchen design in Charlotte with no island, flat-panel cabinets, distressed cabinets, granite countertops, gray backsplash, mosaic tile backsplash, stainless steel appliances and an undermount sink
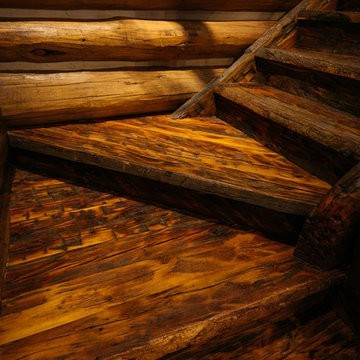
 Yellowstone Traditions
Derik Olsen Photography
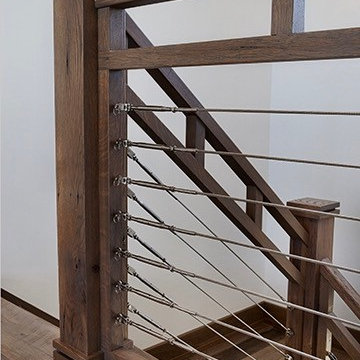
Mid-sized mountain style wooden l-shaped wood railing staircase photo with wooden risers
Mid-sized mountain style wooden l-shaped wood railing staircase photo with wooden risers

Sponsored
Columbus, OH
Free consultation for landscape design!

Peabody Landscape Group
Franklin County's Reliable Landscape Design & Contracting

 HouseHome
Although the Kids Bathroom was reduced in size by a few feet to add additional space in the Master Bathroom, you would never suspect it! Because of the new layout and design selections, it now feels even larger than before. We chose light colors for the walls, flooring, cabinetry, and tiles, as well as a large mirror to reflect more light. A custom linen closet with pull-out drawers and frosted glass elevates the design while remaining functional for this family. For a space created to work for a teenage boy, teen girl, and pre-teen girl, we showcase that you don’t need to sacrifice great design for functionality!

 Matt Gordon Roofing and Custom Sheet Metal Ltd.
Example of a minimalist home design design in Vancouver


 Villa & Mission Imports
Custom made Red High Fire Paver with Pillow Edges. They have a hand look that will give your space a realistic view but with the quality of a High Fire Tile Paver.
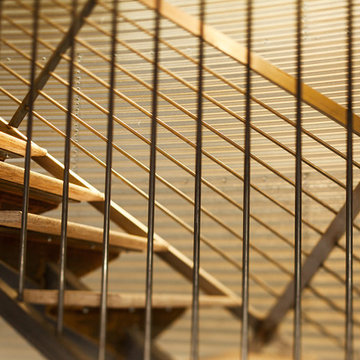
 Nick Pancheau, AIA
Layered line composition.
#FOASmallSpaces
Photo credit: Louis Habeck
Small eclectic home design photo
Small eclectic home design photo

 Tiles Gone Wild, Inc.
Porcelain carrara tile with marble mosaic accent
Corner shower - transitional 3/4 porcelain tile and multicolored tile corner shower idea in Boston with white walls
Corner shower - transitional 3/4 porcelain tile and multicolored tile corner shower idea in Boston with white walls

Sponsored
Columbus, OH

Hope Restoration & General Contracting
Columbus Design-Build, Kitchen & Bath Remodeling, Historic Renovations



 Stanton Studios
Stanton Studios worked with a client in Arkansas to design a large dome for the entry of her home. The “King dome” portrays a unique color scheme and intricate design pattern in the very large art piece. Design and Photos by Stanton Studios.
 Riverbend Wood Floor Co.
Hit or Miss Reclaimed Oak Flooring
Example of a trendy staircase design in New York
Example of a trendy staircase design in New York

 Montana Timber Products
Product – Charwood™ Ebony.
Solution: Japanese style charred wood called Shou-Sugi-Ban.
Inspiration for an asian staircase remodel in Boise
Inspiration for an asian staircase remodel in Boise

Sponsored
Columbus, OH
Hope Restoration & General Contracting
Columbus Design-Build, Kitchen & Bath Remodeling, Historic Renovations


 Danny's Flooring & Interiors
Mid-sized elegant master brown tile and stone tile corner bathtub photo in Dallas

 Gotham Kitchen & Bath
Contemporary bathroom remodel featuring frameless shower doors, shower bench, black and white tile design, and compact vanity
Inspiration for a small contemporary 3/4 white tile and ceramic tile porcelain tile, black floor and single-sink alcove shower remodel in New York with flat-panel cabinets, dark wood cabinets, a one-piece toilet, white walls, a vessel sink, quartz countertops, white countertops and a freestanding vanity
Inspiration for a small contemporary 3/4 white tile and ceramic tile porcelain tile, black floor and single-sink alcove shower remodel in New York with flat-panel cabinets, dark wood cabinets, a one-piece toilet, white walls, a vessel sink, quartz countertops, white countertops and a freestanding vanity
9