
Search results for "Game alternatives" in Home Design Ideas
 Cravotta Interiors
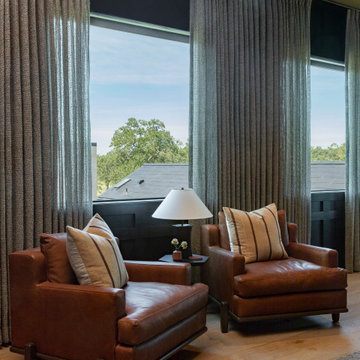
Alternate view of the game room at Driftwood. Custom sectional with wraparound sofa table by Cravotta Interiors.
Family room - modern family room idea in Austin
Family room - modern family room idea in Austin

 User
UserShiflet Group Architects
Photographer Nick Johnson
Inspiration for a cottage dining room remodel in Austin with white walls
Inspiration for a cottage dining room remodel in Austin with white walls

 ANA Woodwork Studio LLC
Playroom bookcase built in, white satin lacquer finish
Example of a trendy kids' room design in New York with gray walls
Example of a trendy kids' room design in New York with gray walls
Find the right local pro for your project



 FineLine Kitchens, Inc.
Our designer has achieved a stylish look by combining dark cabinets and light-colored marbles.

 SHM Architects
Photography: Dan Piassick
Transitional dark wood floor hallway photo in Dallas with white walls
Transitional dark wood floor hallway photo in Dallas with white walls

 Board & Vellum
John Wilbanks Photography
Inspiration for a timeless dark wood floor and brown floor family room remodel in Seattle with beige walls and no fireplace
Inspiration for a timeless dark wood floor and brown floor family room remodel in Seattle with beige walls and no fireplace


 studio M MERGE
Marion Brenner

Photo of a large modern full sun front yard outdoor basketball/tennis/multi-game court in San Francisco for fall.
Photo of a large modern full sun front yard outdoor basketball/tennis/multi-game court in San Francisco for fall.



 TOTAL CONCEPTS
Example of a farmhouse dark wood floor dining room design in San Francisco with white walls

 Hagstrom Builder
Peter VonDeLinde Visuals
Large beach style gender-neutral carpeted and multicolored floor playroom photo in Minneapolis with white walls
Large beach style gender-neutral carpeted and multicolored floor playroom photo in Minneapolis with white walls

 Turnbull Griffin Haesloop
Photo by David Wakely
Inspiration for a rustic light wood floor eat-in kitchen remodel in San Francisco with white walls
Inspiration for a rustic light wood floor eat-in kitchen remodel in San Francisco with white walls

 Gary Brown Homes LLC
Paige Pennington
Kitchen pantry - large contemporary porcelain tile kitchen pantry idea in Kansas City with flat-panel cabinets, white cabinets and stainless steel appliances
Kitchen pantry - large contemporary porcelain tile kitchen pantry idea in Kansas City with flat-panel cabinets, white cabinets and stainless steel appliances

Sponsored
Columbus, OH

Wannemacher Interiors
Customized Award-Winning Interior Design Solutions in Franklin Cnty OH

 The Cousins
The new basement is the ultimate multi-functional space. A bar, foosball table, dartboard, and glass garage door with direct access to the back provide endless entertainment for guests; a cozy seating area with a whiteboard and pop-up television is perfect for Mike's work training sessions (or relaxing!); and a small playhouse and fun zone offer endless possibilities for the family's son, James.

 Canyon Creek Cabinet Company
Millennia frameless cabinetry
Corson door | TSS (Thermo Structured Surface) | Sepia
The man cave gets a modern makeover with a rich color palette and touches of metal. TSS is a durable, easy-to-clean alternative to wood cabinets that features a textured, wood-grain surface.

 Scott Christopher Homes
Inspiration for a mid-sized transitional open concept light wood floor and brown floor family room remodel in Grand Rapids with beige walls, no tv and no fireplace

 Ryan Siphers Photography
Photograph by Ryan Siphers Photography
Architects: De Jesus Architecture & Design
Kids' room - tropical medium tone wood floor and brown floor kids' room idea in Hawaii with blue walls
Kids' room - tropical medium tone wood floor and brown floor kids' room idea in Hawaii with blue walls

Sponsored
Columbus, OH
Wannemacher Interiors
Customized Award-Winning Interior Design Solutions in Franklin Cnty OH

 Envision Landscape Studio
Photography by Paul Dyer
Large transitional backyard rectangular pool photo in San Francisco
Large transitional backyard rectangular pool photo in San Francisco

 Magleby Construction
Bedroom farmhouse gender-neutral carpeted and gray floor kids' bedroom photo in Salt Lake City with gray walls

 Karen Kempf Interiors
With a complete gut and remodel, this home was taken from a dated, traditional style to a contemporary home with a lighter and fresher aesthetic. The interior space was organized to take better advantage of the sweeping views of Lake Michigan. Existing exterior elements were mixed with newer materials to create the unique design of the façade.
Photos done by Brian Fussell at Rangeline Real Estate Photography
1