
Search results for "Game accessible" in Home Design Ideas
 PentaVia Custom Homes

Game Room Media Combo with direct access to the outdoor living. On the other side of the matte black barn door is the kitchen and open concept living. The brass hardware pops against the black making a statement. White walls and white trim with light hardwood.
 FBC Remodel

Secret bookcase door hides storage space. ©Finished Basement Company
Inspiration for a large transitional look-out porcelain tile and beige floor basement remodel in Denver with white walls and no fireplace
Inspiration for a large transitional look-out porcelain tile and beige floor basement remodel in Denver with white walls and no fireplace
 CLB Architects
David Swift

Mountain style dark wood floor living room photo in Salt Lake City with a bar and a wall-mounted tv
Mountain style dark wood floor living room photo in Salt Lake City with a bar and a wall-mounted tv
Find the right local pro for your project
 Princeton Design Collaborative
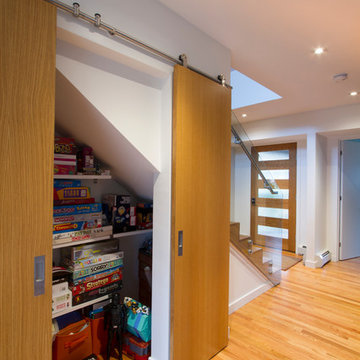
View of Modern barn doors with oak fronts in the open position
Photography by: Jeffrey Tryon
Inspiration for a mid-sized modern light wood floor and brown floor hallway remodel in New York with white walls
Inspiration for a mid-sized modern light wood floor and brown floor hallway remodel in New York with white walls
 Boswell Construction
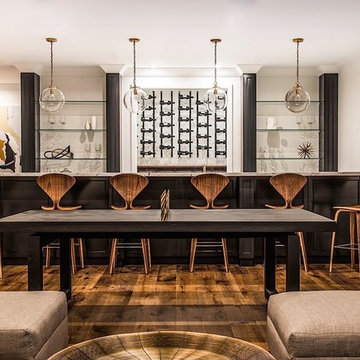
Seated home bar - mid-sized transitional galley medium tone wood floor seated home bar idea in Los Angeles with black cabinets and white backsplash
 Dark Horse Woodworks

This area was set up for the homeowner and his children to be able to play online video games together. One of the lower panels lifts to give access to game consoles.
 Blue Heron Signature Homes

Designed and built by Terramor Homes in Raleigh, NC. We wanted a theater like area, but without the formality of theater seats. We designed the room to accommodate for a large 3 sided, low back modern-lined leather sectional. This was the perfect comfortable seating to accomplish full view of the full wall screened projector theater area as well as seating for game nights and any other casual family relaxing. Behind that space with full accessibility, we created a bar that served the purpose of seating and again, impressive creations.
Photography: M. Eric Honeycutt

Sponsored
Columbus, OH

Hope Restoration & General Contracting
Columbus Design-Build, Kitchen & Bath Remodeling, Historic Renovations
 Real Estate Judge
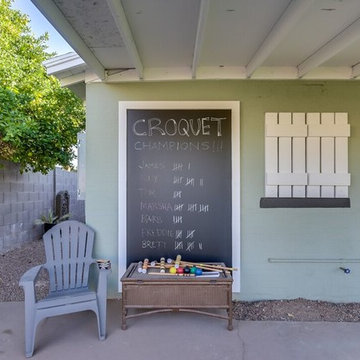
Example of a mid-sized transitional backyard concrete patio design in Phoenix with a roof extension

 Rooted By Design
Philadelphia Row Home Renovation focusing on maximizing storage for a young family of 5. We created a "mudroom" in the front of the row home with a large living room space for family time + hosting. We used kid-friendly furnishings with performance fabrics that are durable and easy to clean. Prioritized eco-friendly selections, utilizing locally sourced + American made pieces.
 Cedar Hill Construction Managers
Elevin Studios

Inspiration for a transitional open concept game room remodel in Boston with no tv and a standard fireplace
Inspiration for a transitional open concept game room remodel in Boston with no tv and a standard fireplace
 Creating Space, Inc.
Todd DiFiore

Inspiration for a large cottage look-out medium tone wood floor and brown floor basement remodel in Atlanta with beige walls
Inspiration for a large cottage look-out medium tone wood floor and brown floor basement remodel in Atlanta with beige walls
 Jill Litner Kaplan Interiors

Large transitional l-shaped medium tone wood floor and brown floor open concept kitchen photo in Boston with shaker cabinets, white cabinets, metallic backsplash, mosaic tile backsplash, stainless steel appliances, an island, an undermount sink and granite countertops
 Richardson Residential

Home studio - contemporary freestanding desk home studio idea in Dallas with white walls

Sponsored
Delaware, OH

Buckeye Basements, Inc.
Central Ohio's Basement Finishing ExpertsBest Of Houzz '13-'21
 Prime Homes
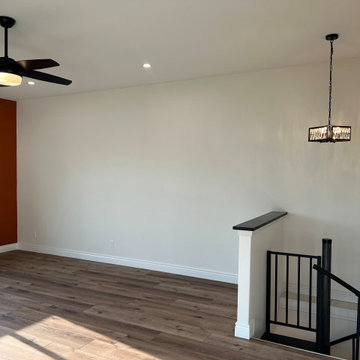
Game room with access to walk-out basement multi-purpose room
Inspiration for a contemporary home design remodel in Austin
Inspiration for a contemporary home design remodel in Austin
 Marie Flanigan Interiors
Julie Soefer Photography
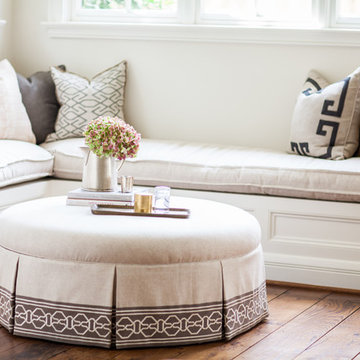
Inspiration for a 1950s home design remodel in Houston
Inspiration for a 1950s home design remodel in Houston
 Teale Architecture
Photography: Ryan Garvin

Example of a beach style light wood floor and beige floor hallway design in Los Angeles with white walls
Example of a beach style light wood floor and beige floor hallway design in Los Angeles with white walls

 Randy Trainor
This three-story vacation home for a family of ski enthusiasts features 5 bedrooms and a six-bed bunk room, 5 1/2 bathrooms, kitchen, dining room, great room, 2 wet bars, great room, exercise room, basement game room, office, mud room, ski work room, decks, stone patio with sunken hot tub, garage, and elevator.
The home sits into an extremely steep, half-acre lot that shares a property line with a ski resort and allows for ski-in, ski-out access to the mountain’s 61 trails. This unique location and challenging terrain informed the home’s siting, footprint, program, design, interior design, finishes, and custom made furniture.
Credit: Samyn-D'Elia Architects

Sponsored
Columbus, OH

Wannemacher Interiors
Customized Award-Winning Interior Design Solutions in Franklin Cnty OH

 Control4
Striking high-tech kitchen features contemporary furnishings and smart home automation from Control4 to enhance the ambiance and add the ultimate in convenience. Broadcast the music of your choice using a whole-home audio solution, powered by Control4. The recessed smart lighting and access lighting is designed to create the perfect personalized ambiance. Other automation options may include smart appliances, programmable thermostat control for comfort and energy management, home security system integration, and full A/V control. And everything can be controlled from virtually anywhere - using your Control4 app with a smart phone or tablet device or a convenient touch screen.


 Charles Hilton Architects

Alice Washburn Award 2013 - Winner - Accessory Building
Charles Hilton Architects
Photography: Woodruff Brown
French country two-story stone exterior home photo in New York with a clipped gable roof
French country two-story stone exterior home photo in New York with a clipped gable roof
14