
Search results for "Game accessible" in Home Design Ideas
 Laura Manchee Designs

Our client’s desire was to have a country retreat that would be large enough to accommodate their sizable family and groups of friends. This bunk room doubles as a bedroom and game room. Each bunk has its own swinging wall lamp, charging station, and hidden storage in the sloped headboard. Each of the lower bunks have storage underneath. The sofa converts to a queen sleeper. A total of 14 people can be accommodated in this one room.
 Syltebo Wight Homes & Jon Syltebo Painting Company

Mid-sized trendy gray split-level wood gable roof photo in Seattle
 Sebring Design Build
by Rachael Ormond
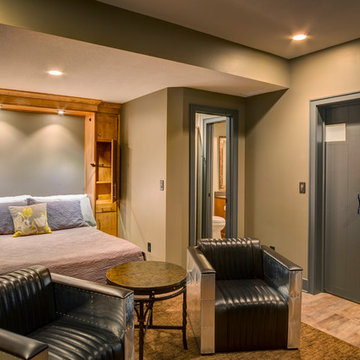
Example of a large mountain style underground medium tone wood floor and orange floor basement design in Nashville with beige walls
Example of a large mountain style underground medium tone wood floor and orange floor basement design in Nashville with beige walls
Find the right local pro for your project
 Spinnaker Development
Jeri Koegel
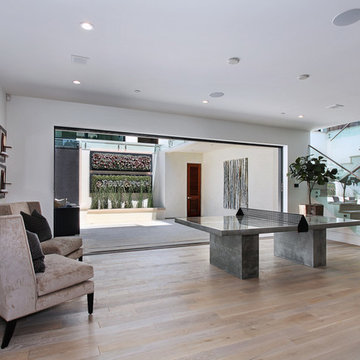
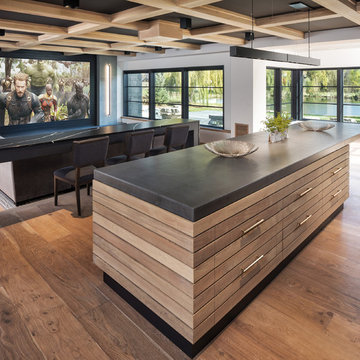
Family room - contemporary walk-out light wood floor family room idea in Orange County with white walls
Family room - contemporary walk-out light wood floor family room idea in Orange County with white walls



 Gardner/Fox Associates, Inc
A wide open lawn provided the perfect setting for a beautiful backyard barn. The home owners, who are avid gardeners, wanted an indoor workshop and space to store supplies - and they didn’t want it to be an eyesore. During the contemplation phase, they came across a few barns designed by a company called Country Carpenters and fell in love with the charm and character of the structures. Since they had worked with us in the past, we were automatically the builder of choice!
Country Carpenters sent us the drawings and supplies, right down to the pre-cut lengths of lumber, and our carpenters put all the pieces together. In order to accommodate township rules and regulations regarding water run-off, we performed the necessary calculations and adjustments to ensure the final structure was built 6 feet shorter than indicated by the original plans.

Sponsored
Columbus, OH

Hope Restoration & General Contracting
Columbus Design-Build, Kitchen & Bath Remodeling, Historic Renovations
 D'Asign Source
Folland Photography

Kids' bedroom - bedroom coastal gender-neutral light wood floor kids' bedroom idea in Miami with gray walls
Kids' bedroom - bedroom coastal gender-neutral light wood floor kids' bedroom idea in Miami with gray walls
 Platinum Realty Network
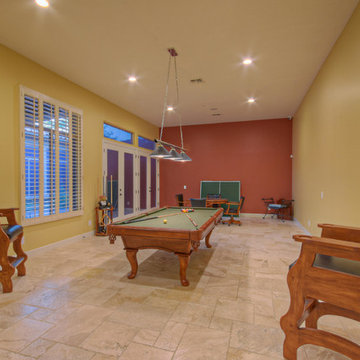
Great Family/Game room with access to the outdoors keeps the in and out traffic isolated from the main entertaining area. This massive room has so many uses.
 Randy Trainor

This three-story vacation home for a family of ski enthusiasts features 5 bedrooms and a six-bed bunk room, 5 1/2 bathrooms, kitchen, dining room, great room, 2 wet bars, great room, exercise room, basement game room, office, mud room, ski work room, decks, stone patio with sunken hot tub, garage, and elevator.
The home sits into an extremely steep, half-acre lot that shares a property line with a ski resort and allows for ski-in, ski-out access to the mountain’s 61 trails. This unique location and challenging terrain informed the home’s siting, footprint, program, design, interior design, finishes, and custom made furniture.
Credit: Samyn-D'Elia Architects
 Blackstone Handcrafted Homes
Andrew Chin
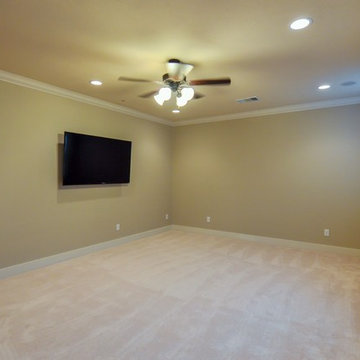
Game room - large traditional enclosed carpeted game room idea in Austin with beige walls and a wall-mounted tv
Game room - large traditional enclosed carpeted game room idea in Austin with beige walls and a wall-mounted tv
 Action Installations Inc.

Hallway - mid-sized transitional light wood floor hallway idea in New York with white walls


Sponsored
Sunbury, OH

J.Holderby - Renovations
Franklin County's Leading General Contractors - 2X Best of Houzz!

 Corbin Reeves Construction
Example of a mid-sized trendy light wood floor and brown floor home yoga studio design in Orange County with gray walls


 Built by Krueger


This sophisticated home bar strikes a perfect balance between function and high-end design. Open floating shelves stretch across the wall, showcasing an impressive bottle collection beneath a striking hexagon-pattern tile backsplash that climbs all the way to the ceiling. Rich, dark wood cabinets offer storage and depth, while glass-front cabinets elegantly display glassware for easy access. A large beverage fridge ensures everything stays chilled and ready. The bar is finished with a sleek gold faucet and matching water spout above the integrated sink, while open-back bar stools sit neatly at the wood-topped counter—inviting guests to gather in style.
 Tim Brown Architecture
Casey Fry

Example of a huge cottage multicolored tile and stone tile marble floor alcove bathtub design in Austin with recessed-panel cabinets, purple cabinets, a one-piece toilet, pink walls, an undermount sink and marble countertops
Example of a huge cottage multicolored tile and stone tile marble floor alcove bathtub design in Austin with recessed-panel cabinets, purple cabinets, a one-piece toilet, pink walls, an undermount sink and marble countertops

Sponsored
Delaware, OH

Buckeye Basements, Inc.
Central Ohio's Basement Finishing ExpertsBest Of Houzz '13-'21

 Teracottage-Limited Edition Artisan Sheds & Such
The Garden Tool Stash by Teracottage is a convenient little storage hide away that you place in the garden to house your trowel, twine, pruning shears, etc. www.teracottage.com

 Dura Supreme Cabinetry
Roll-out, media shelves from Dura Supreme Cabinetry are convenient for audio/visual components, gaming systems (Xbox, Playstation, Wii Consoles, etc.), DVD players, stereo systems, and other electronics stored in an entertainment center.
Media Centers are a fashionable feature in new homes, and a popular remodeling project for existing homes. With open floor plans, the media room is often designed adjacent to the kitchen, and it makes good sense to visually tie these rooms together with coordinating cabinetry styling and finishes.
Dura Supreme’s entertainment cabinetry is designed to fit the conventional sizing requirements for media components. With our entertainment accessories, your sound system, speakers, gaming systems, and movie library can be kept organized and accessible.
The Media Centers shown here are just a few examples of the many different looks that can be created with Dura Supreme’s entertainment cabinetry. The quality construction you expect from Dura Supreme, with all of our door styles, wood species and finishes, to create the one-of-a-kind look that perfectly complements your home and your lifestyle.
Request a FREE Dura Supreme Cabinetry Brochure Packet at:
http://www.durasupreme.com/request-brochure
 KC Studio

The great room is divided into three distinctive living areas for lounging/television, dining and game table/kitchen conversation access.
Large transitional open concept medium tone wood floor living room photo in Chicago with beige walls, no fireplace and a media wall
Large transitional open concept medium tone wood floor living room photo in Chicago with beige walls, no fireplace and a media wall
16